Description
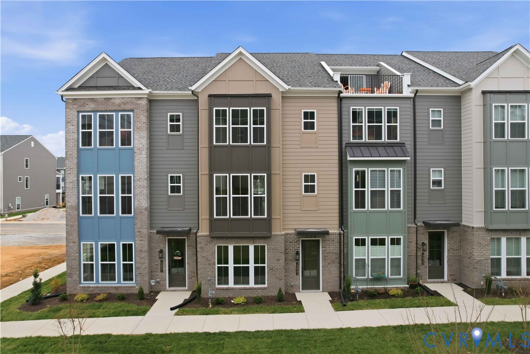
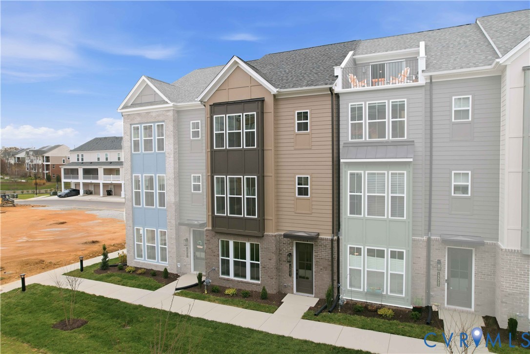
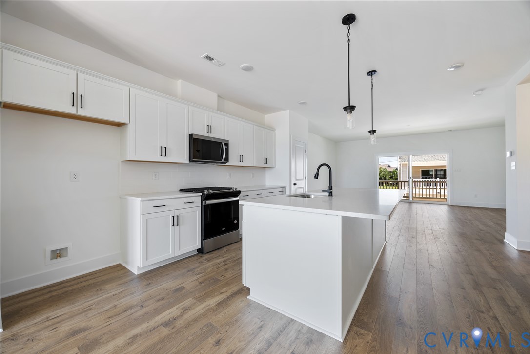
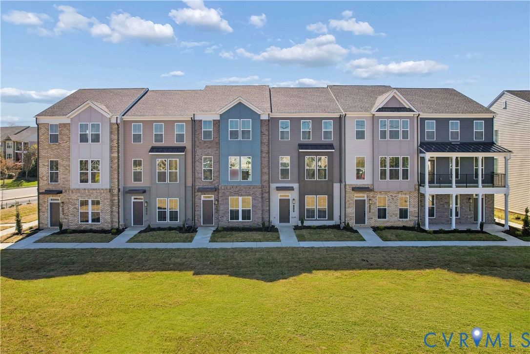
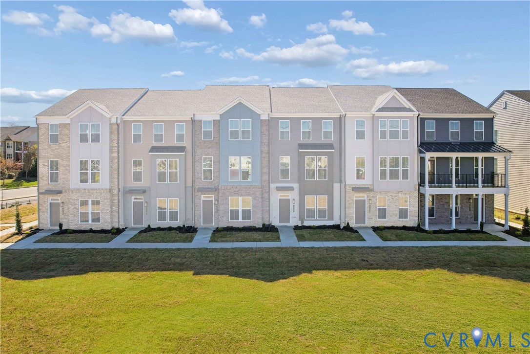
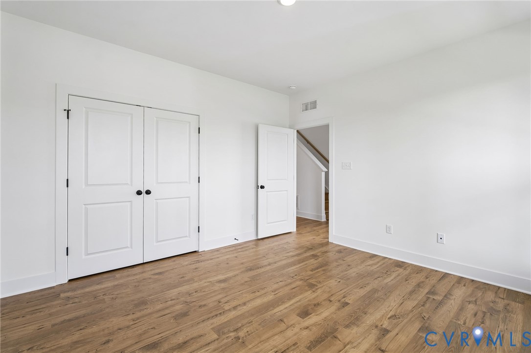
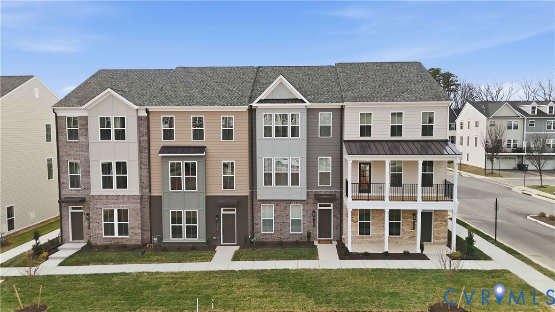
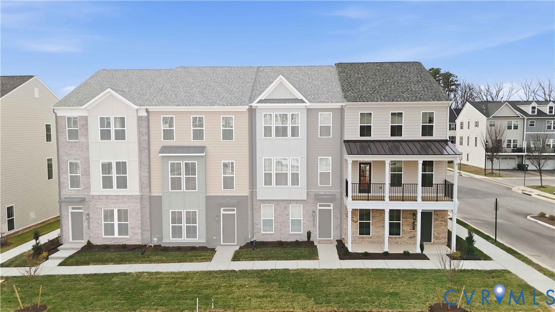
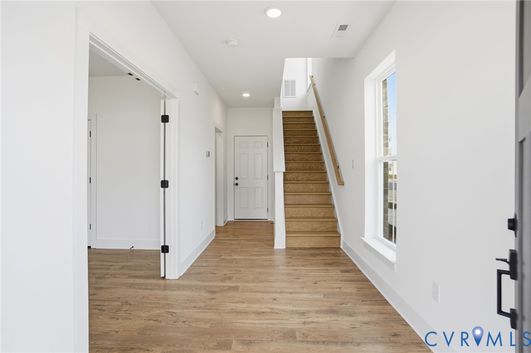
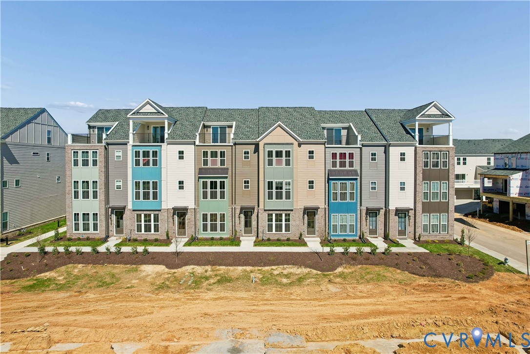
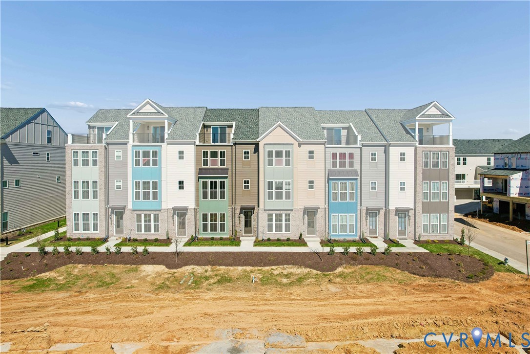
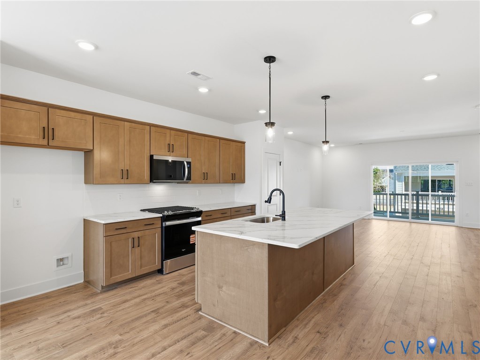
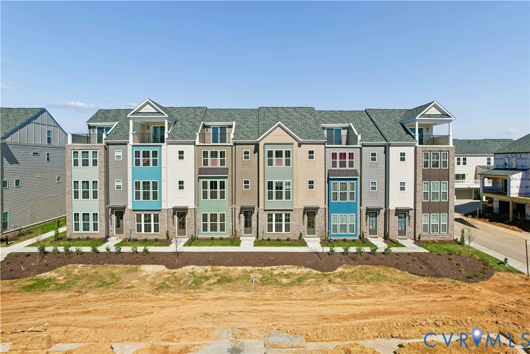
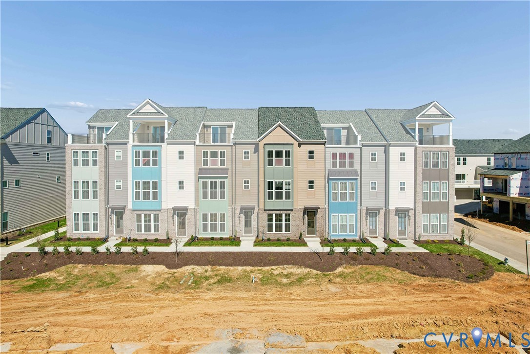
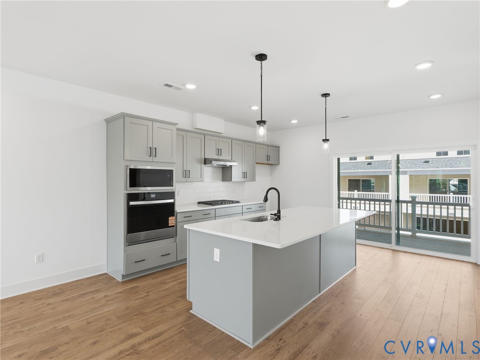
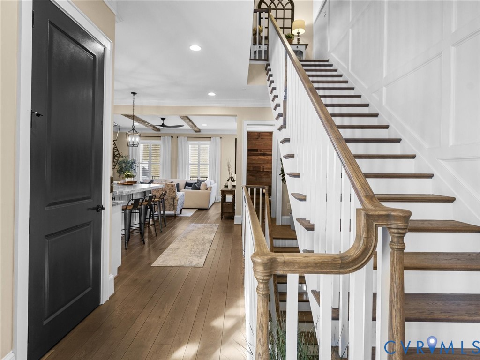
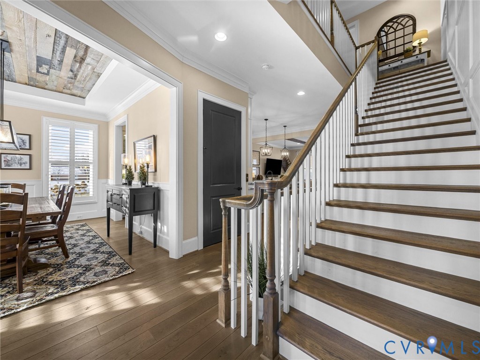
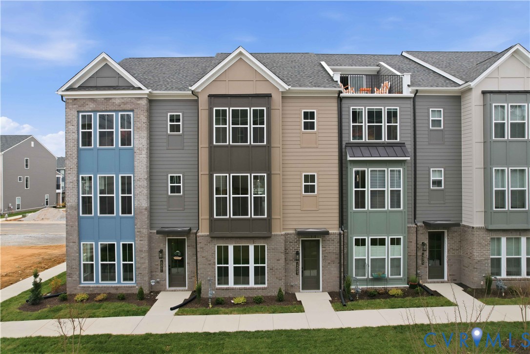
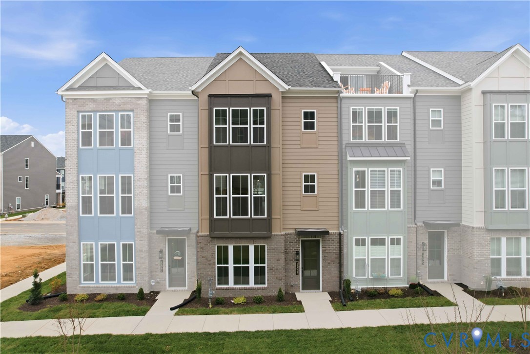
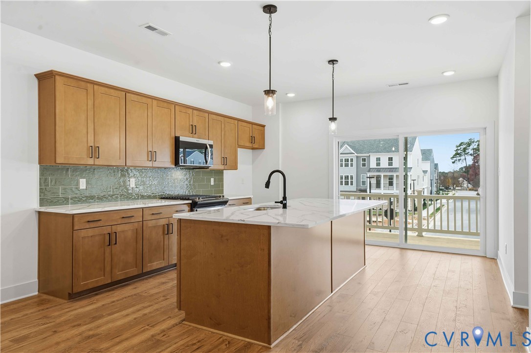
Welcome to the Laurel Grand by Main Street Homes! This BRAND NEW Energy Advantage 3-story townhome blends modern design with exceptional craftsmanship. Thoughtfully designed for comfort, it features 4 bedrooms, 3.5 baths, oak stairs from the 1st to 2nd floor, rear-entry 2-car garage, tankless water heater, rear covered deck, and durable Hardie-plank siding. The first floor includes a large bedroom and full bath. The open-concept second floor is an entertainer’s dream, with a spacious great room, dining area, and powder room. The rear-layout kitchen showcases upgraded Level 3 cabinets, quartz countertops, ceramic tile backsplash, stainless-steel appliances, gas stovetop, walk-in pantry, and an extended island. Upstairs, the primary suite features a huge walk-in closet and ensuite bath with ceramic tile shower, double vanity, and private water closet. Two additional bedrooms, a full bath, and a convenient laundry room complete the third floor. Shire Walk offers sidewalks, benches, green spaces, and a community gathering area with pergola and fire pit. This low-maintenance Henrico County community is near dining, shopping, and entertainment at Short Pump Town Center. Just 12 miles from Richmond International Airport, Henrico County combines natural beauty with top-tier recreation. With over 40 parks featuring lakes, rivers, and trails, it also offers golf, tennis, pickleball, cricket fields, disc golf, skateparks, and youth/adult leagues. Residents enjoy championship pickleball at Pouncey Tract, cricket tournaments at Deep Run and Castle Point, and premier sports complexes.
All features
Interior details
Bedrooms & Bathrooms
- Bedrooms: 4
- Bathrooms: 4
- Full bathrooms: 3
- Half bathrooms: 1
Heating & Cooling
- Heating: Electric, Natural Gas, Zoned
- Cooling: Electric, Zoned
Other Interior
- Flooring: Carpet, Vinyl
- Appliances: Dishwasher, Disposal, Microwave, Oven, Energy Star Qualified Appliances
- Features: Bedroom On Main Level, Dining Area, Double Vanity, Granite Counters, High Ceilings, Kitchen Island, Bath In Primary Bedroom, Pantry, Walk In Closets
Exterior details
Parking
- Garage spaces: 2.0
Construction details
Type & Style
- Home type: Townhouse
- Architectural style: Row House
- Stories: 3
Materials
- Construction: Drywall, Frame, Hardiplank Type
- Roof: Shingle
Listed by: Kim Tierney (804) 979-2381, Virginia Colony Realty Inc
MLS#: 2604521
Listings displayed by Propified through Rand Properties Brokerage.
To report an issue or dispute listing information, contact Rand Properties Brokerage.
All or a portion of the Listing Content is provided by the Central Virginia Regional MLS, LLC, from a copyrighted compilation of Listings. All CVR MLS Listing Content provided is deemed reliable but is not guaranteed accurate. The compilation of Listings and each individual Listing are ©2026 Central Virginia Regional MLS, LLC. All rights reserved.
Similar properties