Description
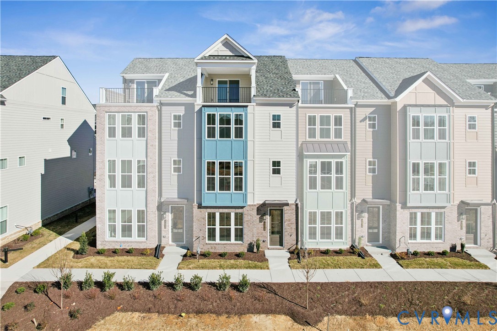
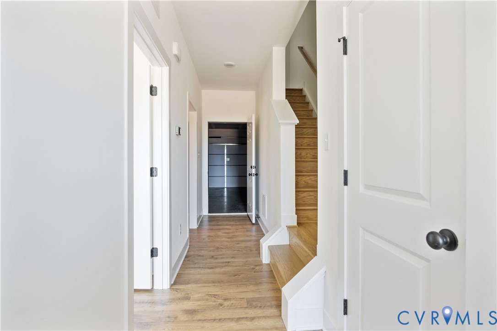
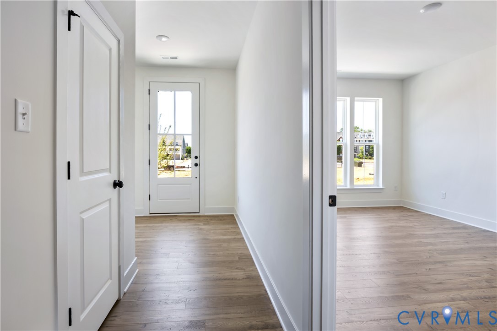
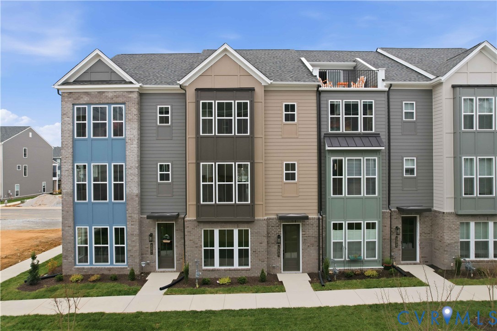
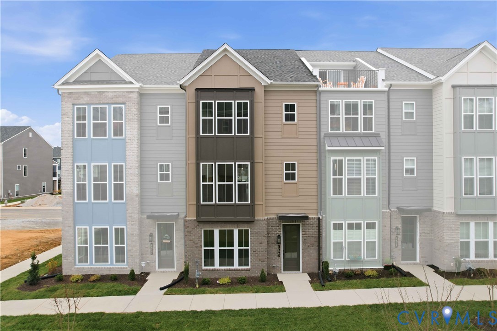
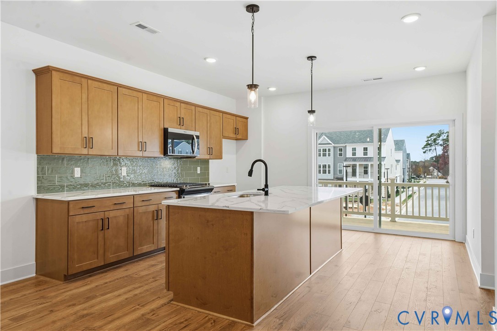
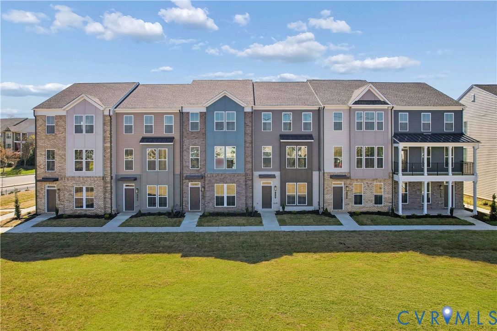
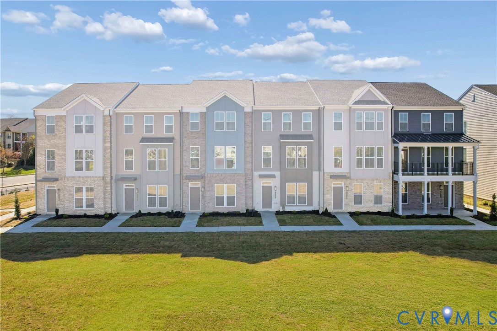
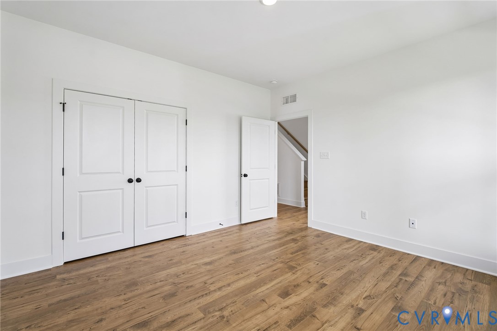
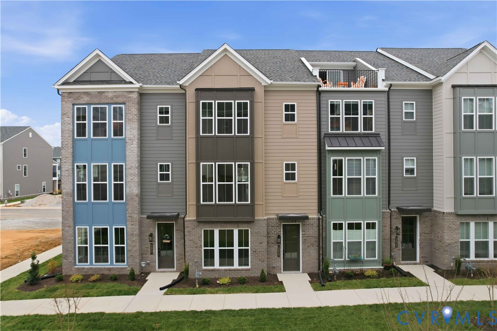
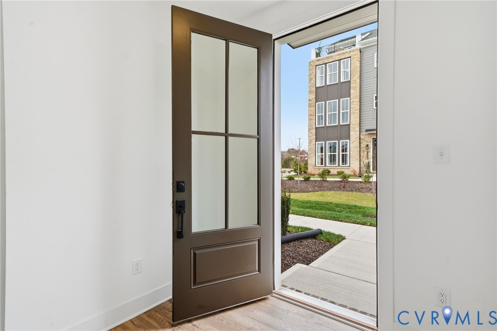
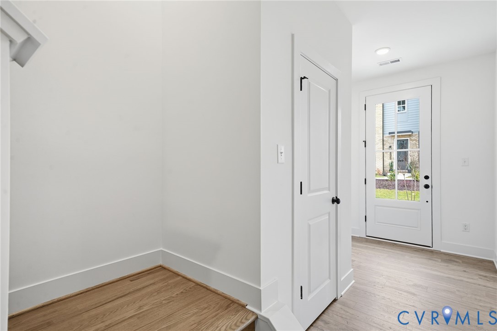
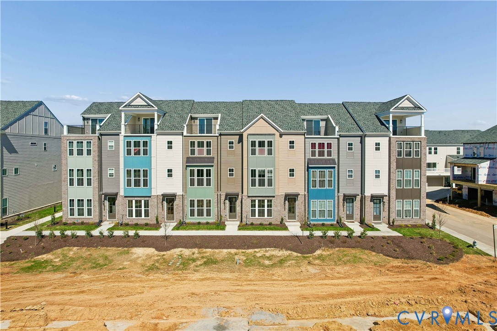
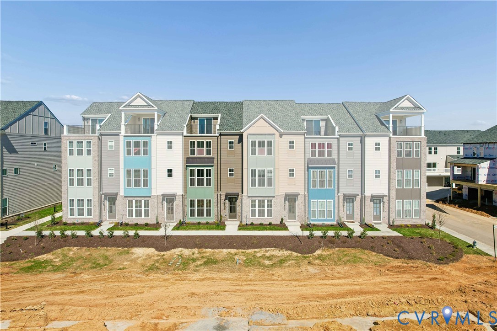
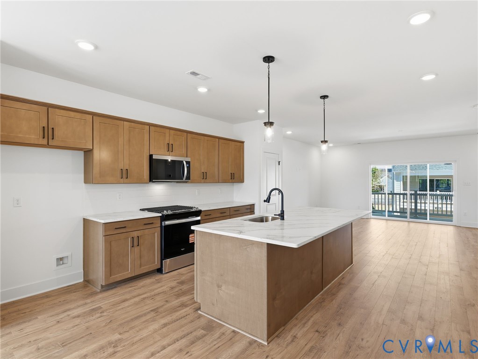
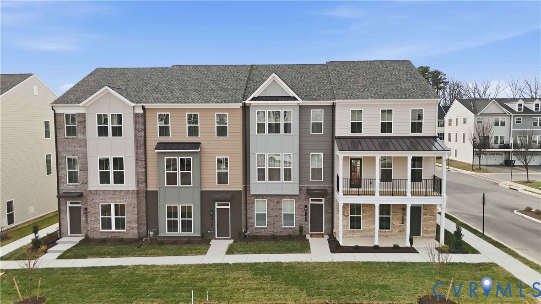
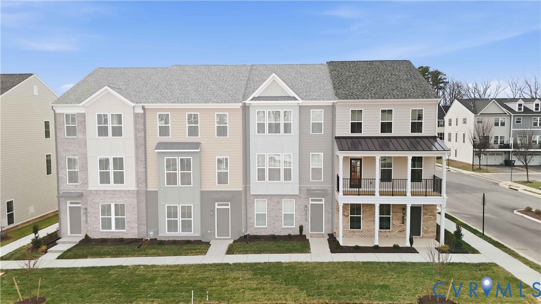
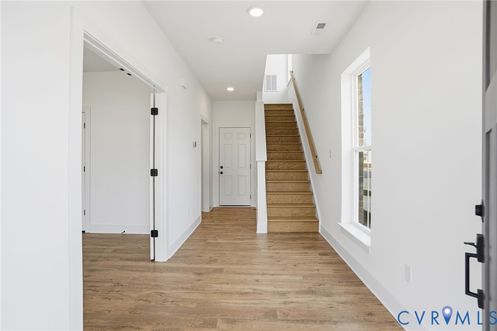
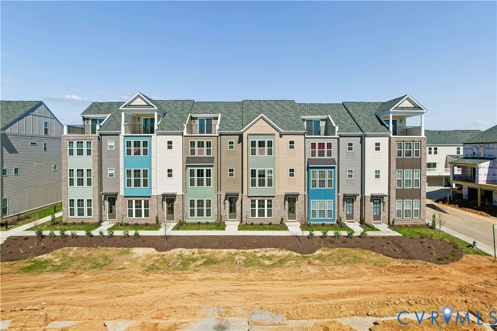
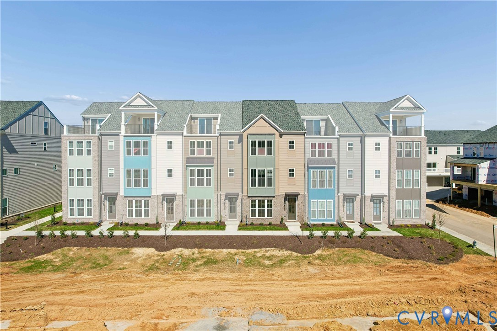
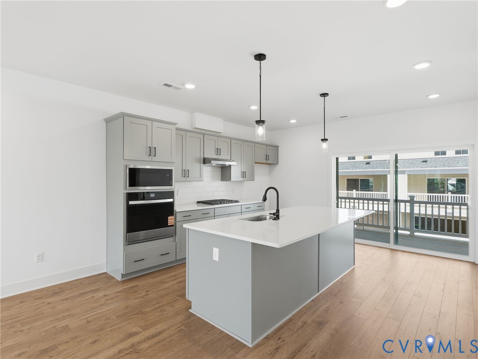
Welcome to the Laurel Grand by Main Street Homes! This BRAND NEW Energy Advantage 3 story townhome blends modern design and exceptional craftsmanship. This home is thoughtfully designed for comfort offering 4 bedrooms, 3.5 baths, oak stairs, laminate flooring, rear entry 2-car garage, tankless water heater, rear covered deck, and Hardie-plank siding. The first floor includes a large bedroom, full bathroom, and coat closets. The open concept second floor is an entertainer's dream, boasting a spacious great room, dining room, and powder room. The rear layout kitchen showcases upgraded Level 3 cabinets, quartz countertops, ceramic tile backsplash, stainless-steel appliances, gas stovetop, wall oven/microwave, pantry, and a large extended island. Retreat to the primary bedroom suite on the third floor with a huge walk-in closet and ensuite bathroom with a large Euro shower, double bowl vanity, and water closet. The guest suite with a walk-in closet and full bathroom and a convenient laundry room complete the third floor. Shire Walk amenities include sidewalks and benches throughout the community, gathering space with a pergola and fire pit, and green spaces to relax and socialize. This is a low maintenance community in Henrico County conveniently located close to dining, shopping, and entertainment at Short Pump Town Center and the surrounding area. Henrico County also boasts over 40 parks, trails, lakes, and top-tier recreation—championship pickleball courts at Pouncey Tract, indoor and outdoor sports complexes, cricket tournaments at Deep Run and Castle Point, and exceptional golf and tennis options.—making it one of the area’s most desirable places to live.
All features
Interior details
Bedrooms & Bathrooms
- Bedrooms: 4
- Bathrooms: 4
- Full bathrooms: 3
- Half bathrooms: 1
Heating & Cooling
- Heating: Electric, Natural Gas, Zoned
- Cooling: Electric, Zoned
Other Interior
- Flooring: Carpet, Vinyl
- Appliances: Dishwasher, Disposal, Microwave, Oven, Energy Star Qualified Appliances
- Features: Bedroom On Main Level, Dining Area, Double Vanity, Granite Counters, High Ceilings, Kitchen Island, Bath In Primary Bedroom, Pantry, Walk In Closets
Exterior details
Parking
- Garage spaces: 2.0
Construction details
Type & Style
- Home type: Townhouse
- Architectural style: Row House
- Stories: 3
Materials
- Construction: Drywall, Frame, Hardiplank Type
- Roof: Shingle
Listed by: Kim Tierney (804) 979-2381, Virginia Colony Realty Inc
MLS#: 2602265
Listings displayed by Propified through Rand Properties Brokerage.
To report an issue or dispute listing information, contact Rand Properties Brokerage.
All or a portion of the Listing Content is provided by the Central Virginia Regional MLS, LLC, from a copyrighted compilation of Listings. All CVR MLS Listing Content provided is deemed reliable but is not guaranteed accurate. The compilation of Listings and each individual Listing are ©2026 Central Virginia Regional MLS, LLC. All rights reserved.
Similar properties