Description
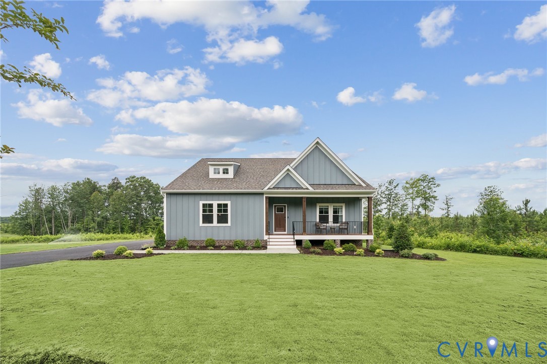
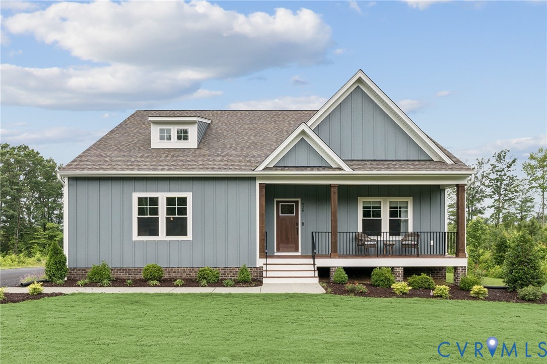
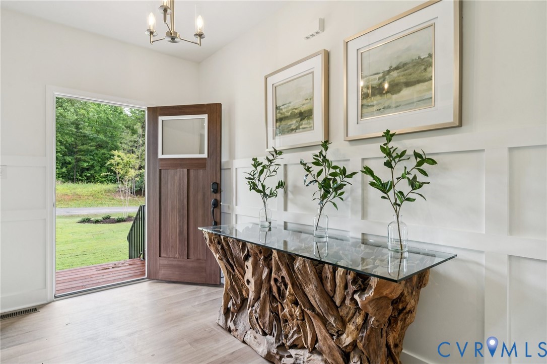
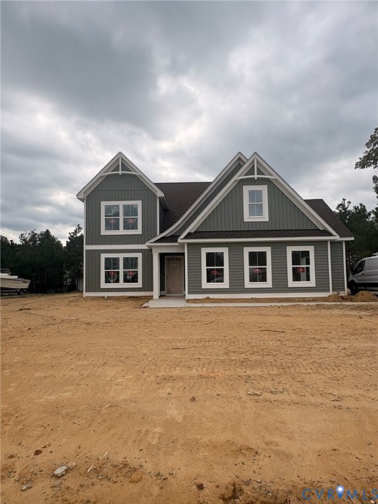
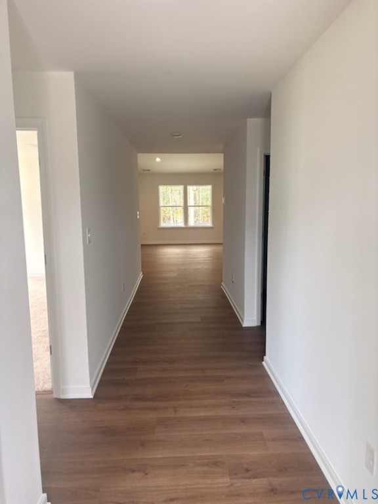
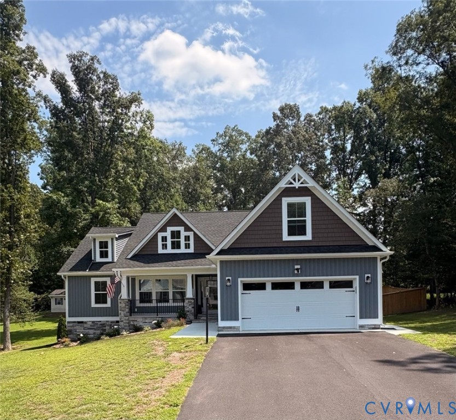
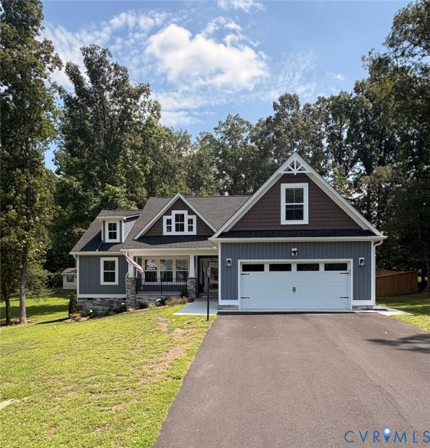
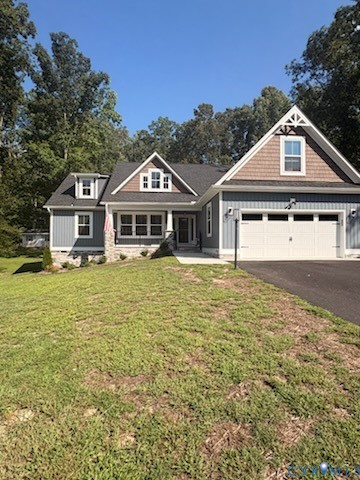
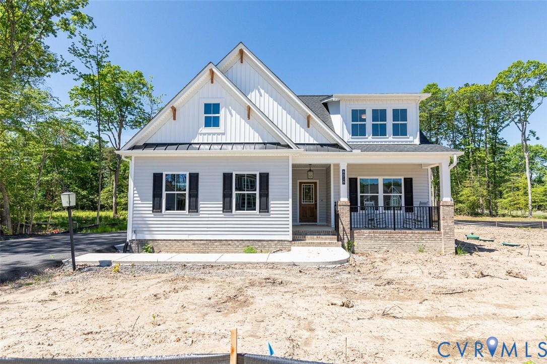
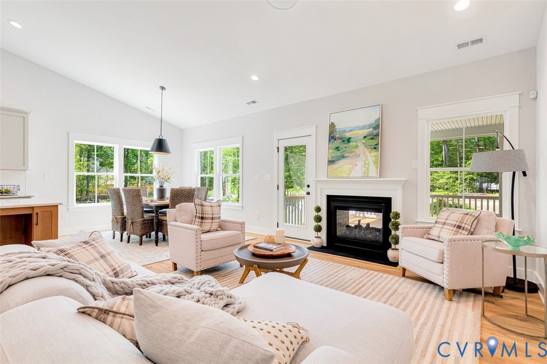
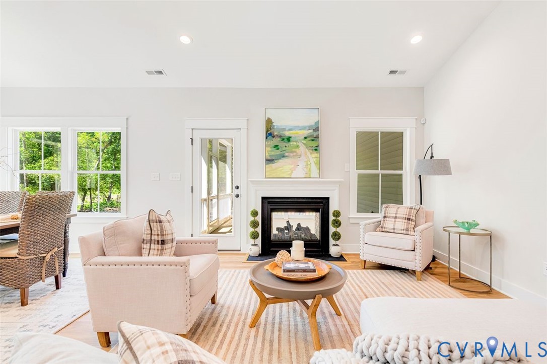
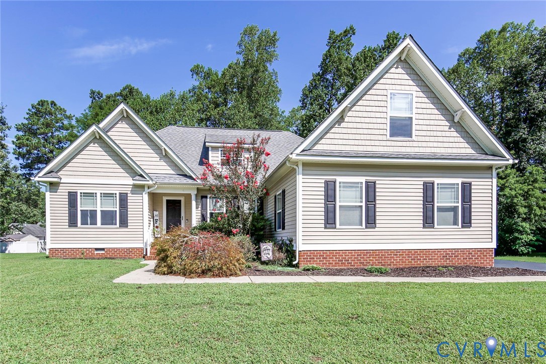
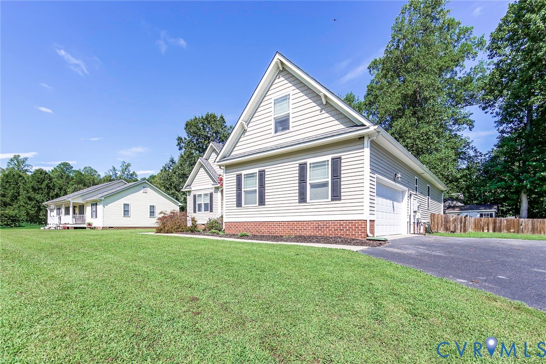
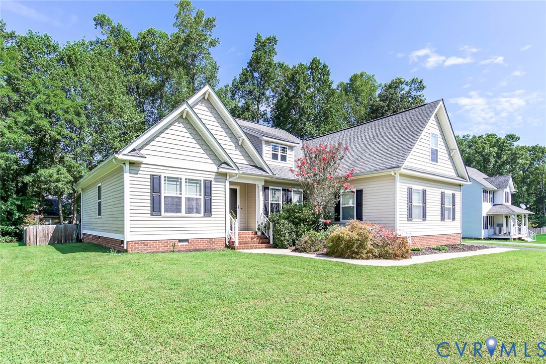
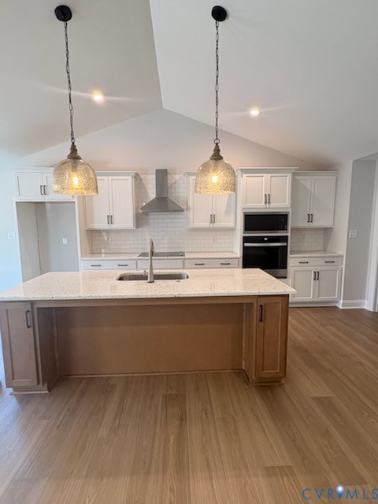
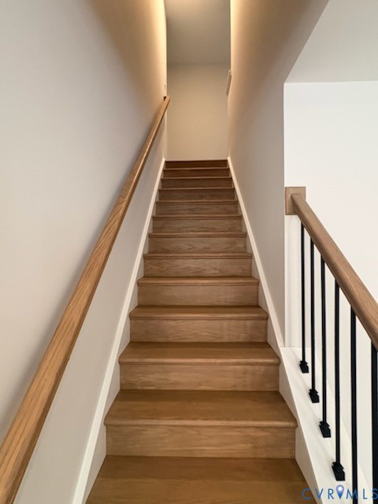
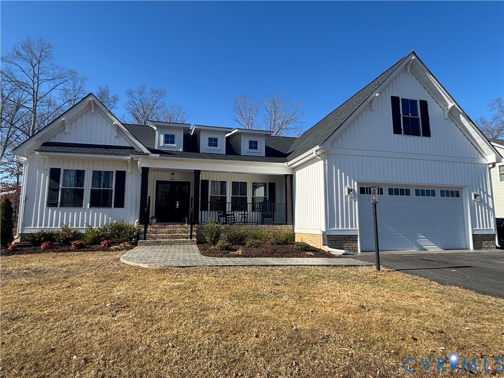
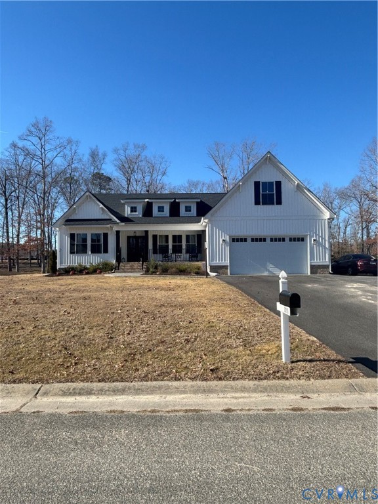
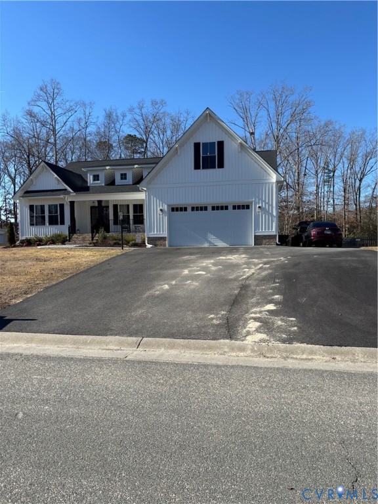
Welcome to this stunning Lynn floor plan, custom built in 2024. Thoughtfully designed for modern first floor living with an open concept floor plan, filled with natural light. This home has 3 Bedrooms, 2.5 Baths. You will find LVP flooring throughout the house along with well maintained carpet in the bedrooms & bonus room. All rooms have modern light fixtures & recessed lighting inside the home and garage. The gourmet Kitchen offers an enormous island great for hosting, black Quartz countertops and an abundant amount of cabinetry with above & below cabinet lighting. The eat-in kitchen allows for seamless flow into the Living & Dining areas, perfect for everyday living & entertaining. The Primary Suite offers ample furniture space, two oversized walk-in closets & a spacious ensuite luxury Bathroom with a soaking tub & tiled shower. There is also a large Office along with a finished Bonus room above the Garage. Enjoy outdoor living on either the front or back stamped concrete covered porches or with a huge extended outdoor Patio off of the covered back porch. The backyard is fully fenced with two side entrances. There is also an oversized, extended paved driveway that provides ample parking. This gorgeous home has been meticulously maintained & is move in ready in the wonderful, family friendly community of Kennington. The neighborhood offers a Clubhouse, in-ground Pool, Playground, sidewalks and street lights throughout.
All features
Interior details
Bedrooms & Bathrooms
- Bedrooms: 3
- Bathrooms: 3
- Full bathrooms: 2
- Half bathrooms: 1
Heating & Cooling
- Heating: Electric, Heat Pump
- Cooling: Central Air
Other Interior
- Flooring: Partially Carpeted, Vinyl
- Appliances: Dishwasher, Electric Cooking, Electric Water Heater, Disposal, Microwave, Stove
- Features: Ceiling Fans, Separate Formal Dining Room, Eat In Kitchen, Fireplace, Granite Counters, High Ceilings, Kitchen Island, Main Level Primary, Pantry, Recessed Lighting, Walk In Closets
- Fireplaces: 1
Exterior details
Exterior
- Paved Driveway
Parking
- Garage spaces: 2.0
Construction details
Type & Style
- Home type: Single Family
- Architectural style: Craftsman
- Stories: 1
Materials
- Construction: Block, Drywall, Frame, Vinyl Siding
- Roof: Composition
Listed by: Ginger Sullivan (804) 559-5990, Resource Realty Services
MLS#: 2604822
Listings displayed by Propified through Rand Properties Brokerage.
To report an issue or dispute listing information, contact Rand Properties Brokerage.
All or a portion of the Listing Content is provided by the Central Virginia Regional MLS, LLC, from a copyrighted compilation of Listings. All CVR MLS Listing Content provided is deemed reliable but is not guaranteed accurate. The compilation of Listings and each individual Listing are ©2026 Central Virginia Regional MLS, LLC. All rights reserved.
Similar properties