Description
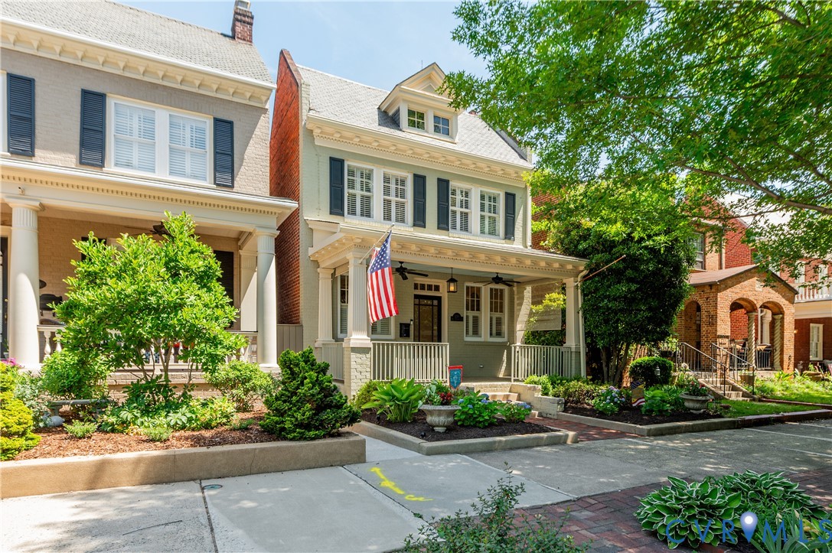
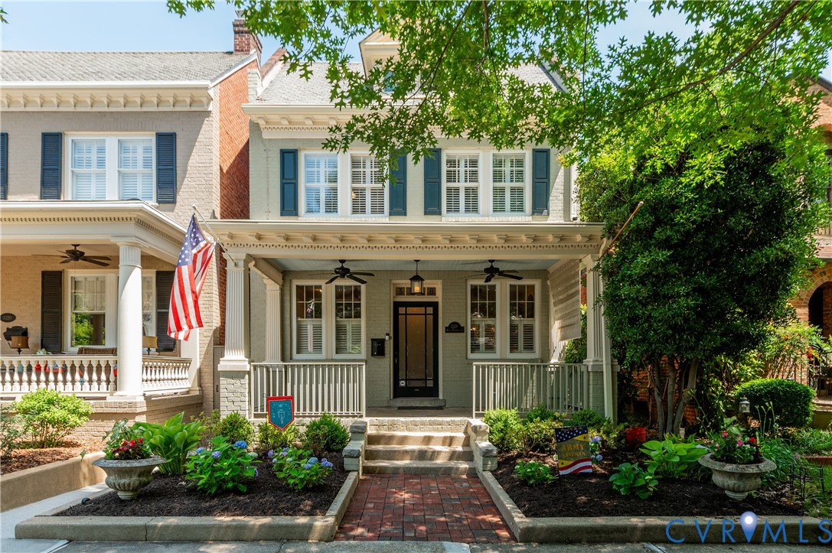
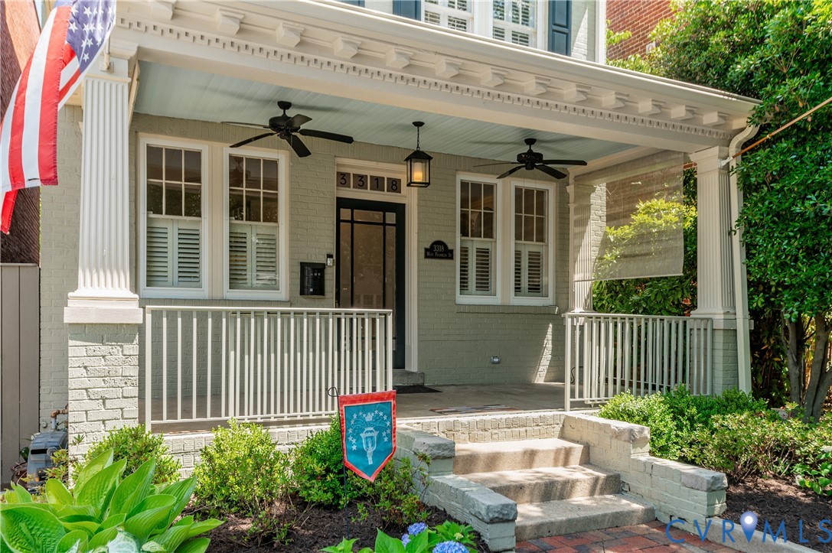
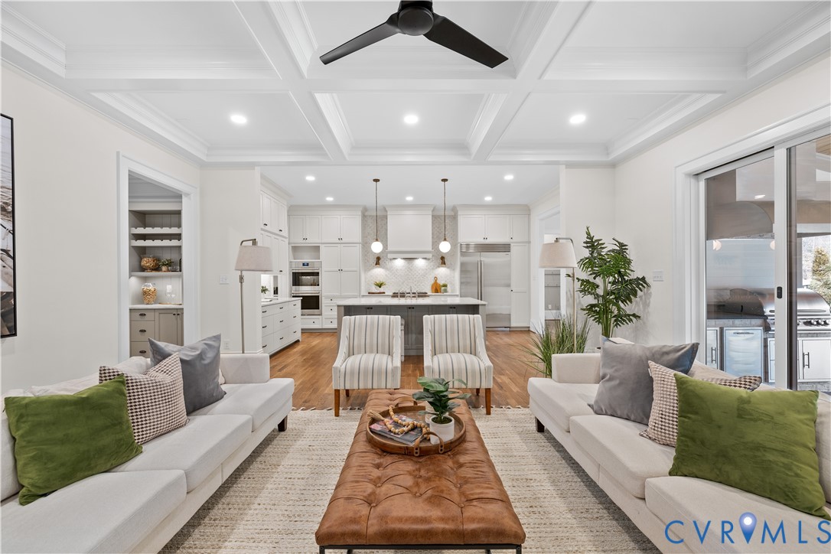
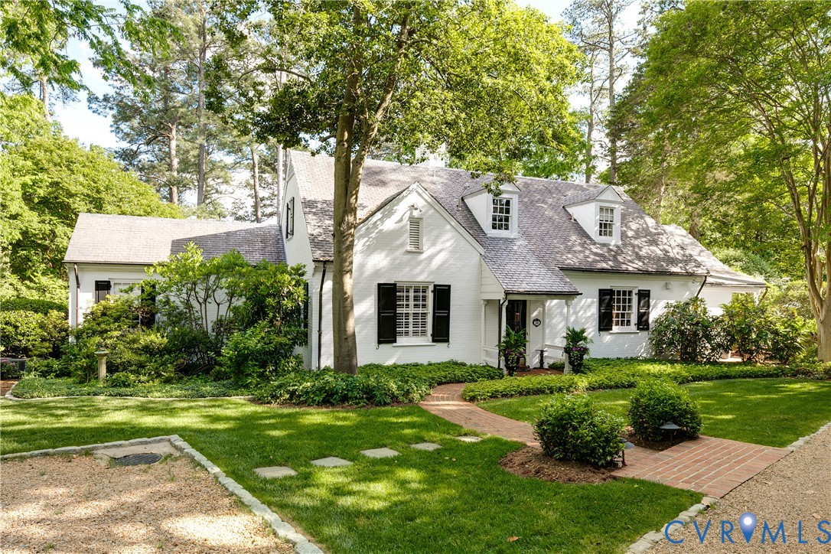
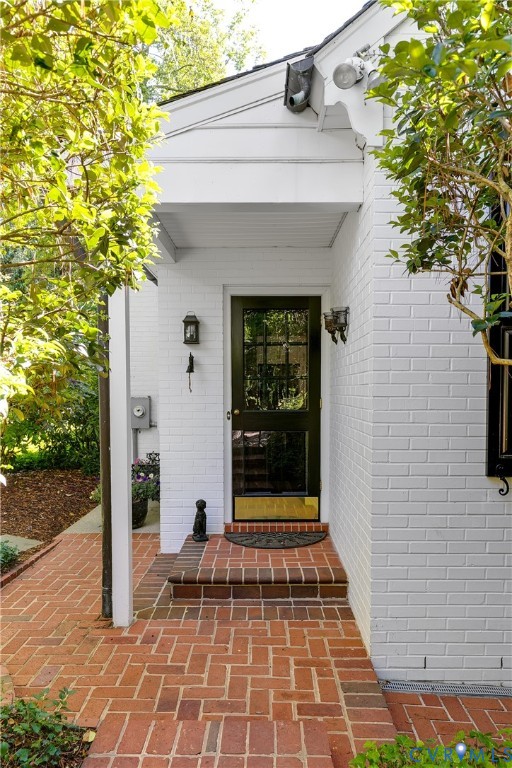
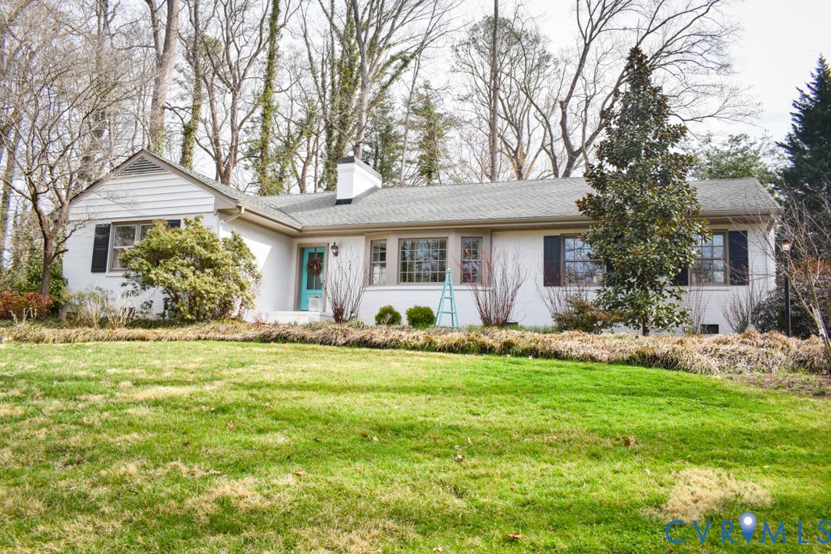
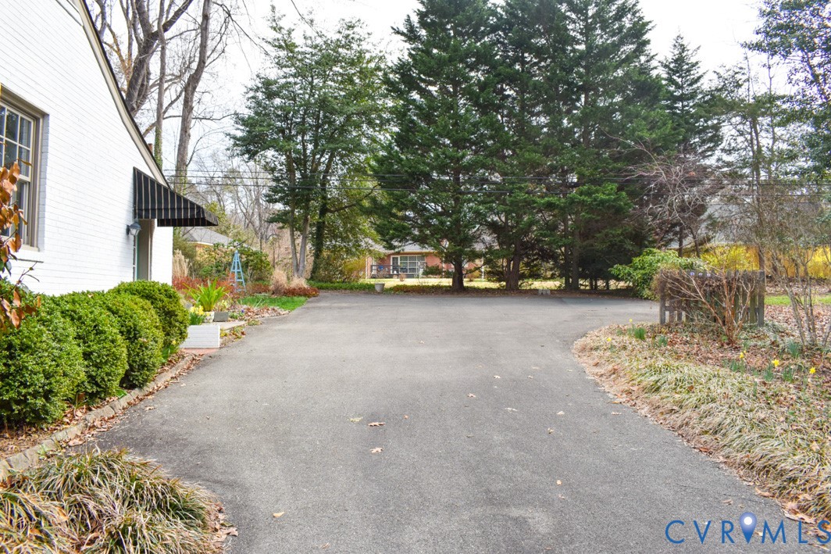
Tucked into the beloved Stratford Hills neighborhood, this classic 1959 brick ranch sits comfortably on a spacious 0.62-acre lot, offering a blend of timeless charm, thoughtful updates, and easy access to some of Richmond’s favorite outdoor spaces. Inside, natural light pours through the home’s generous windows, highlighting hardwood floors and inviting gathering spaces. The living room centers around a cozy fireplace and a beautiful bay window, creating a warm place to settle in with morning coffee or unwind at the end of the day. The kitchen balances style and function with quartz countertops, stainless steel appliances, and an eat-in dining area that encourages conversation while meals come together. Just beyond, additional flexible spaces provide room for creativity—whether you envision a home office, craft studio, reading nook, or hobby room. Four bedrooms offer comfortable retreats, while the thoughtful layout allows space for guests, work-from-home needs, or simply spreading out. Outside, the home’s elevated setting and expansive yard provide room to garden, entertain, or simply enjoy a quiet afternoon surrounded by mature landscaping and native plantings designed for low-maintenance living. Located just minutes from the James River, Pony Pasture, Huguenot Flatwater, parks, trails, and Stratford Hills favorites, this home offers a rare combination of neighborhood warmth, outdoor adventure, and convenient access to the heart of Richmond.
All features
Interior details
Bedrooms & Bathrooms
- Bedrooms: 3
- Bathrooms: 2
- Full bathrooms: 2
Heating & Cooling
- Heating: Electric, Natural Gas
- Cooling: Central Air
Other Interior
- Flooring: Partially Carpeted, Tile, Wood
- Appliances: Dryer, Dishwasher, Exhaust Fan, Electric Cooking, Electric Water Heater, Disposal, Ice Maker, Microwave, Oven, Refrigerator, Smooth Cooktop, Self Cleaning Oven, Stove, Wine Cooler, Washer
- Features: Bookcases, Built In Features, Bedroom On Main Level, Bay Window, Ceiling Fans, Dining Area, Separate Formal Dining Room, Double Vanity, Eat In Kitchen, French Doors Atrium Doors, Fireplace, Granite Counters, Kitchen Island, Bath In Primary Bedroom, Main Level Primary, Recessed Lighting, Window Treatments
- Fireplaces: 1
Exterior details
Exterior
- Lighting, Porch, Storage, Shed, Paved Driveway
- Windows: Storm Windows, Thermal Windows, Window Treatments
Construction details
Type & Style
- Home type: Single Family
- Architectural style: Ranch
- Stories: 1
Materials
- Construction: Brick, Drywall, Plaster
- Roof: Shingle
Listed by: Cira Salerno (804) 571-2900, The Hogan Group Real Estate
MLS#: 2604977
Listings displayed by Propified through Rand Properties Brokerage.
To report an issue or dispute listing information, contact Rand Properties Brokerage.
All or a portion of the Listing Content is provided by the Central Virginia Regional MLS, LLC, from a copyrighted compilation of Listings. All CVR MLS Listing Content provided is deemed reliable but is not guaranteed accurate. The compilation of Listings and each individual Listing are ©2026 Central Virginia Regional MLS, LLC. All rights reserved.
Similar properties