Description
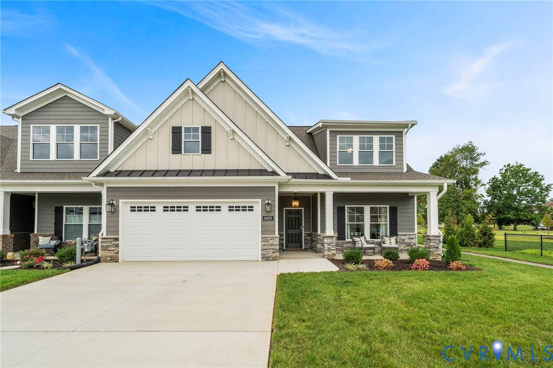
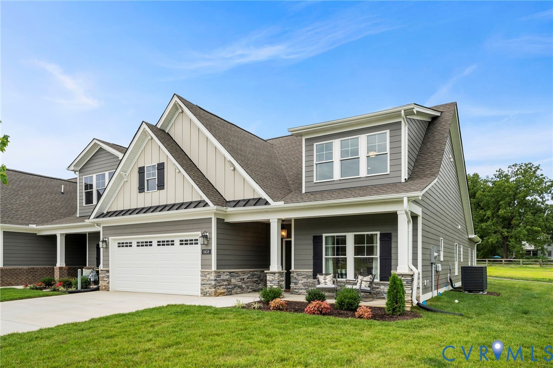
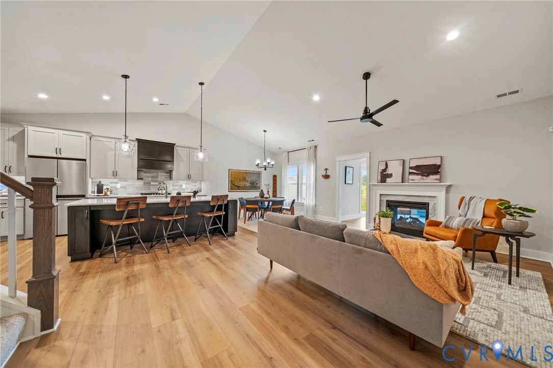
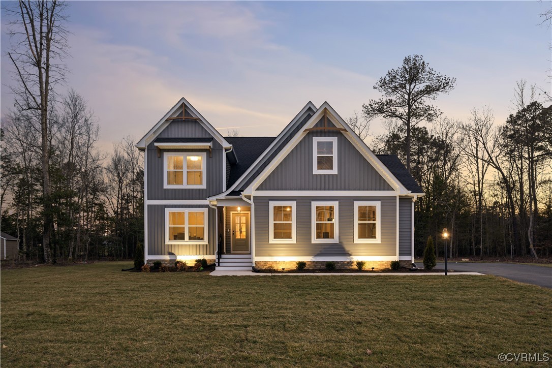
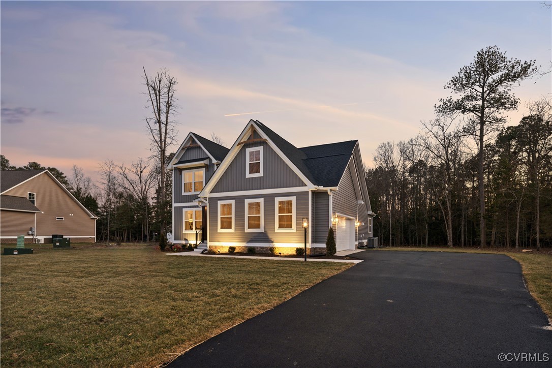
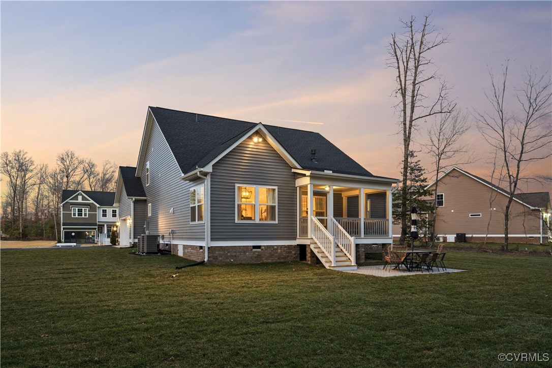
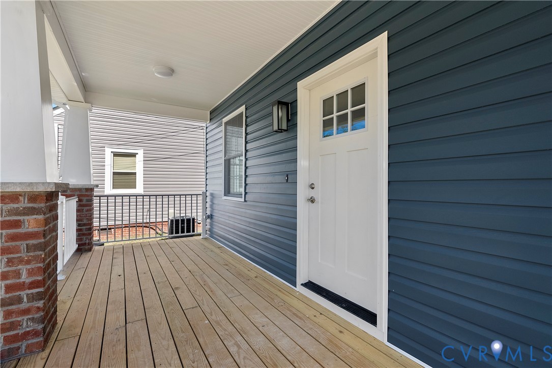
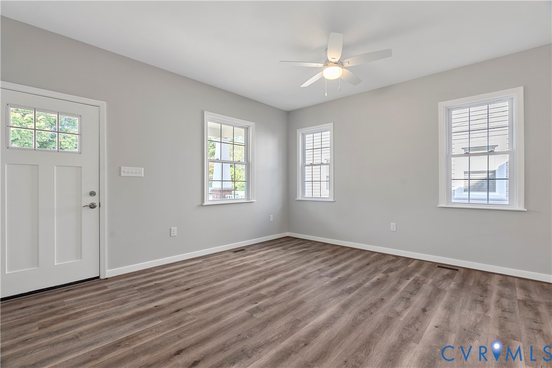
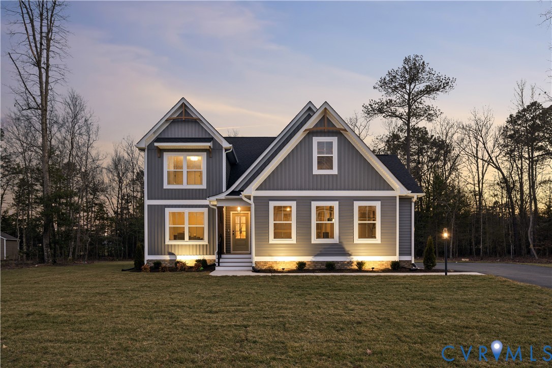
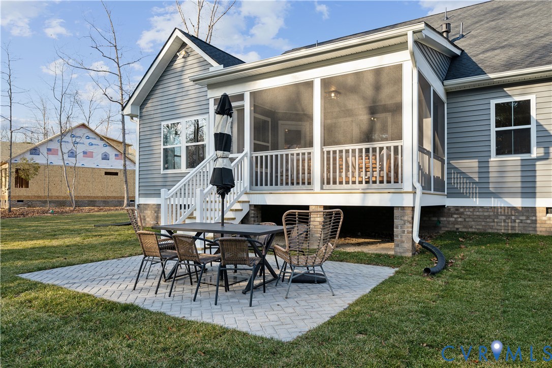
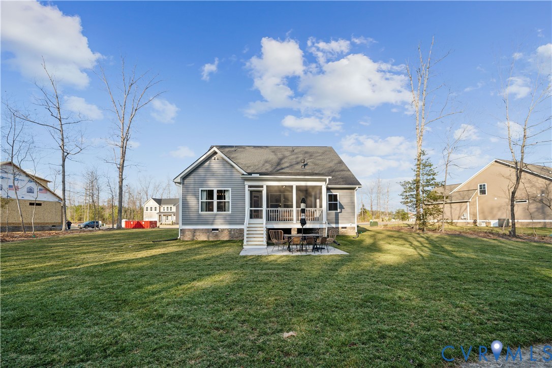
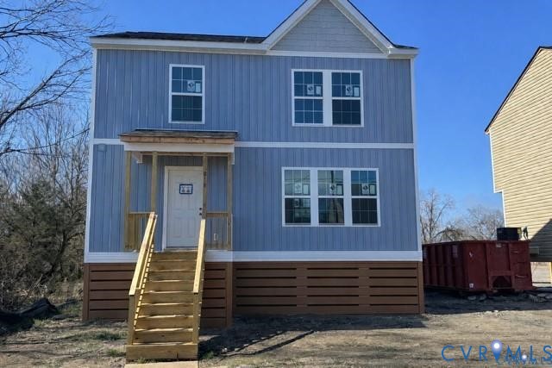
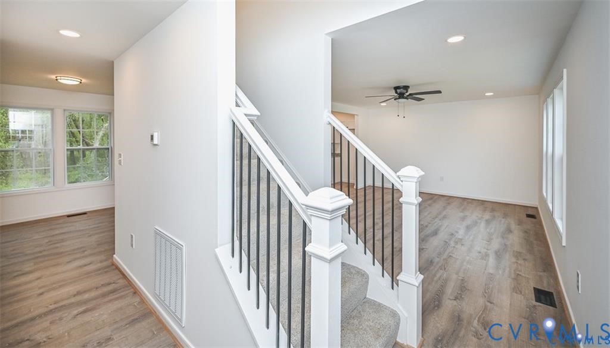
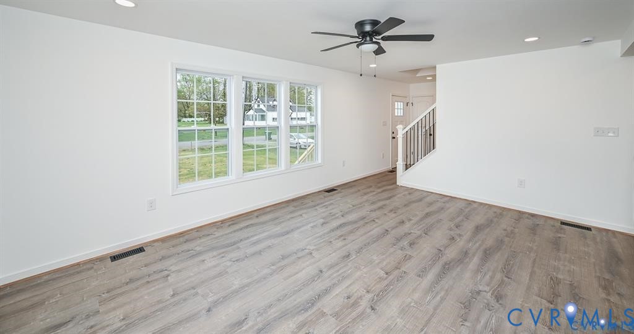
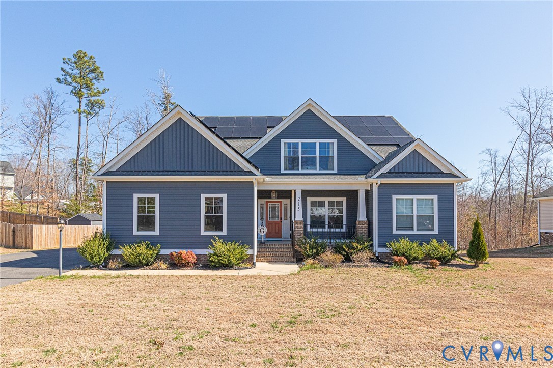
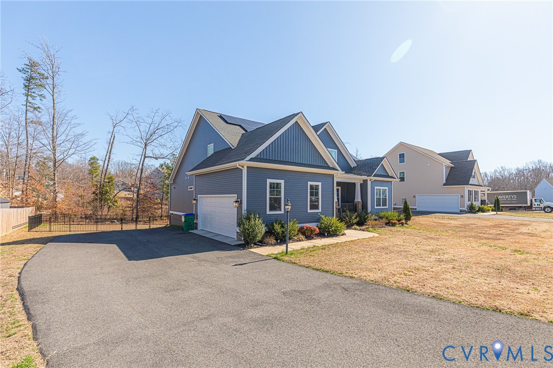
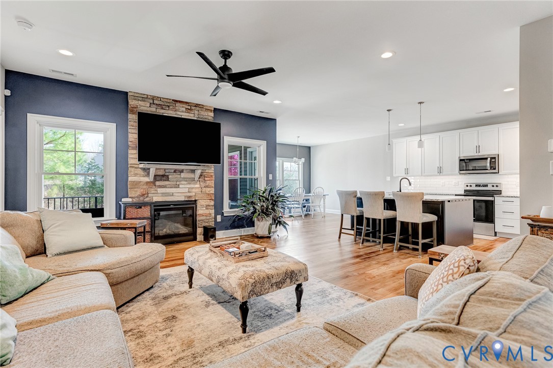
Welcome to this beautifully maintained Pennington model by RCI Builders, built in 2022 and perfectly positioned on a quiet cul-de-sac street in sought-after McCauley Park. Offering approximately 2,700 square feet of open-concept living space, this thoughtfully designed craftsman home blends modern style with everyday functionality. The spacious family room flows seamlessly into the dining area and kitchen, creating the ideal layout for entertaining and comfortable daily living. The first-level primary suite offers true main-floor convenience, complete with a private ensuite bath and generous walk-in closet. Upstairs, a second primary suite provides exceptional flexibility—perfect for guests, multi-generational living, or a private retreat—along with attic storage space. Step outside to enjoy the rear covered porch overlooking the wrought iron fenced backyard—ideal for relaxing, entertaining, or pets at play. The home is also wired for a generator and security system, providing added peace of mind. Energy-efficient solar panels are already installed and will be paid off at closing, allowing the new owner to enjoy long-term savings with no added expense. Situated on a peaceful cul-de-sac street, this home combines privacy, curb appeal, and quality craftsmanship in a desirable community setting. Why wait to build when you can own this move-in ready home already in place? Washer/Dryer and Refrigerator convey. Agent is related to seller.
All features
Interior details
Bedrooms & Bathrooms
- Bedrooms: 4
- Bathrooms: 3
- Full bathrooms: 3
Heating & Cooling
- Heating: Electric, Heat Pump
- Cooling: Central Air
Other Interior
- Flooring: Carpet, Laminate, Linoleum, Tile
- Appliances: Dryer, Dishwasher, Electric Cooking, Electric Water Heater, Disposal, Microwave, Oven, Refrigerator, Washer
- Features: Bedroom On Main Level, Breakfast Area, Ceiling Fans, Dining Area, Double Vanity, Fireplace, Granite Counters, High Speed Internet, Kitchen Island, Main Level Primary, Pantry, Recessed Lighting, Cable Tv, Wired For Data, Walk In Closets
- Fireplaces: 1
Exterior details
Exterior
- Paved Driveway
Parking
- Garage spaces: 1.5
Construction details
Type & Style
- Home type: Single Family
- Architectural style: Craftsman, Two Story
- Stories: 1
Materials
- Construction: Drywall, Frame, Vinyl Siding
- Roof: Composition, Shingle
Listed by: Laura Beach (855) 450-0442, Real Broker LLC
MLS#: 2605138
Listings displayed by Propified through Rand Properties Brokerage.
To report an issue or dispute listing information, contact Rand Properties Brokerage.
All or a portion of the Listing Content is provided by the Central Virginia Regional MLS, LLC, from a copyrighted compilation of Listings. All CVR MLS Listing Content provided is deemed reliable but is not guaranteed accurate. The compilation of Listings and each individual Listing are ©2026 Central Virginia Regional MLS, LLC. All rights reserved.
Similar properties