Description
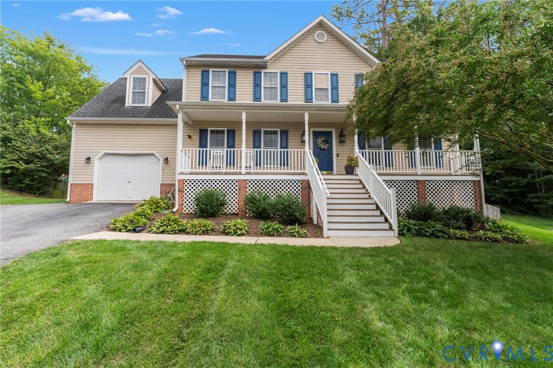
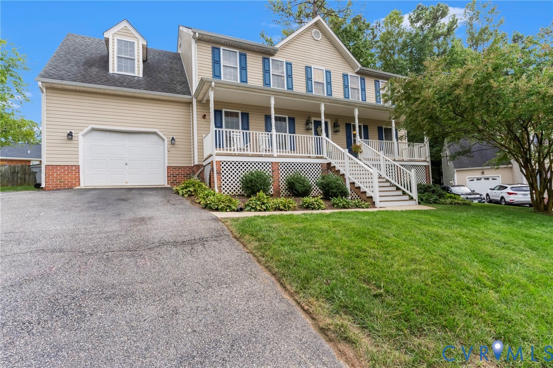
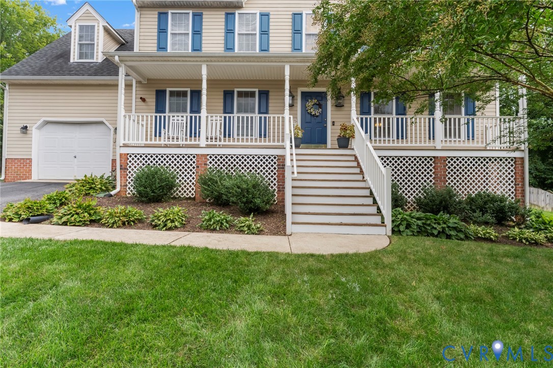
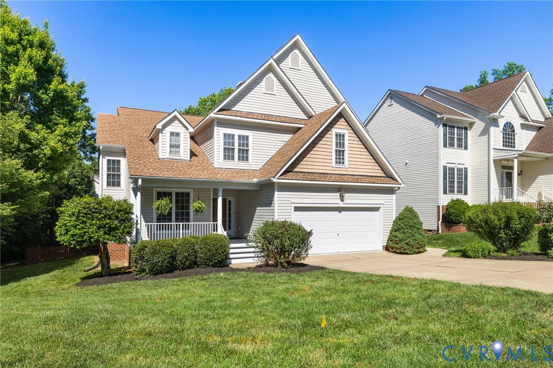
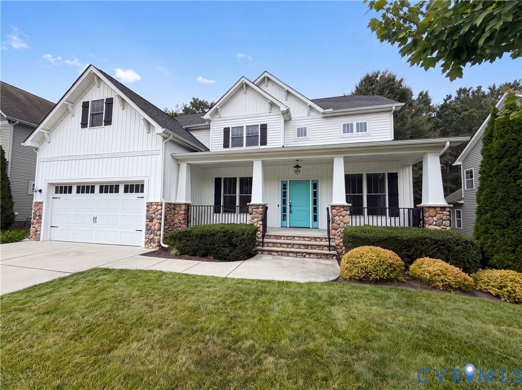
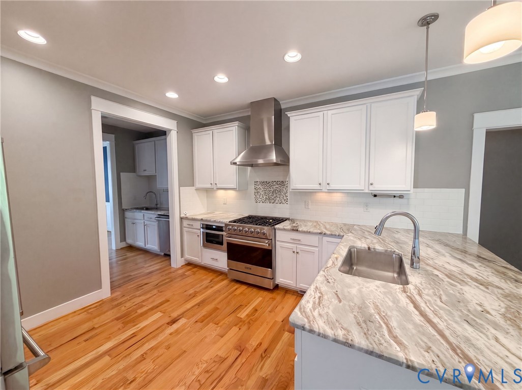
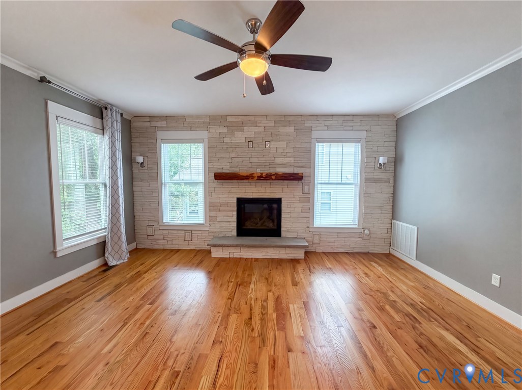
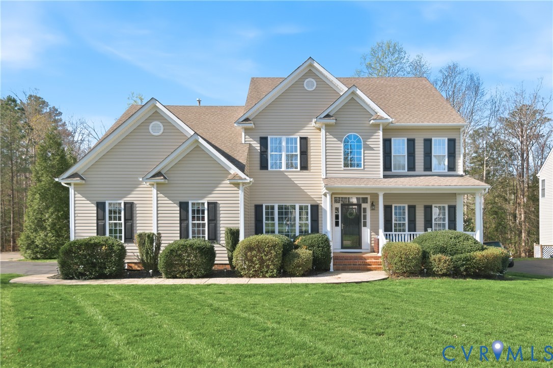
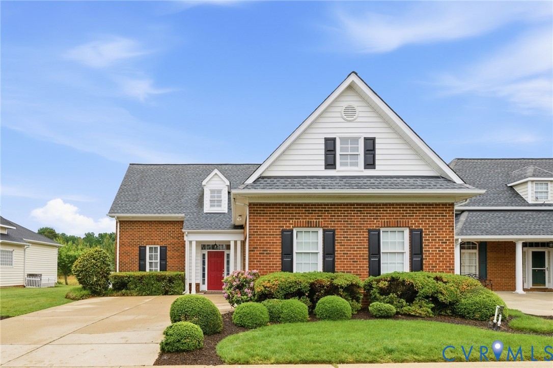
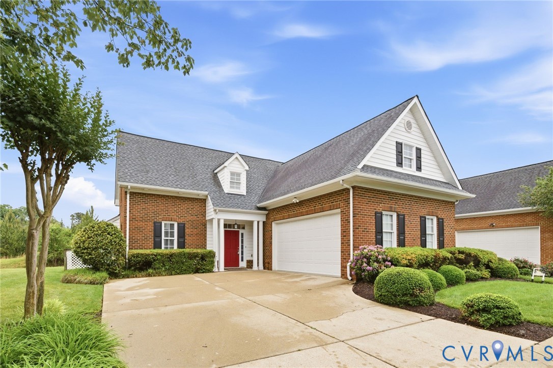
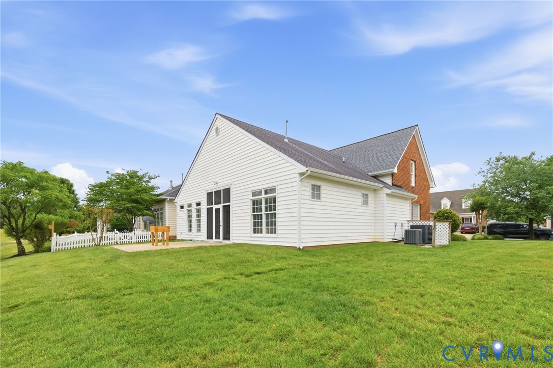
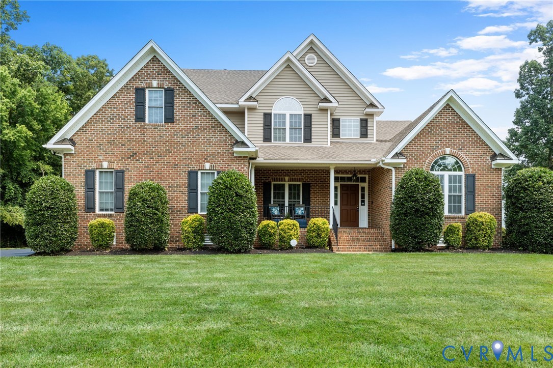
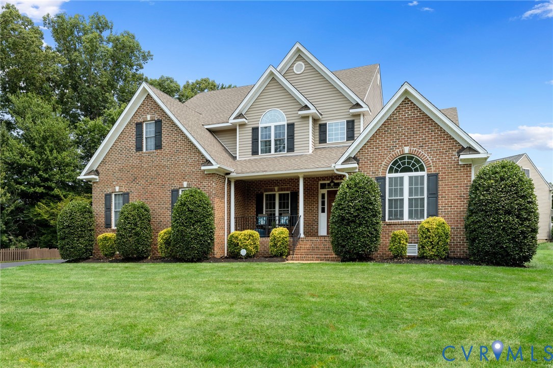
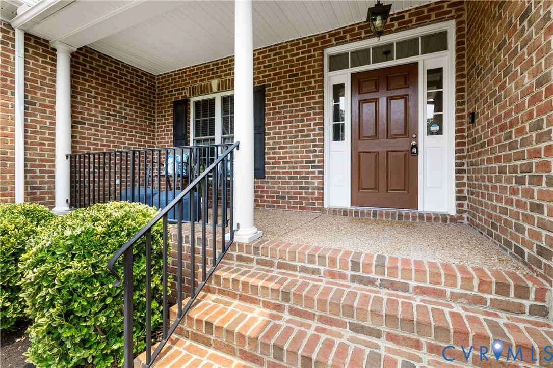
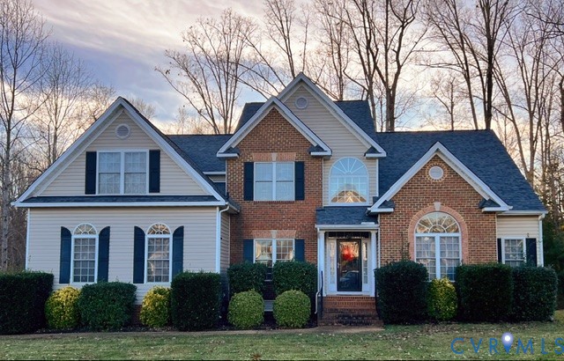
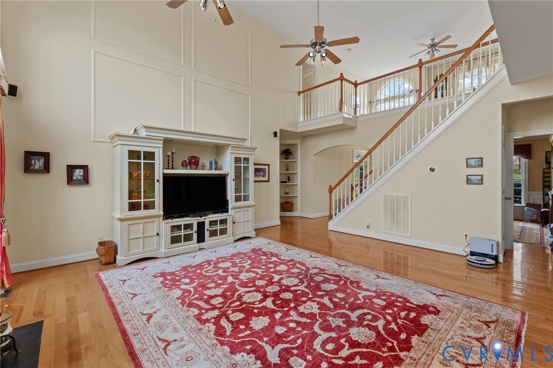
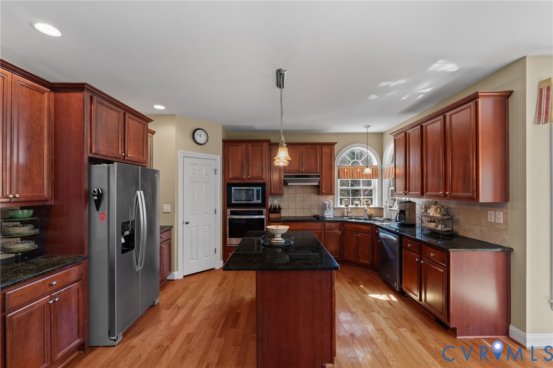
GORGEOUS & SPACIOUS! SELLER OFFERING $10,000 IN CLOSING ASSISTANCE! This lovely home, nestled in beautiful Bayhill Pointe in the heart of Chesterfield County, has it all! The great room is very large and open w/cathedral ceiling, gas fireplace and dual ceiling fans (large shelving unit conveys). It's open to the fabulous eat-in kitchen that has granite counters, a seated island, tons of cabinets and a nice pantry, accessible to the garage, laundry room and half bath. The formal dining room rounds out the living space. There is also a first floor office w/lots of built-in shelving. From the eating area, step out onto the screened porch, then out to the deck with an expansive view of private green space that will never be developed. The first floor primary bedroom is super big and spacious with a large en-suite w/jetted tub, separate shower, double vanity and double walk-in closets. The second floor opens out into a very big loft area surrounded by three huge bedrooms. One can be a second primary w/en-suite and w/i closet, plus two walk-in attic storage areas! On the other side are two more very large (one enormous) bedrooms w/walk-in closets and another full bath. This home boasts hardwood floors downstairs, except the primary bedroom, which has brand new carpet. The upstairs also has brand new carpet throughout. Other features include a whole house vac system, 50-year dimensional roof (2024), ADT alarm ready to be linked to the internet and lawn sprinkler system. All appliances convey. Close to schools and shopping, and Hull Street and Rt. 288 are only a few minutes away. You have to see this house to appreciate all it has to offer!
All features
Interior details
Bedrooms & Bathrooms
- Bedrooms: 4
- Bathrooms: 4
- Full bathrooms: 3
- Half bathrooms: 1
Heating & Cooling
- Heating: Electric, Natural Gas, Zoned
- Cooling: Zoned
Other Interior
- Flooring: Partially Carpeted, Wood
- Appliances: Built In Oven, Cooktop, Dryer, Dishwasher, Electric Cooking, Disposal, Gas Water Heater, Ice Maker, Microwave, Range, Refrigerator, Washer
- Features: Bookcases, Built In Features, Breakfast Area, Ceiling Fans, Separate Formal Dining Room, Double Vanity, Eat In Kitchen, Fireplace, Granite Counters, High Ceilings, Loft, Bath In Primary Bedroom, Main Level Primary, Pantry, Walk In Closets, Window Treatments, Central Vacuum
- Fireplaces: 1
Exterior details
Exterior
- Deck, Lighting, Porch, Storage, Shed, Paved Driveway
- Windows: Screens, Thermal Windows, Window Treatments
Parking
- Garage spaces: 2.0
Construction details
Type & Style
- Home type: Single Family
- Architectural style: Two Story
- Stories: 2
Materials
- Construction: Brick, Drywall, Frame, Vinyl Siding
- Roof: Composition
Listed by: Maryann Whitaker (804) 594-6750, River City Elite Properties - Real Broker
MLS#: 2604970
Listings displayed by Propified through Rand Properties Brokerage.
To report an issue or dispute listing information, contact Rand Properties Brokerage.
All or a portion of the Listing Content is provided by the Central Virginia Regional MLS, LLC, from a copyrighted compilation of Listings. All CVR MLS Listing Content provided is deemed reliable but is not guaranteed accurate. The compilation of Listings and each individual Listing are ©2026 Central Virginia Regional MLS, LLC. All rights reserved.
Similar properties