Description
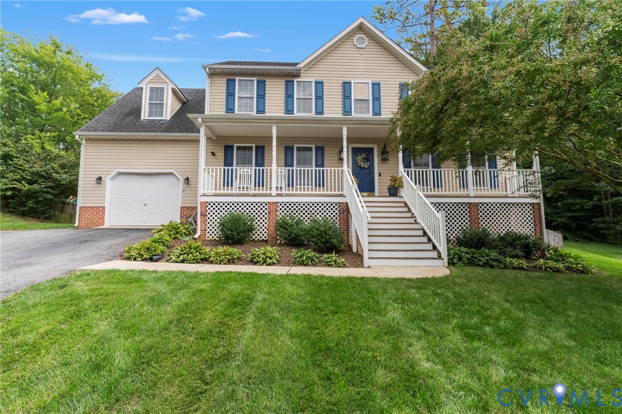
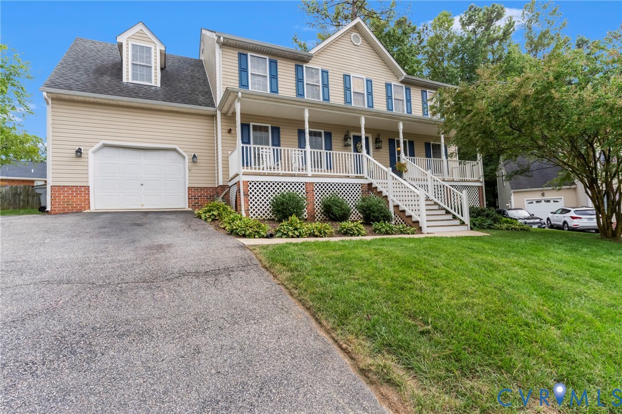
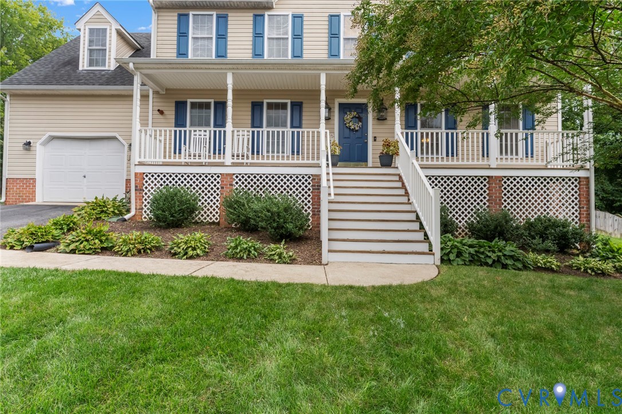
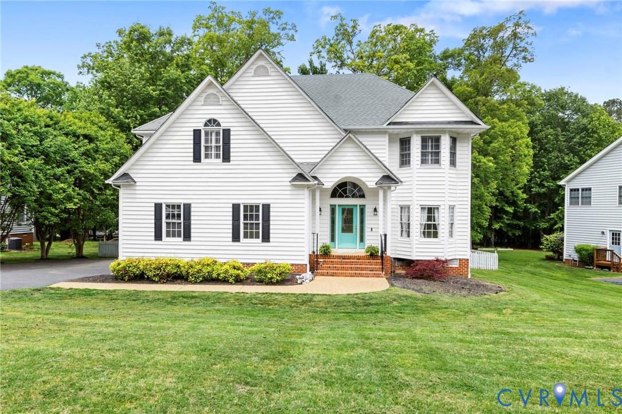
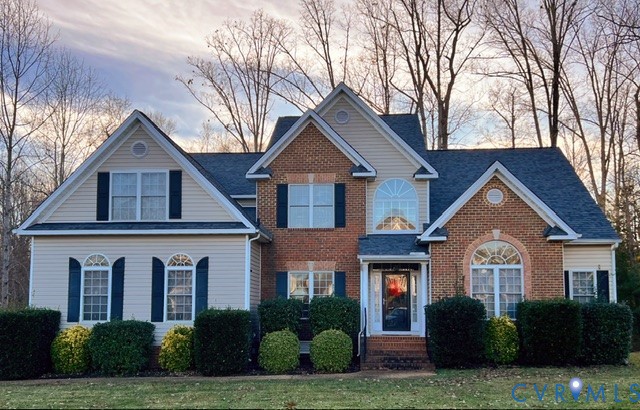
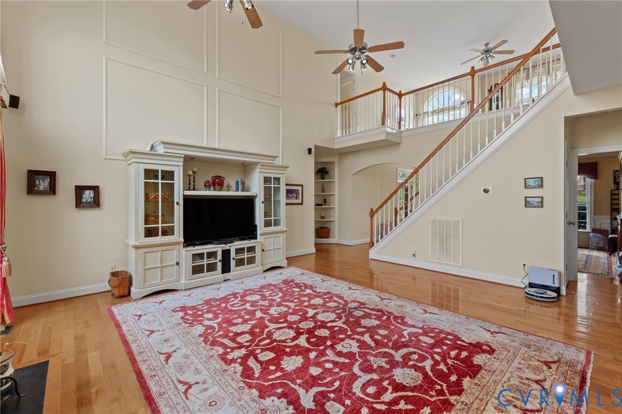
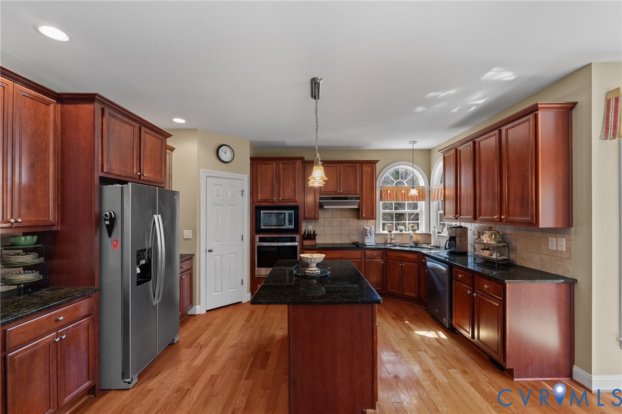
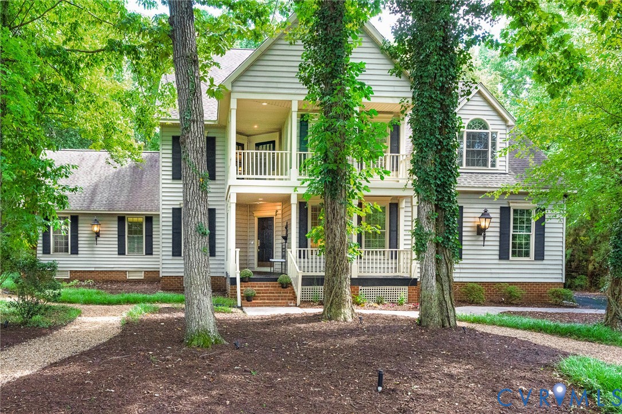
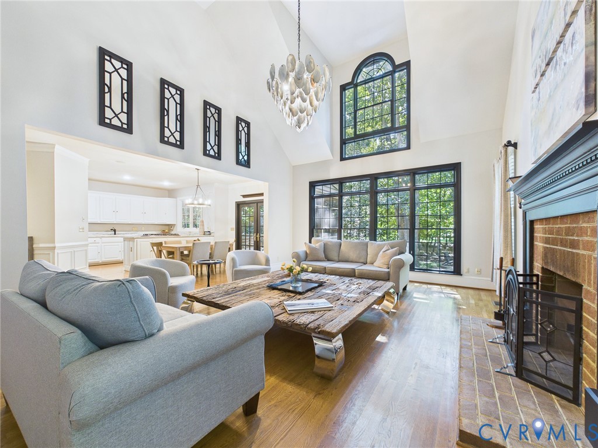
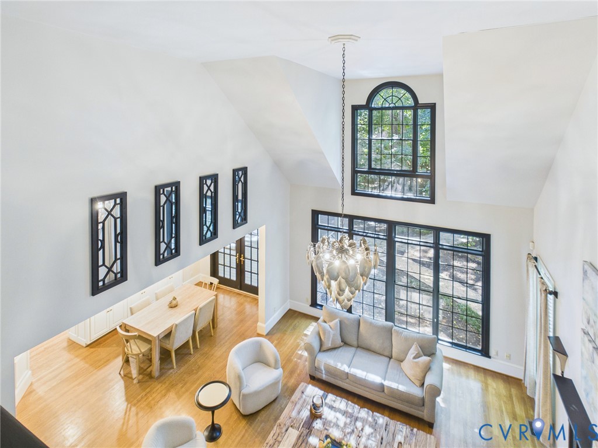
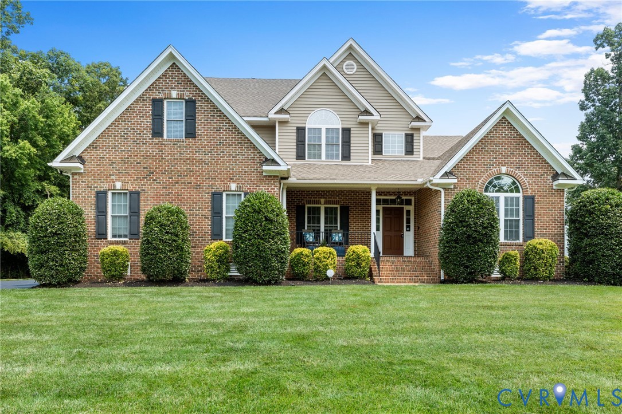
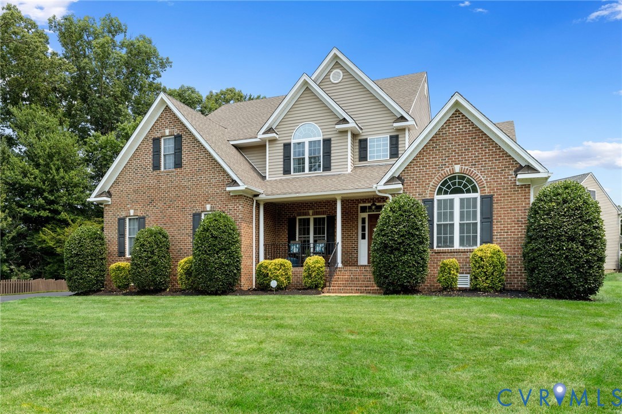
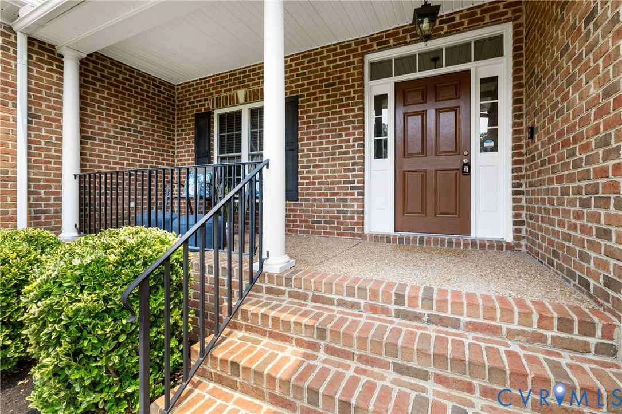
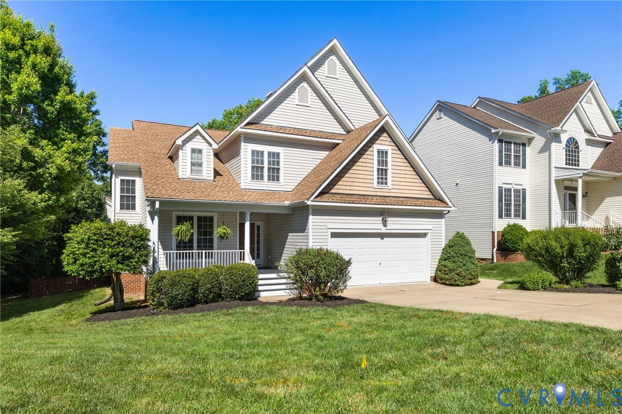
Welcome to this beautifully maintained and refreshed home located on a quiet cul-de-sac in the highly desirable community of Edgewater at the Reservoir. This 5 bedroom, 3.5 bath transitional home was designed with families in mind and offers a multi-level layout that wonderfully balances open living and private spaces. The first floor offers office (or sitting room), formal dining room with tray ceiling, bay window and detailed moldings, two-story family room with gas fireplace and ceiling fan, kitchen with solid surface countertops, island, task lighting, pantry and separate dining area with sliders to the rear deck. Up just a half-flight of stairs, is the private primary suite with tray ceiling, ceiling fan, double walk-in closets and bath with shower, jetted tub, dual sink vanity and separate water closet. Up another half-flight of stairs are three spacious bedrooms all with double width closets, an open loft area ideal or playroom or exercise equipment, a hallway study center with built-in desk and hutch, the spacious laundry room with washer and dryer hook-ups and a linen closet. The 5th bedroom is on a private lower level, accessed off the main level entry hallway and down only 6 steps, is flooded with natural light and is perfect for an in-law suite (or rec room) and boasts a full bath with step-in shower, walk-in closet, stack washer/dryer and sliding doors to back yard terrace. Interior is crisp and fresh – newly painted from top to bottom, new upgraded carpet (and padding) upstairs, gorgeous Brazilian wood floors on the main level. Beautifully landscaped with irrigation and private fenced-in rear yard. 2-car garage and both walk-in and pull-down attic access. Covered front porch is perfect for a swing or rocking chairs. This one is a must-see!
All features
Interior details
Bedrooms & Bathrooms
- Bedrooms: 5
- Bathrooms: 4
- Full bathrooms: 3
- Half bathrooms: 1
Heating & Cooling
- Heating: Electric, Natural Gas, Zoned
- Cooling: Electric, Zoned
Other Interior
- Flooring: Partially Carpeted, Tile, Wood
- Appliances: Washer Dryer Stacked, Dishwasher, Electric Cooking, Disposal, Gas Water Heater, Microwave, Refrigerator, Stove
- Features: Tray Ceilings, Ceiling Fans, Separate Formal Dining Room, Eat In Kitchen, High Ceilings, Jetted Tub, Pantry, Walk In Closets
- Fireplaces: 1
Exterior details
Exterior
- Deck, Sprinkler Irrigation, Porch, Paved Driveway
Parking
- Garage spaces: 2.0
Construction details
Type & Style
- Home type: Single Family
- Architectural style: Two Story, Transitional
- Stories: 2
Materials
- Construction: Block, Drywall, Frame, Vinyl Siding
- Roof: Composition, Shingle
Listed by: Page Booth (804) 288-2100, Shaheen Ruth Martin & Fonville
MLS#: 2614987
Listings displayed by Propified through Rand Properties Brokerage.
To report an issue or dispute listing information, contact Rand Properties Brokerage.
All or a portion of the Listing Content is provided by the Central Virginia Regional MLS, LLC, from a copyrighted compilation of Listings. All CVR MLS Listing Content provided is deemed reliable but is not guaranteed accurate. The compilation of Listings and each individual Listing are ©2026 Central Virginia Regional MLS, LLC. All rights reserved.
Similar properties