Description
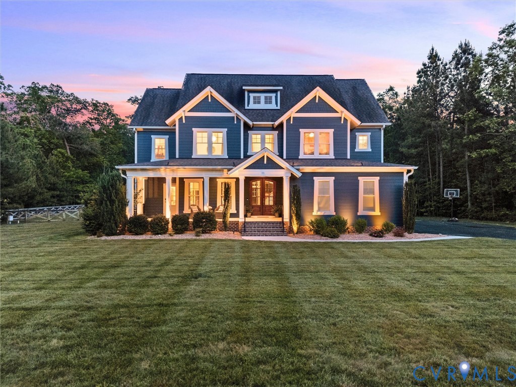
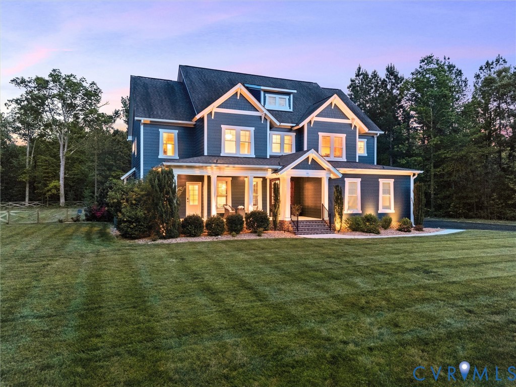
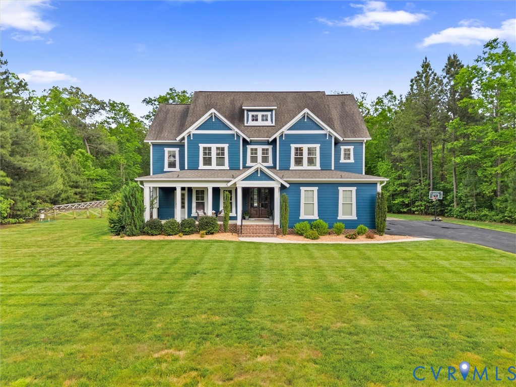
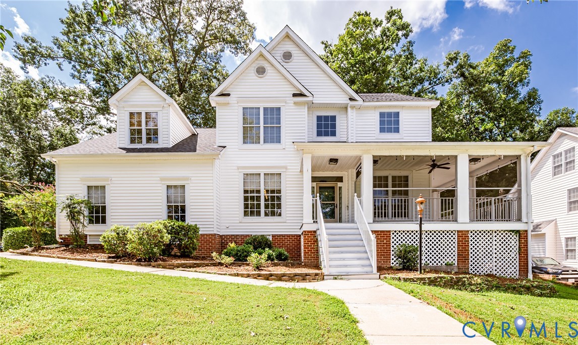
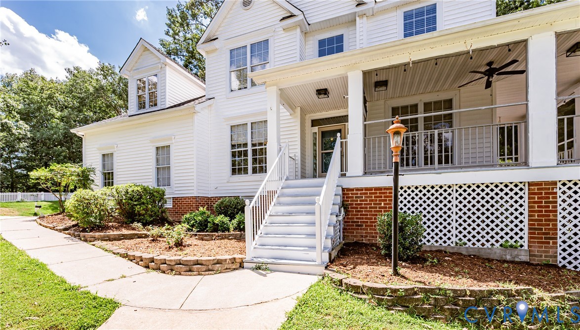
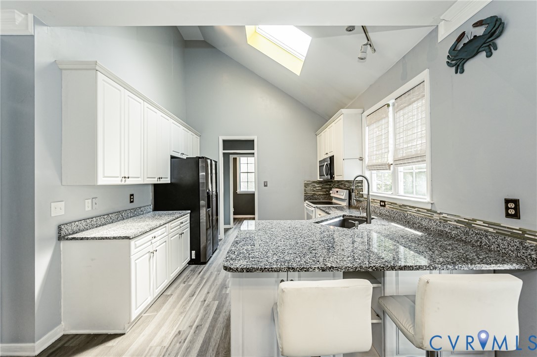
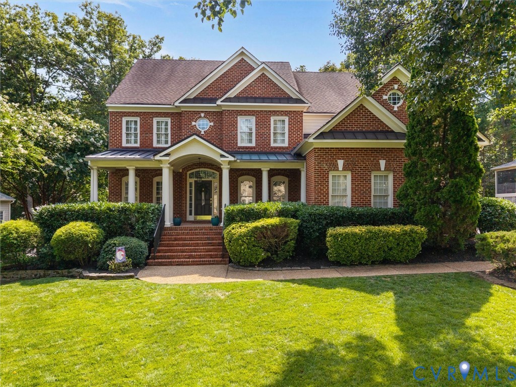
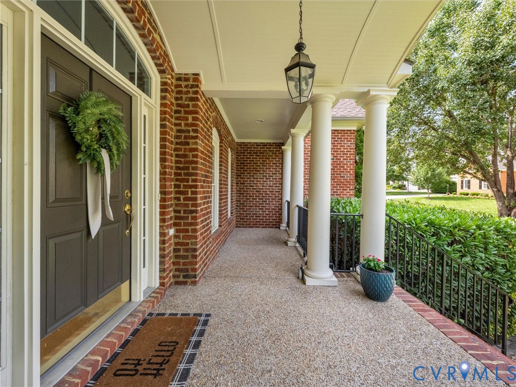
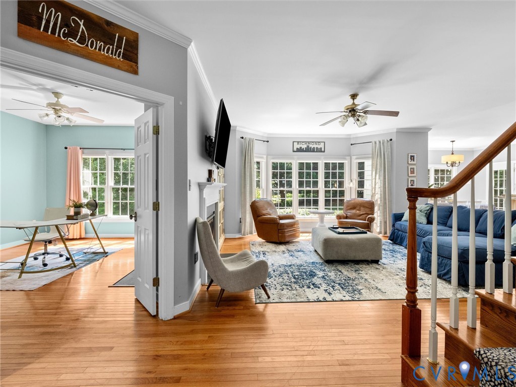
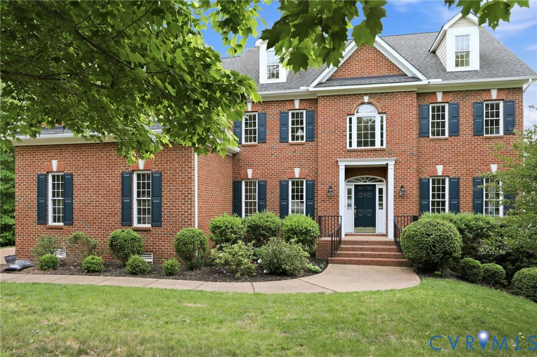
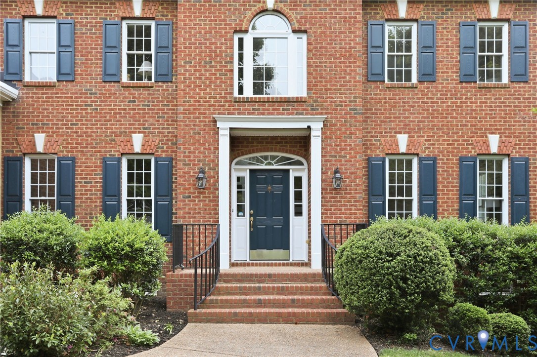
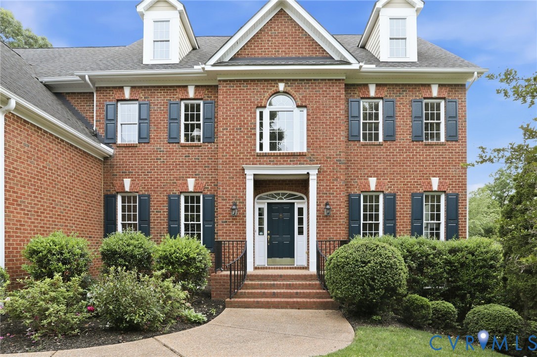
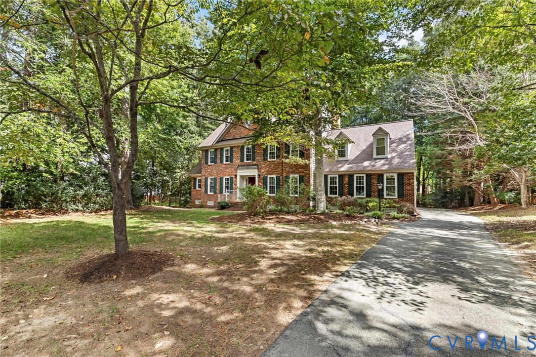
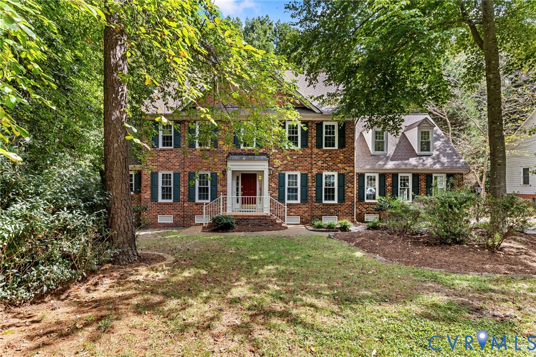
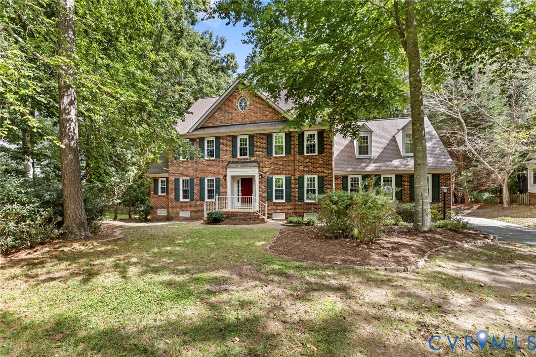
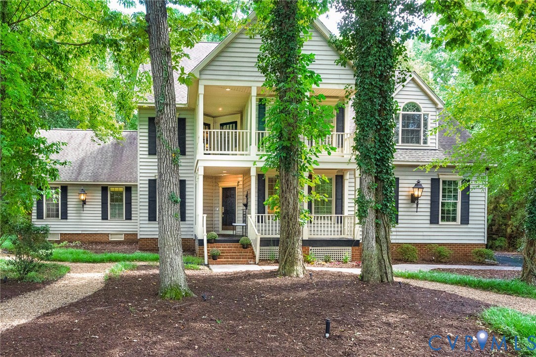
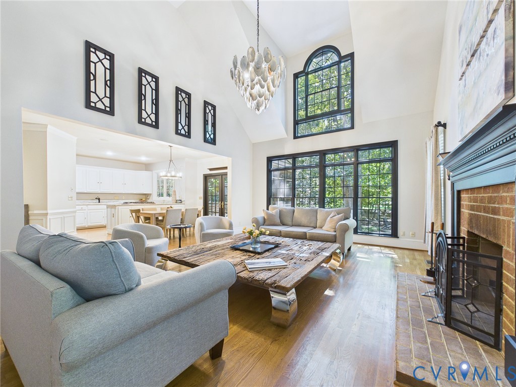
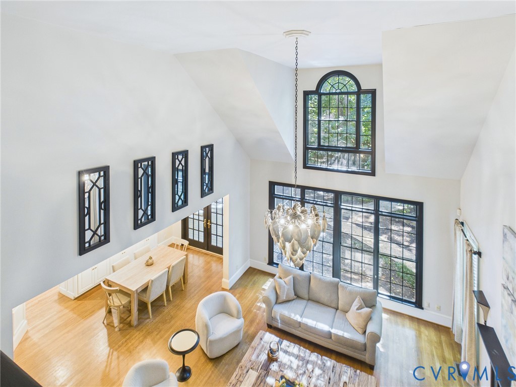
Welcome to 12601 Inverness Drive, a truly one-of-a-kind custom home tucked at the end of a quiet cul-de-sac in the established Rivers Bend community. Surrounded by mature trees and designed for everyday living and entertaining, this 5-bedroom, 3.5-bath residence offers over 4,000 finished square feet, dual primary suites, a 2.5-car garage with storage, and exceptional indoor-outdoor living. The first floor features 9-foot ceilings, hardwood floors, fresh neutral paint, extensive millwork, built-ins, and abundant natural light. Elegant columns and a mirrored accent wall define the formal living and dining rooms, while the dramatic family room showcases a vaulted ceiling, Palladian window, and brick wood-burning fireplace. The kitchen offers granite counters, gas cooking, wall oven, pantry storage, and a bright breakfast area. Two primary suites provide exceptional flexibility. The first-floor primary retreat includes a renovated bath, separate dressing areas, walk-in closet, private laundry access, and direct access to the screened porch. Upstairs, the second primary suite offers a private covered deck, walk-in closet, jetted tub, and separate shower. Three additional bedrooms and a shared bath complete the second level, while the walk-up unfinished third floor offers storage or potential for future expansion. Outdoor living is the showpiece. French doors from the kitchen open to a large screened porch with custom string lighting and ceiling fans. Enjoy two covered decks—one on each level—with direct access from both primary suites. The private, tree-lined backyard features a three-tier fountain, stone patio, firepit area, and peaceful setting. Rivers Bend amenities include a community pool and splash pool, playground, basketball court, sand volleyball court, pickleball courts, and tennis courts.
All features
Interior details
Bedrooms & Bathrooms
- Bedrooms: 5
- Bathrooms: 4
- Full bathrooms: 3
- Half bathrooms: 1
Heating & Cooling
- Heating: Forced Air, Natural Gas, Zoned
- Cooling: Zoned
Other Interior
- Flooring: Carpet, Wood
- Appliances: Built In Oven, Dryer, Dishwasher, Gas Cooking, Disposal, Microwave, Refrigerator, Washer
- Features: Bookcases, Built In Features, Bedroom On Main Level, Cathedral Ceilings, Dining Area, Separate Formal Dining Room, Eat In Kitchen, En Suite Bathroom, French Doors Atrium Doors, Full Bath On Main Level, High Ceilings, Main Level Primary
- Fireplaces: 1
Exterior details
Exterior
- Sprinkler Irrigation, Lighting, Paved Driveway
- Windows: Palladian Windows, Thermal Windows
Parking
- Garage spaces: 2.5
Construction details
Type & Style
- Home type: Single Family
- Architectural style: Transitional
- Stories: 2
Materials
- Construction: Drywall, Frame, Vinyl Siding
- Roof: Composition, Shingle
Listed by: Wes Estes (804) 794-2150, RE/MAX Commonwealth
MLS#: 2624463
Listings displayed by Propified through Rand Properties Brokerage.
To report an issue or dispute listing information, contact Rand Properties Brokerage.
All or a portion of the Listing Content is provided by the Central Virginia Regional MLS, LLC, from a copyrighted compilation of Listings. All CVR MLS Listing Content provided is deemed reliable but is not guaranteed accurate. The compilation of Listings and each individual Listing are ©2026 Central Virginia Regional MLS, LLC. All rights reserved.
Similar properties