Description
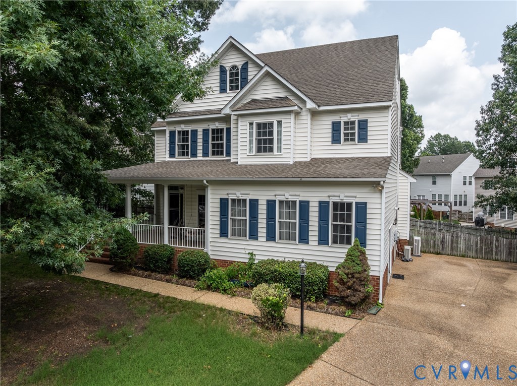
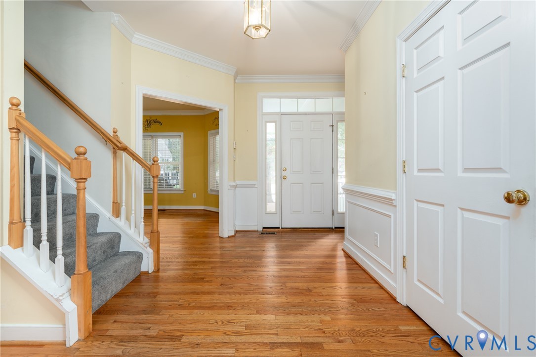
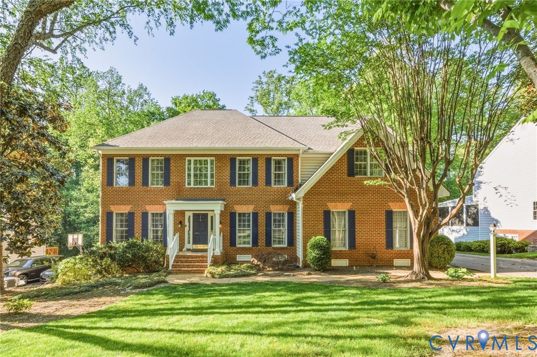
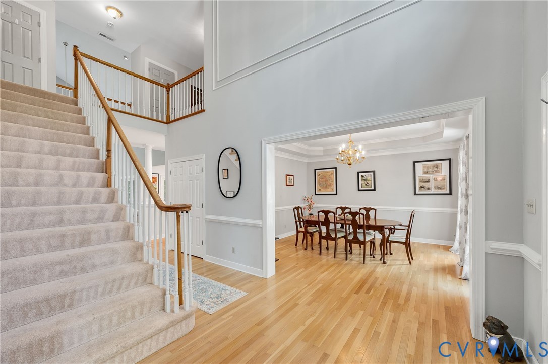
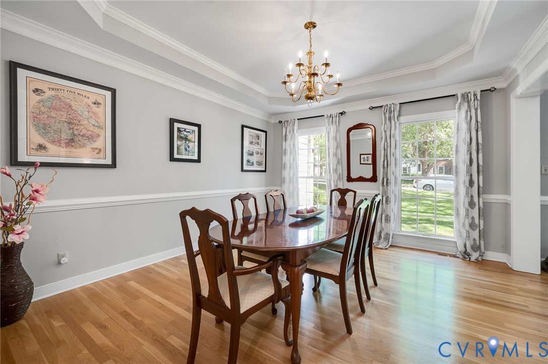
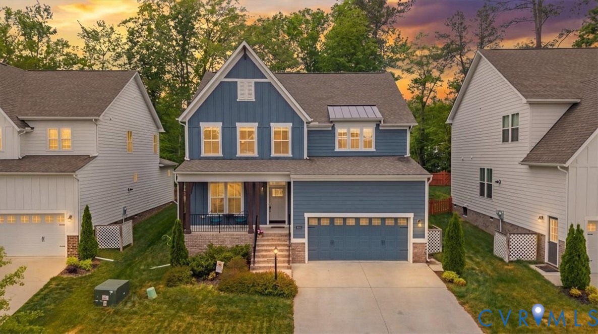
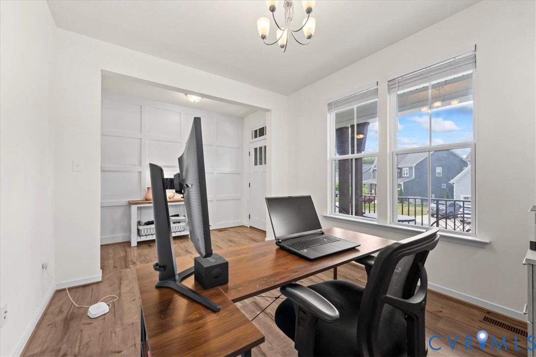
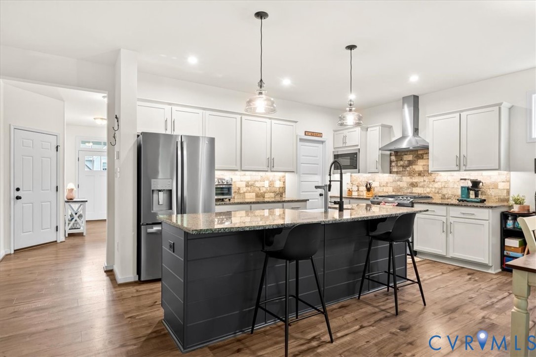
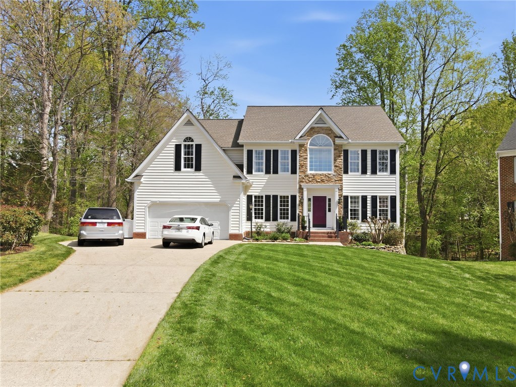
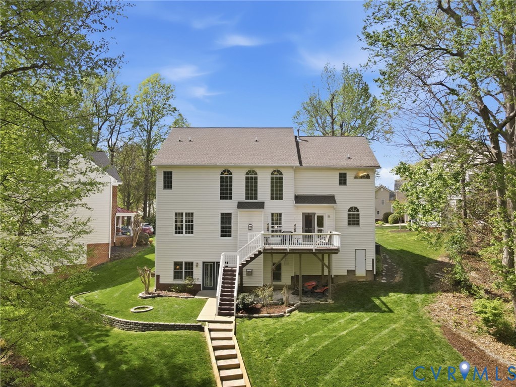
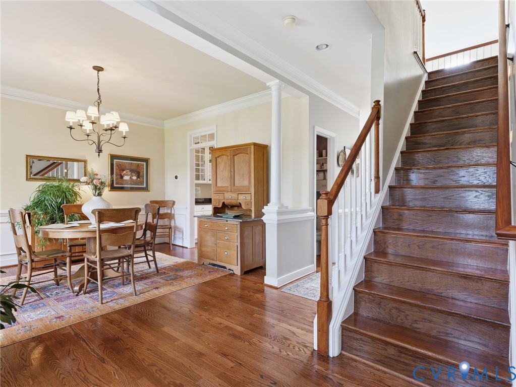
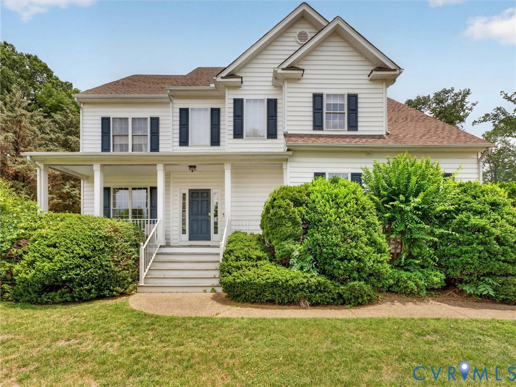
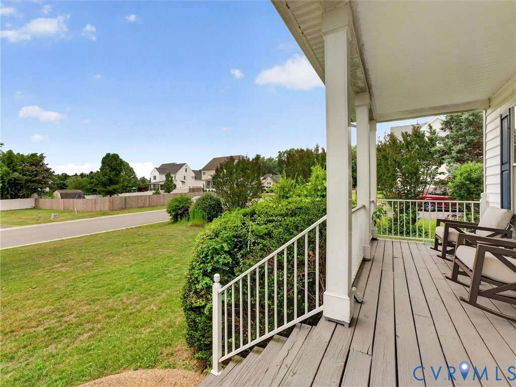
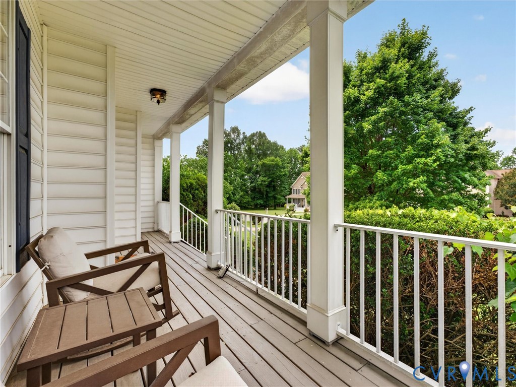
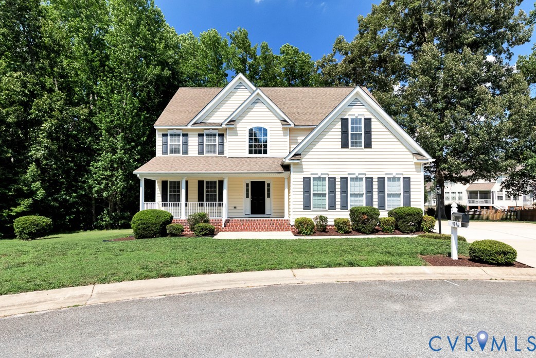
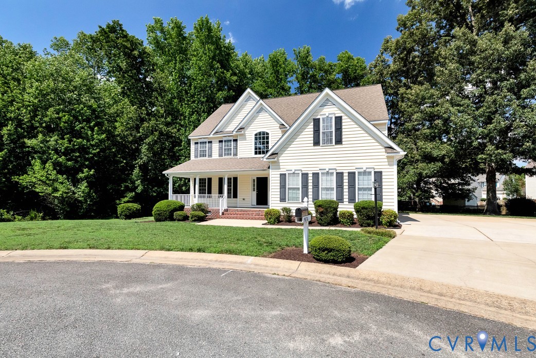
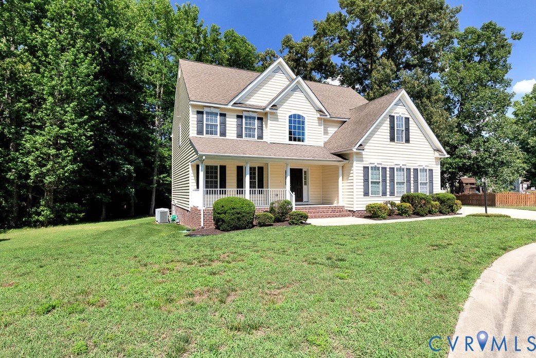
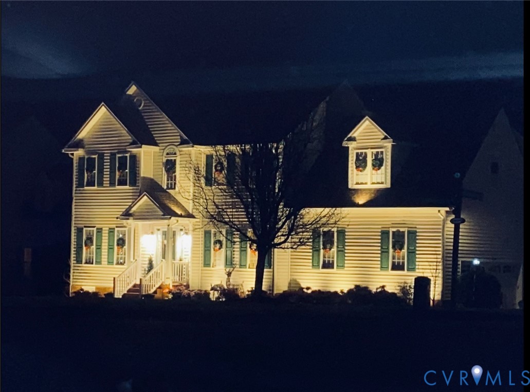
One of the BEST Backyards in Ash Creek | Cul-de-Sac | 3,200+ Sq Ft | Move-In Ready with finished basement OR 5th bedroom!!!! Welcome to this beautifully updated 4-bedroom home in the highly desirable Ash Creek community in Mechanicsville! Located on a quiet cul-de-sac and just steps from community amenities, this 3,200+ sq ft home offers the perfect blend of space, updates, and outdoor living. Inside you’ll find new hardwood floors throughout the first and second floors (2022), updated bathrooms (2023–2024) with tile floors, and a luxurious oversized walk-in shower in the primary suite. The kitchen features high-end cabinetry installed in 2014, offering both style and function for everyday living. Step outside to one of the best backyards in Ash Creek—perfect for entertaining or relaxing. The updated 2025 deck includes a wood foundation with maintenance-free composite decking and vinyl rails, plus a power awning so you can enjoy sun or shade. The elevated deck design helps minimize mosquitoes, and landscape lighting and a designer patio complete this incredible outdoor space. Major updates include roof replacement in 2020 and a whole-home generator that can power about 75% of the home for added peace of mind. Move-in ready with all the big updates done—just in time to enjoy summer in Ash Creek! Check listing attachments for the info sheet with additional details.
All features
Interior details
Bedrooms & Bathrooms
- Bedrooms: 4
- Bathrooms: 4
- Full bathrooms: 2
- Half bathrooms: 2
Heating & Cooling
- Heating: Electric, Natural Gas, Zoned
- Cooling: Central Air, Zoned
Other Interior
- Flooring: Partially Carpeted, Tile, Wood
- Appliances: Dryer, Dishwasher, Electric Cooking, Disposal, Gas Water Heater, Ice Maker, Microwave, Refrigerator, Range Hood, Washer
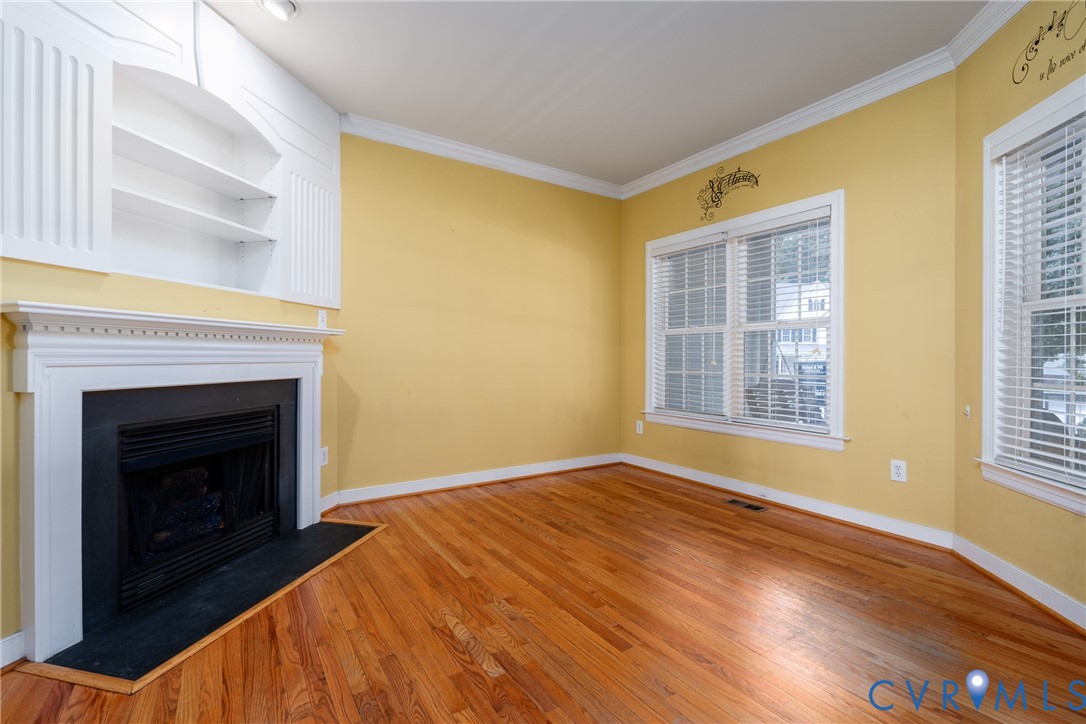
- Features: Breakfast Area, Ceiling Fans, Dining Area, Separate Formal Dining Room, Double Vanity, Eat In Kitchen, Fireplace, Granite Counters, High Ceilings, High Speed Internet, Kitchen Island, Bath In Primary Bedroom, Pantry, Recessed Lighting, Cable Tv, Wired For Data, Walk In Closets
- Fireplaces: 1
Exterior details
Exterior
- Deck, Sprinkler Irrigation, Paved Driveway
- Windows: Screens
Parking
- Garage spaces: 2.0
Construction details
Type & Style
- Home type: Single Family
- Architectural style: Two Story, Transitional
- Stories: 3
Materials
- Construction: Drywall, Frame, Vinyl Siding
- Roof: Composition, Shingle
Listed by: Kathie Hogg (804) 747-7653, Napier REALTORS ERA
MLS#: 2605610
Listings displayed by Propified through Rand Properties Brokerage.
To report an issue or dispute listing information, contact Rand Properties Brokerage.
All or a portion of the Listing Content is provided by the Central Virginia Regional MLS, LLC, from a copyrighted compilation of Listings. All CVR MLS Listing Content provided is deemed reliable but is not guaranteed accurate. The compilation of Listings and each individual Listing are ©2026 Central Virginia Regional MLS, LLC. All rights reserved.
Similar properties