Description
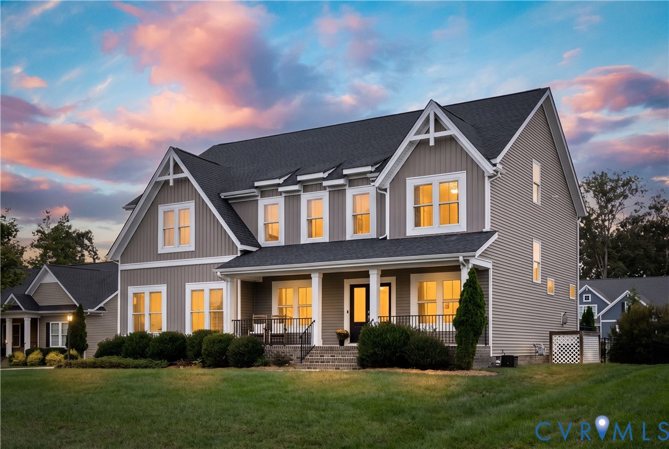
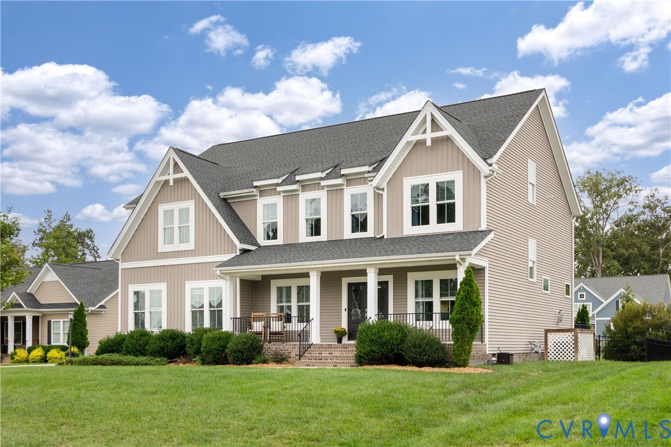
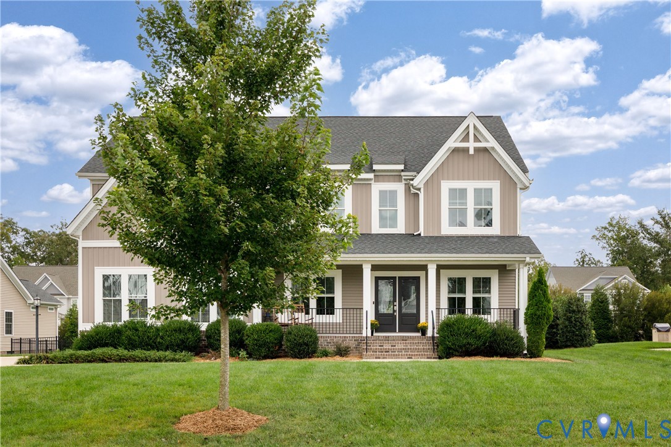
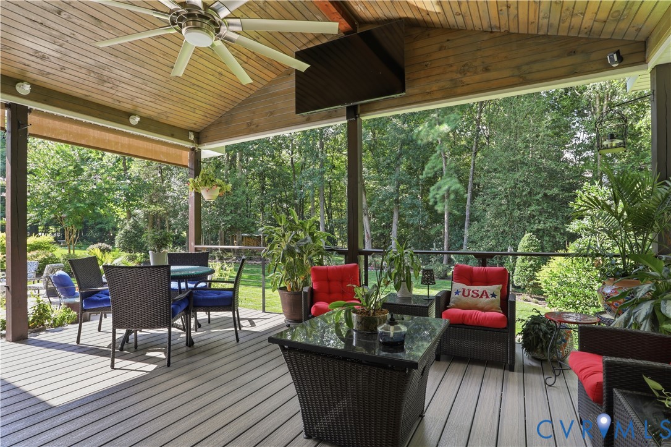
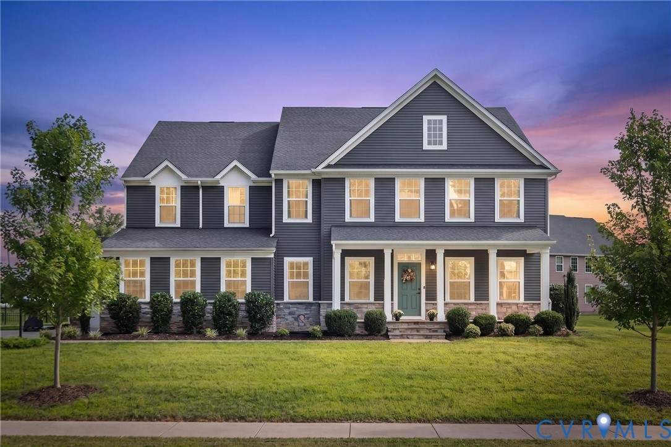
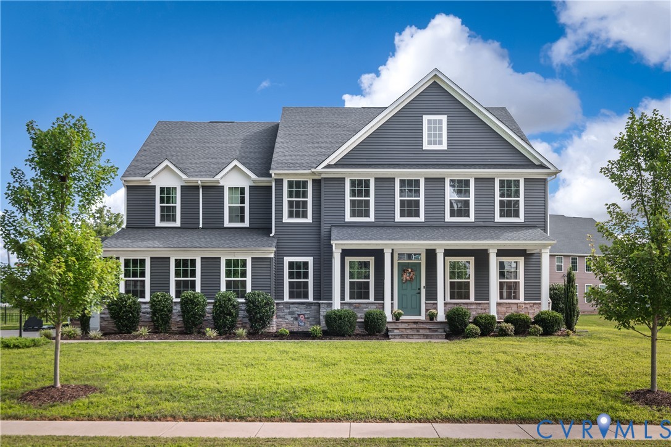
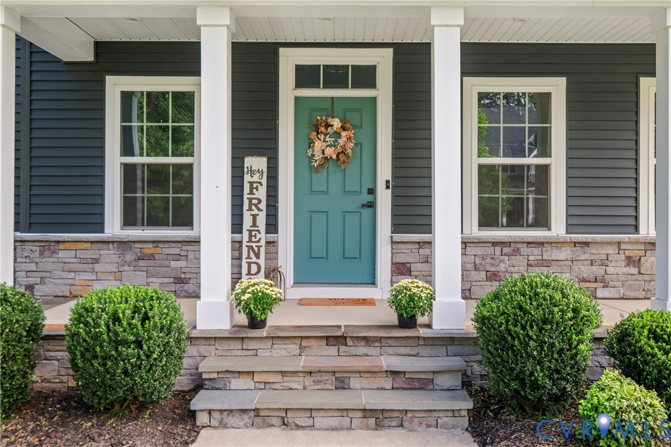
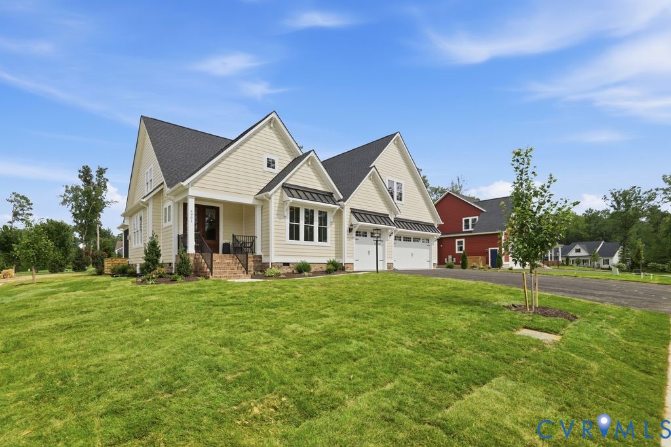
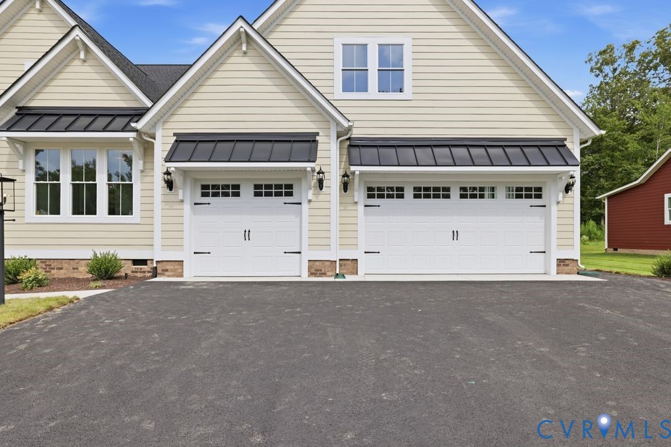
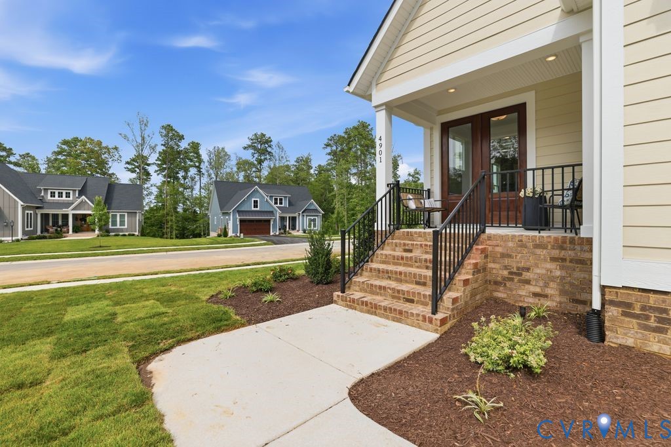
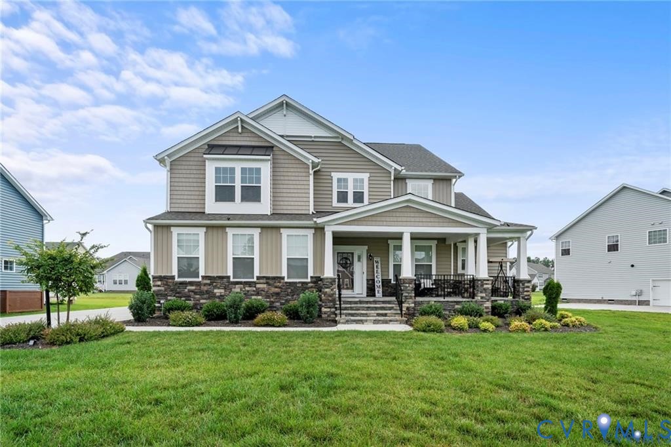
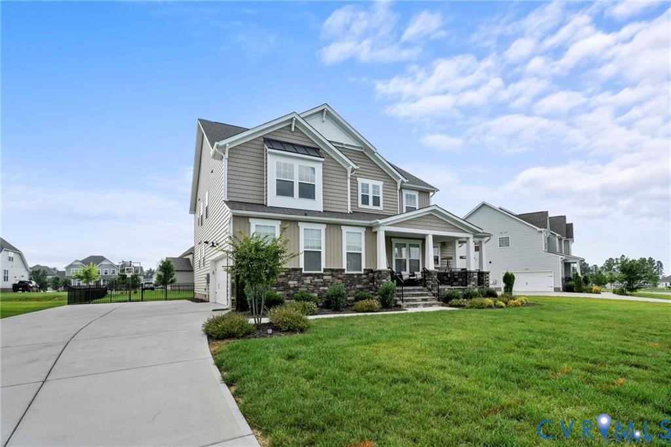
Pristine 5-bedroom, 4.5-bath home located in the riverfront community of Meadowville Landing. This home shows like new and features numerous upgrades including custom window treatments, professional landscaping, a brushed aluminum fence, EV charger, garage epoxy floors, landscape lighting, and a gardening shed. The incredibly functional floor plan offers an open-concept living area that flows seamlessly to the rear screened porch and grilling patio. The sunlit living room features a dramatic coffered ceiling, LED lighting, and a striking accent wall, and opens to the breakfast room and stylish kitchen with two-tone cabinetry, a large island, stainless steel appliances, and a gas cooktop. Off the garage entry is a mud room with drop zone. Off the family room is the spacious owner’s suite, featuring an accent wall, tray ceiling, expansive walk-in closet, ceiling fan, and a private spa-like bath. The second level includes a second primary bedroom with a Carrara marble bath and three additional bedrooms—one with an en-suite bath! An additional rec room loft space has a quaint window seat and access to a walk-in attic. The peaceful riverfront community offers walking trails, fishing ponds, a pool, playgrounds, fitness center, and river access with a boat launch and two docks. Quick access to I-295 and 15 mins to the airport! This exceptional property blends comfort, style, and lifestyle in one of Chesterfield’s most desirable waterfront communities.
All features
Interior details
Bedrooms & Bathrooms
- Bedrooms: 5
- Bathrooms: 5
- Full bathrooms: 4
- Half bathrooms: 1
Heating & Cooling
- Heating: Electric, Heat Pump, Natural Gas, Zoned
- Cooling: Central Air
Other Interior
- Flooring: Ceramic Tile, Linoleum, Partially Carpeted, Wood
- Appliances: Built In Oven, Dishwasher, Gas Cooking, Disposal, Gas Water Heater, Refrigerator
- Features: Tray Ceilings, Ceiling Fans, Separate Formal Dining Room, Double Vanity, Eat In Kitchen, Granite Counters, Garden Tub Roman Tub, High Ceilings, Kitchen Island, Loft, Bath In Primary Bedroom, Main Level Primary, Pantry, Recessed Lighting, Walk In Closets, Window Treatments
Exterior details
Exterior
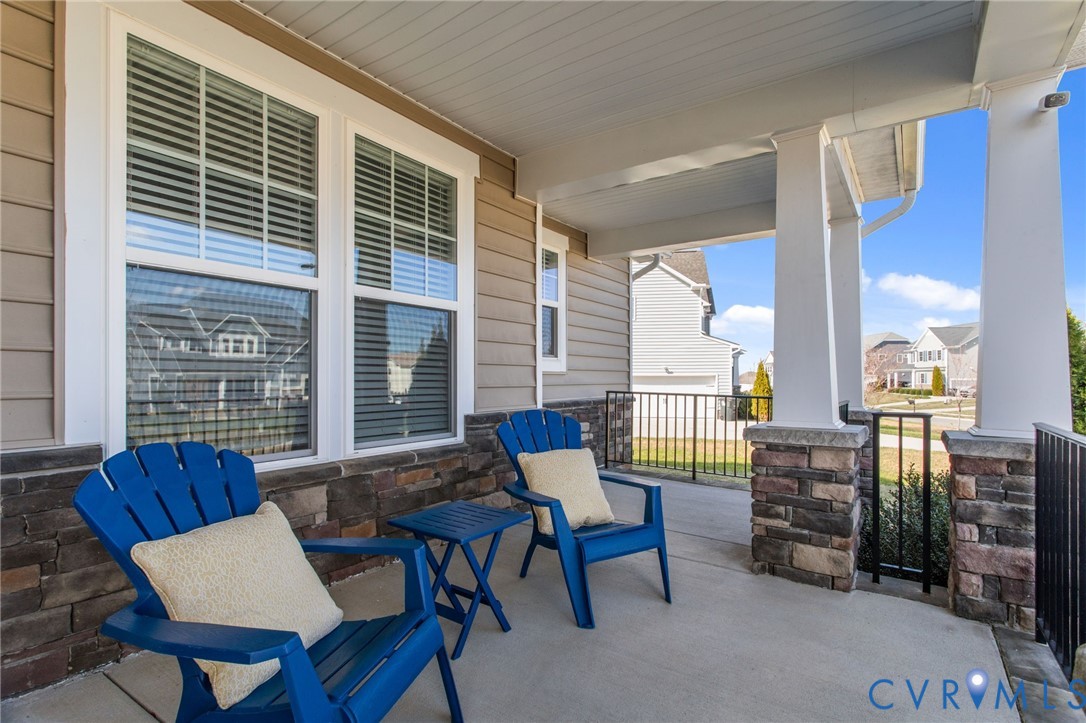
- Porch, Storage, Shed, Paved Driveway
- Windows: Window Treatments
Parking
- Garage spaces: 2.0
Construction details
Type & Style
- Home type: Single Family
- Architectural style: Craftsman, Two Story
- Stories: 2
Materials
- Construction: Drywall, Frame, Vinyl Siding
- Roof: Composition, Shingle
Listed by: Graham Johnson (804) 288-4163, Coldwell Banker Avenues
MLS#: 2605825
Listings displayed by Propified through Rand Properties Brokerage.
To report an issue or dispute listing information, contact Rand Properties Brokerage.
All or a portion of the Listing Content is provided by the Central Virginia Regional MLS, LLC, from a copyrighted compilation of Listings. All CVR MLS Listing Content provided is deemed reliable but is not guaranteed accurate. The compilation of Listings and each individual Listing are ©2026 Central Virginia Regional MLS, LLC. All rights reserved.
Similar properties