Description
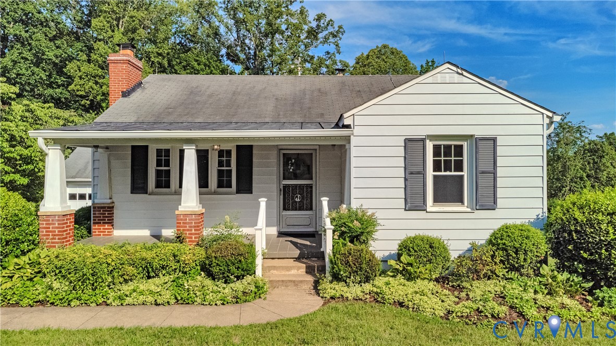
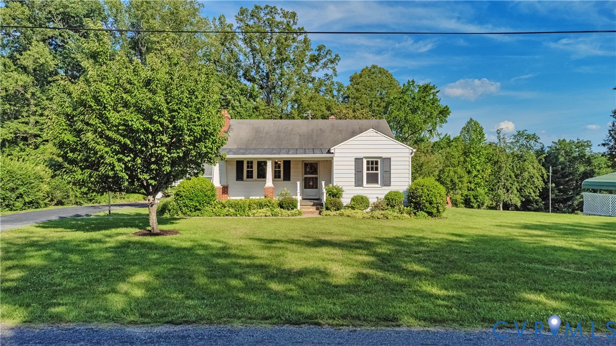
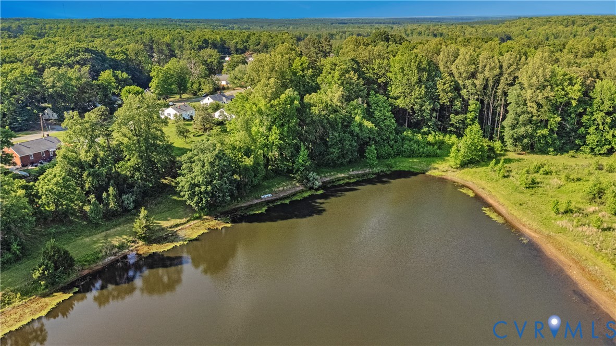
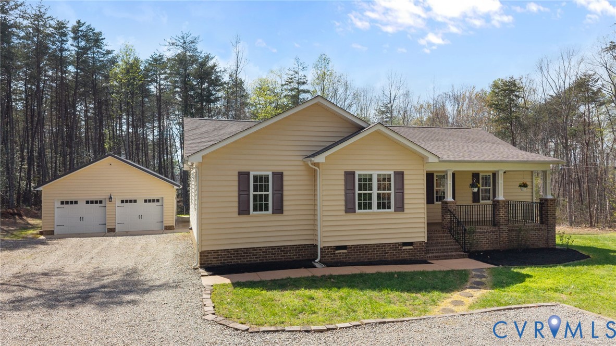
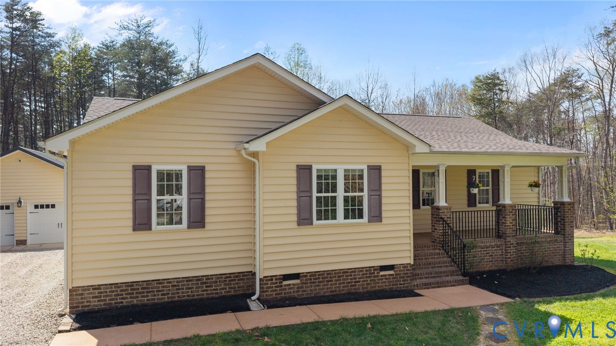
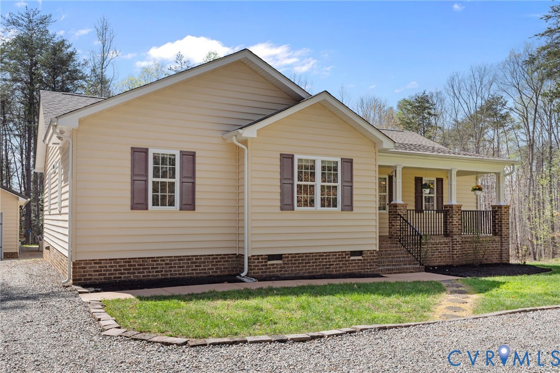
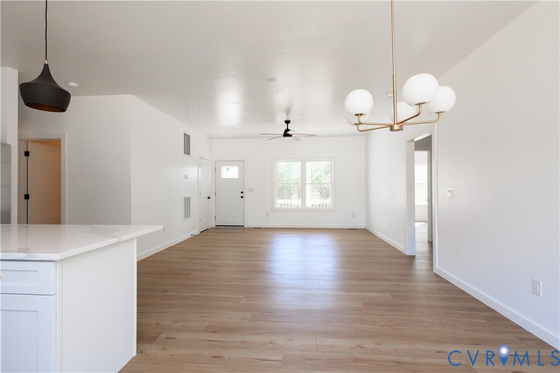
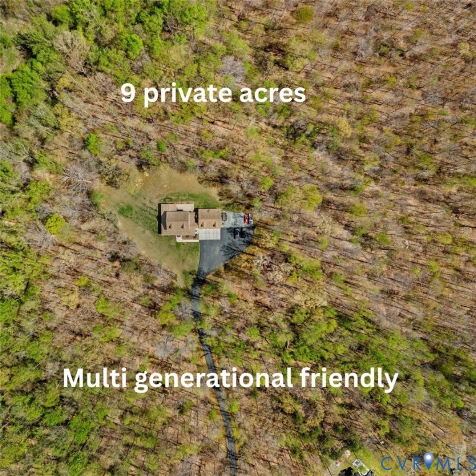
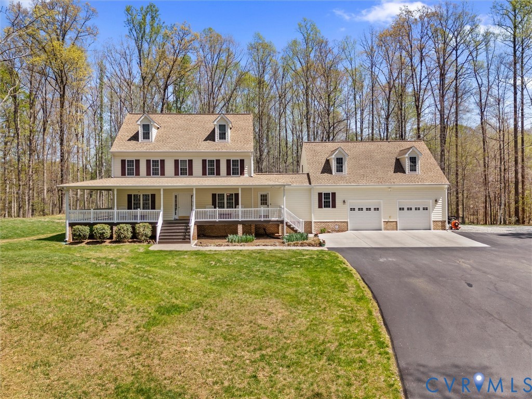
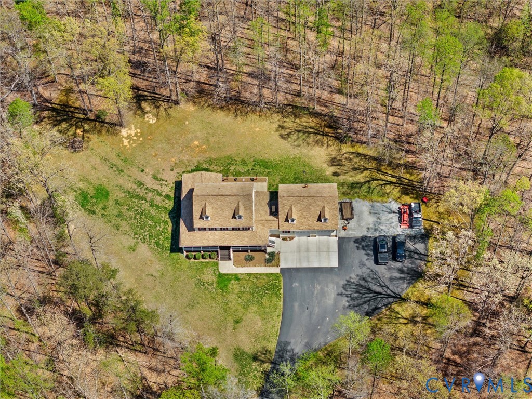
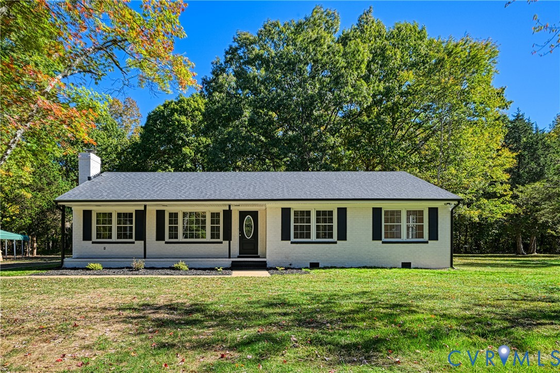
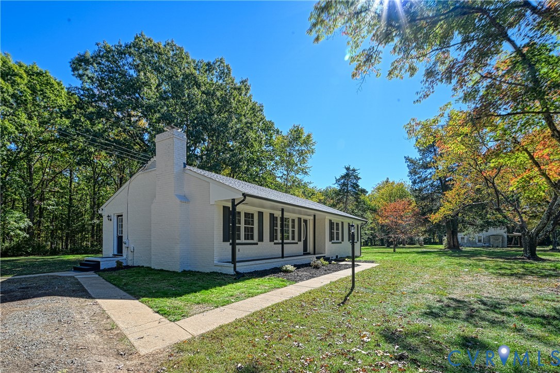
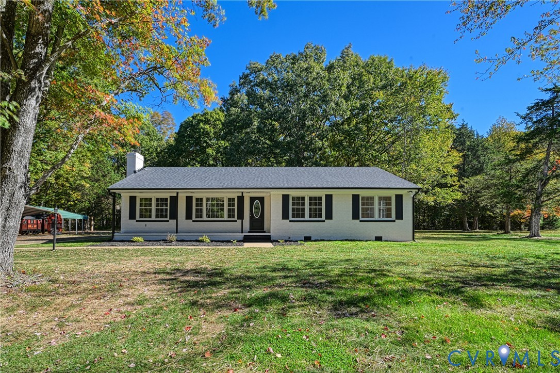
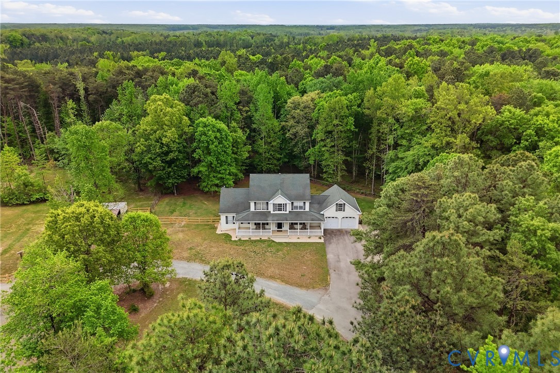
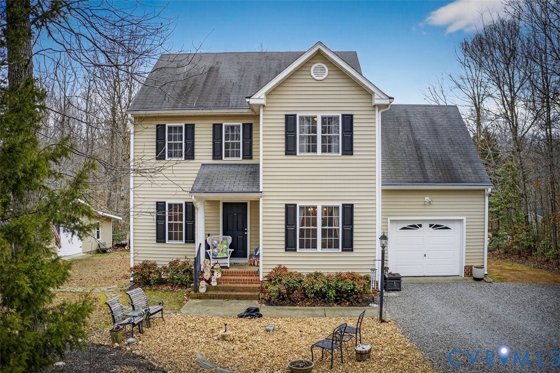
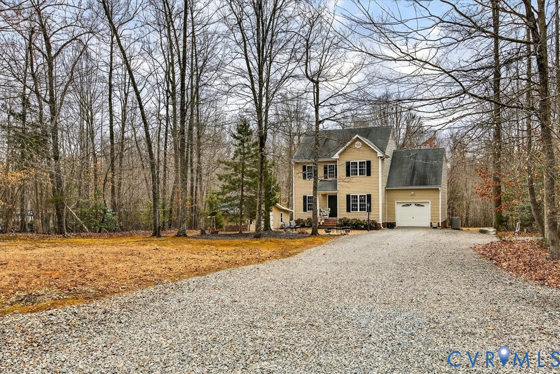
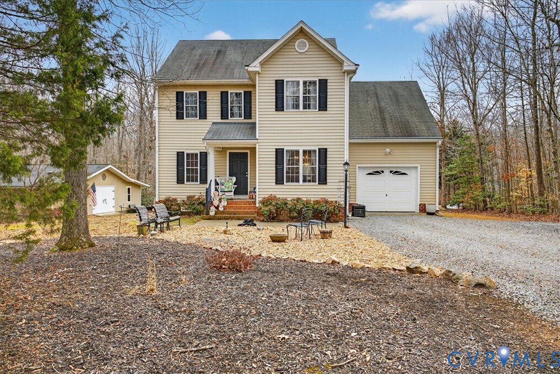
Tucked away on nearly 3 wooded acres in the desirable Castle Park neighborhood, this thoughtfully maintained 4-bedroom, 2.5-bath home with 1,757 finished square feet offers privacy, functionality, and timeless appeal — complete with a massive workshop that truly sets it apart. Backing to a peaceful creek with a charming bridge, this property blends natural beauty with everyday practicality. Step into the foyer and appreciate the circular flow of the main level, with a half bath just off the entry. Straight ahead, the inviting living room features a brand new electric fireplace and opens to a cozy breakfast nook and updated kitchen with stainless steel appliances (2021). To the right is the dining room, and access to the attached one-car garage is conveniently located off the kitchen. Upstairs are four bedrooms, two full baths, and the washer and dryer, which convey. The spacious primary suite includes a walk-in closet and double vanity ensuite bath. Ceiling fans are installed throughout, and an unfinished walk-up attic provides excellent storage. Outside, the wooded lot showcases beautiful hardscaping, including an in-ground front yard fountain and a backyard firepit/grill (coveys) area ideal for entertaining. Enjoy the 6x6 front porch or relax on the 14x10 back porch overlooking your private creekside setting. A scenic path leads to the standout workshop, positioned on concrete and gravel and open inside for flexible use. It features electricity, a wood-burning stove serviced in 2025, a finished office with portable A/C (conveys), handmade lighting, and stairs to a loft with a custom log desk. Stacked wood and an additional shed also convey. Major updates include a water heater replaced one year ago, HVAC serviced in 2025, gutter guards, whole-house water filtration, a backup-ready water pressure tank, and a connected 5,000-watt generator. Well-maintained and move-in ready, this Castle Park property offers space, versatility, and a setting you’ll appreciate for years to come.
All features
Interior details
Bedrooms & Bathrooms
- Bedrooms: 4
- Bathrooms: 3
- Full bathrooms: 2
- Half bathrooms: 1
Heating & Cooling
- Heating: Electric, Heat Pump, Hot Water
- Cooling: Electric, Heat Pump
Other Interior
- Flooring: Partially Carpeted, Vinyl, Wood
- Appliances: Dryer, Dishwasher, Electric Cooking, Microwave, Oven, Refrigerator, Stove, Water Heater, Water Purifier, Washer
- Features: Breakfast Area, Bay Window, Ceiling Fans, Dining Area, Separate Formal Dining Room, Double Vanity, Eat In Kitchen, Fireplace, Bath In Primary Bedroom, Solid Surface Counters, Walk In Closets
Exterior details
Exterior
- Deck, Lighting, Porch, Storage, Shed
Parking
- Garage spaces: 1.0
Construction details
Type & Style
- Home type: Single Family
- Architectural style: Colonial
- Stories: 2
Materials
- Construction: Brick, Drywall, Vinyl Siding
- Roof: Asphalt
Listed by: Katelynn Harrison (540) 894-4400, Lake Anna Island Realty
MLS#: 2605346
Listings displayed by Propified through Rand Properties Brokerage.
To report an issue or dispute listing information, contact Rand Properties Brokerage.
All or a portion of the Listing Content is provided by the Central Virginia Regional MLS, LLC, from a copyrighted compilation of Listings. All CVR MLS Listing Content provided is deemed reliable but is not guaranteed accurate. The compilation of Listings and each individual Listing are ©2026 Central Virginia Regional MLS, LLC. All rights reserved.
Similar properties