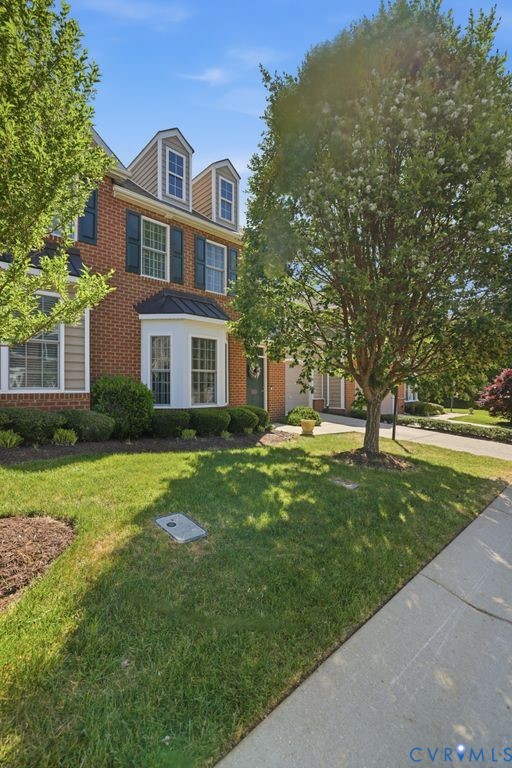
Description
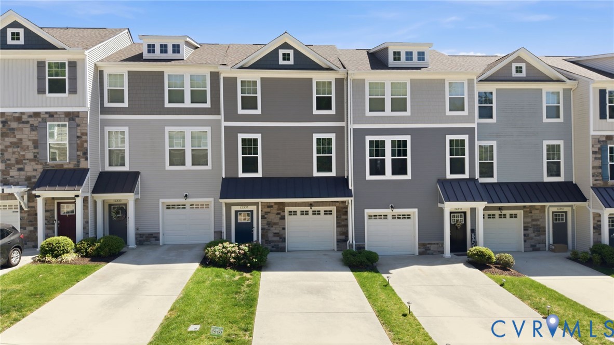
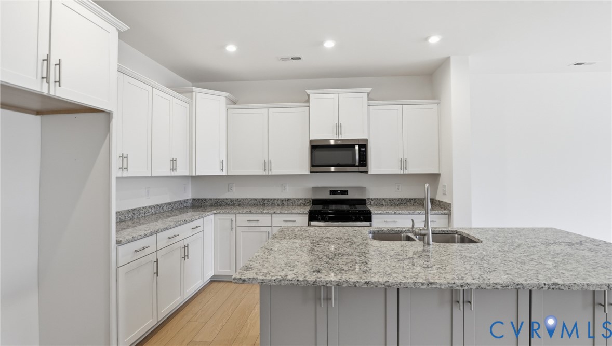
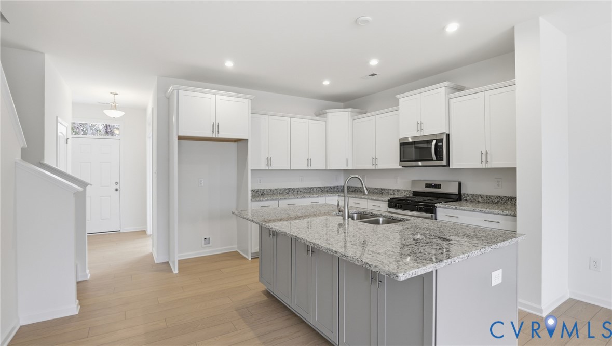
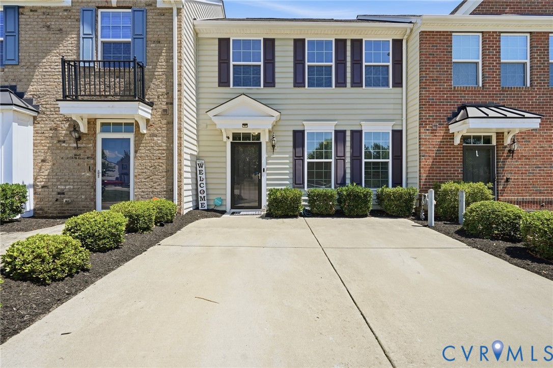
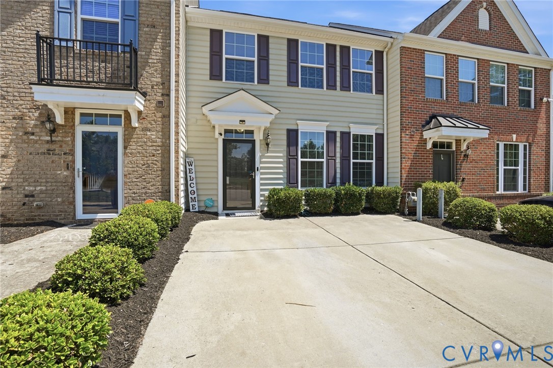
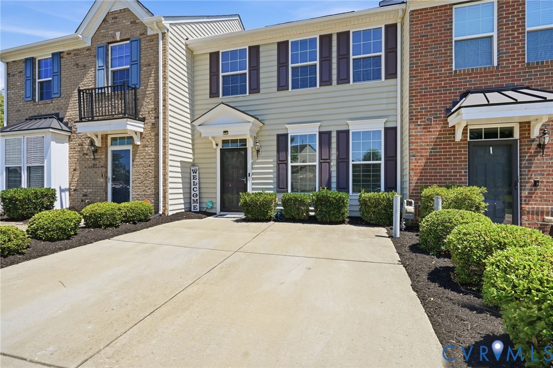
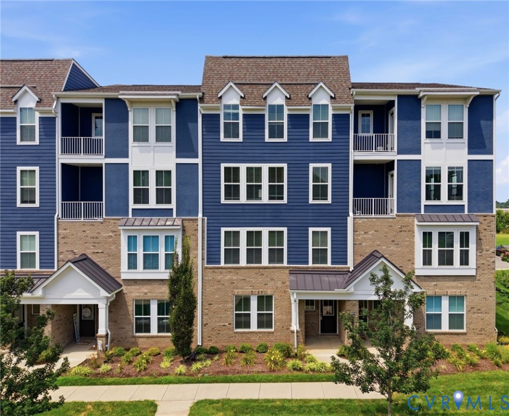
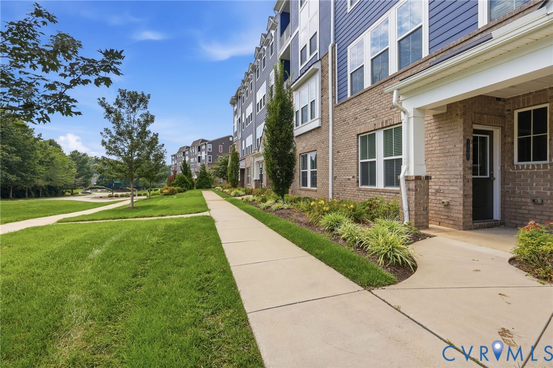
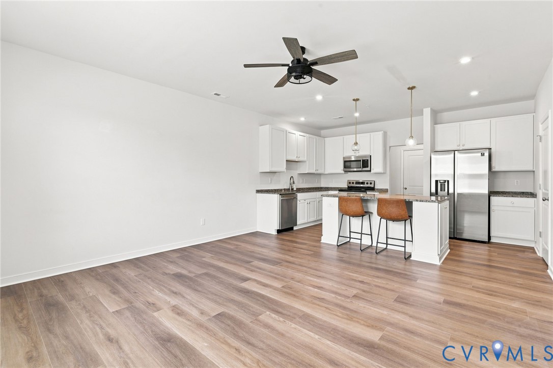
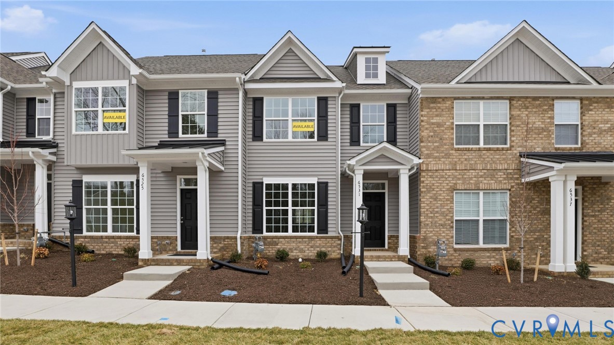
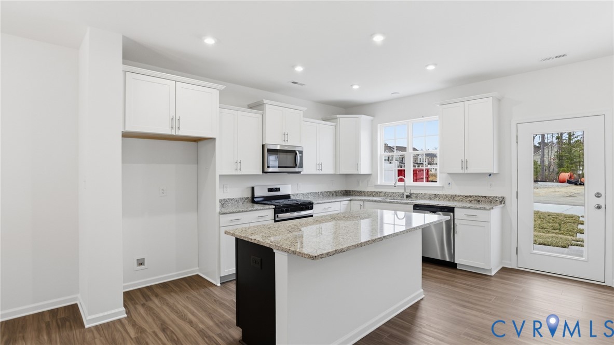
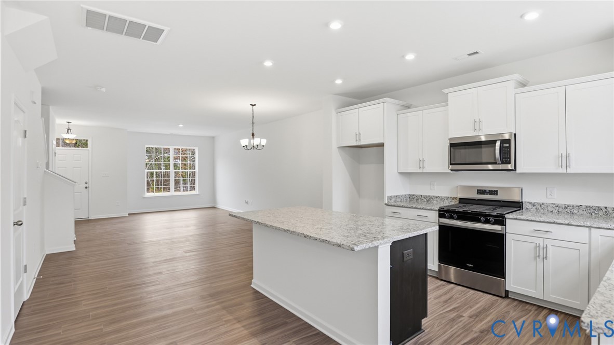
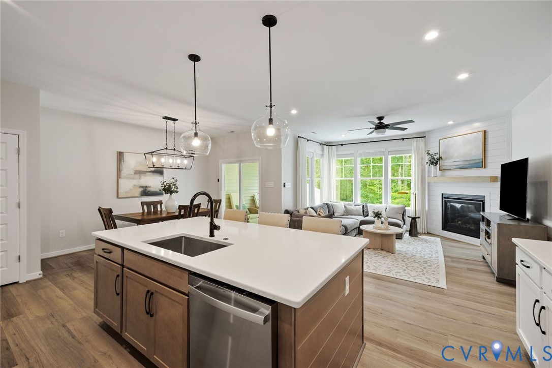
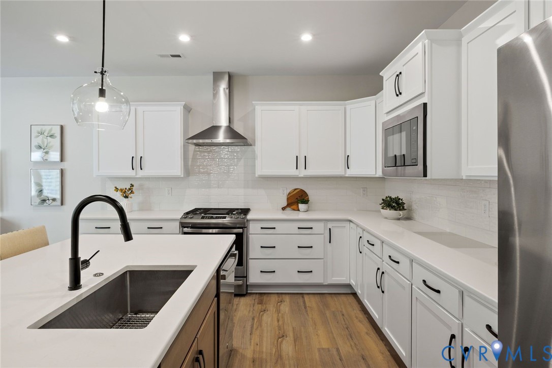
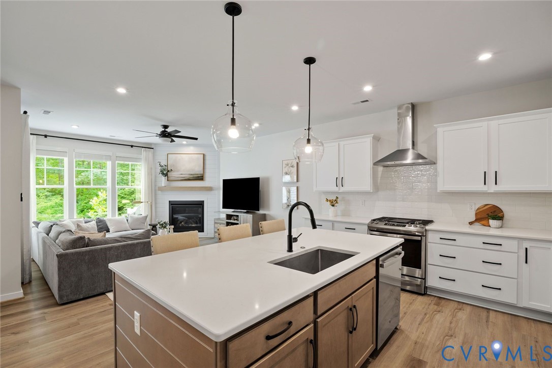
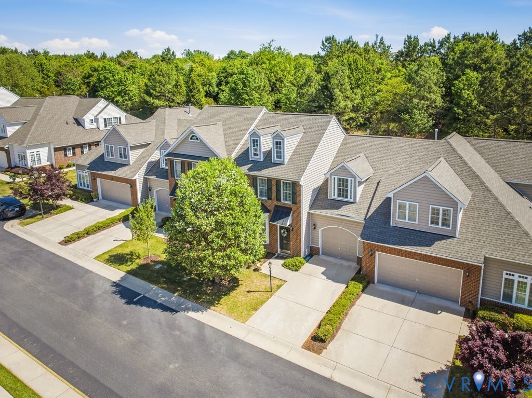
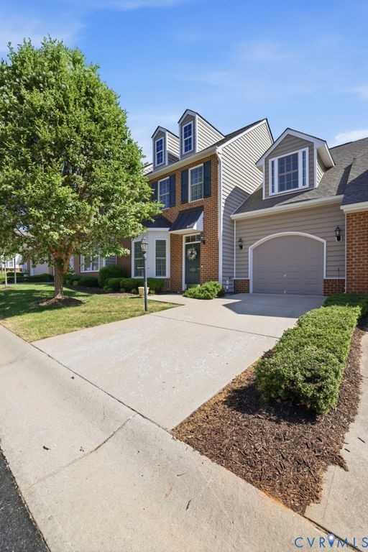
Enjoy effortless living in this refined 2 story townhouse where a maintenance-provided lifestyle meets sophisticated interior design. The main level features engineered hardwood floors that flow into a vaulted great room anchored by a gas fireplace and custom built-in cabinetry. High ceilings with skylights and recessed lighting create an expansive atmosphere that transitions seamlessly into a sun-filled morning room framed by transom windows and providing direct access to the rear patio. At the heart of the home, the chef-inspired kitchen is appointed with crisp white cabinetry, quartz countertops, a classic tile backsplash, and premium stainless steel appliances, including a Wolf range. A bright eat-in area with bay windows provides a pleasant space for daily meals, while the adjacent dining room offers an open setting for entertaining. The primary suite is conveniently located on the first floor and serves as a private retreat with a tray ceiling and spacious walk-in closet. Its spa-like ensuite bath features a tall double-sink vanity with marble counters, a jetted soaking tub, and a glass-enclosed walk-in shower. Upstairs, a versatile loft equipped with a built-in projector offers a flexible space for a media room, home office, or hobby area. Two additional bedrooms with walk-in closets and a second full bath provide ample accommodations for guests. Notable mechanical updates include a new HVAC and a tankless gas hot water heater, both installed in 2025. Completing the property is a finished garage with epoxy flooring and integrated shelving, all situated within a maintenance free community with convenient access to dining and shopping on Hull Stree. Don’t wait, schedule your private tour today!
All features
Interior details
Bedrooms & Bathrooms
- Bedrooms: 3
- Bathrooms: 3
- Full bathrooms: 2
- Half bathrooms: 1
Heating & Cooling
- Heating: Heat Pump, Natural Gas
- Cooling: Electric
Other Interior
- Flooring: Carpet, Wood
- Appliances: Dishwasher, Gas Cooking, Disposal, Microwave, Tankless Water Heater
- Features: Bookcases, Built In Features, Bedroom On Main Level, Ceiling Fans, Dining Area, Eat In Kitchen, Fireplace, Granite Counters, Loft, Bath In Primary Bedroom, Pantry, Skylights, Walk In Closets
- Fireplaces: 1
Exterior details
Exterior
- Paved Driveway
- Windows: Skylights
Parking
- Garage spaces: 1.0
Construction details
Type & Style
- Home type: Condo
- Architectural style: Row House, Two Story
- Stories: 2
Materials
- Construction: Brick, Drywall, Frame, Vinyl Siding, Wood Siding
- Roof: Composition, Shingle
Listed by: Mike Cranston (804) 858-9000, KW Metro Center
MLS#: 2605819
Listings displayed by Propified through Rand Properties Brokerage.
To report an issue or dispute listing information, contact Rand Properties Brokerage.
All or a portion of the Listing Content is provided by the Central Virginia Regional MLS, LLC, from a copyrighted compilation of Listings. All CVR MLS Listing Content provided is deemed reliable but is not guaranteed accurate. The compilation of Listings and each individual Listing are ©2026 Central Virginia Regional MLS, LLC. All rights reserved.
Similar properties