Description
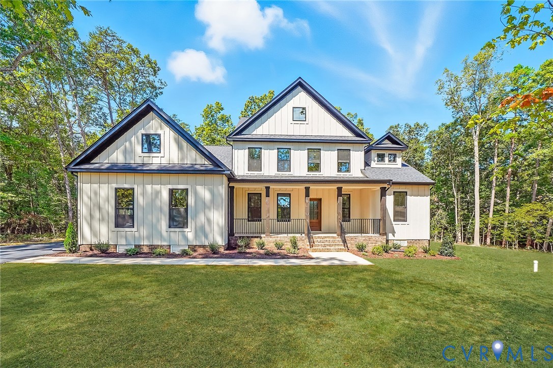
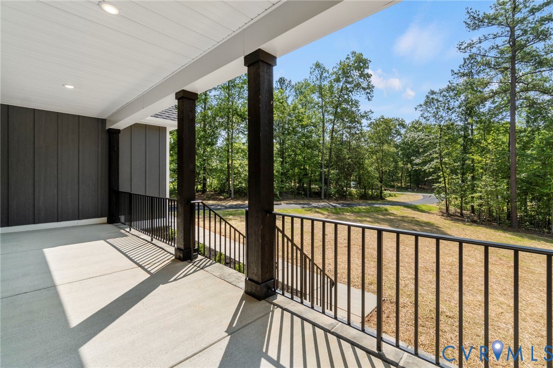
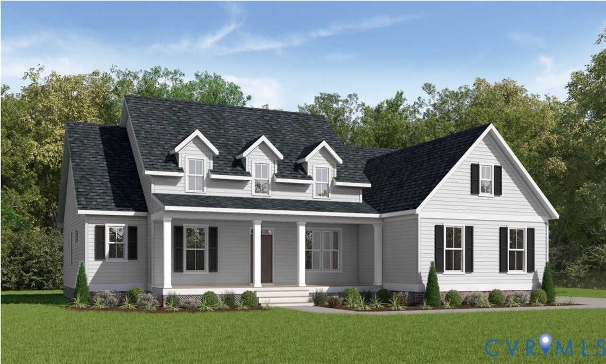
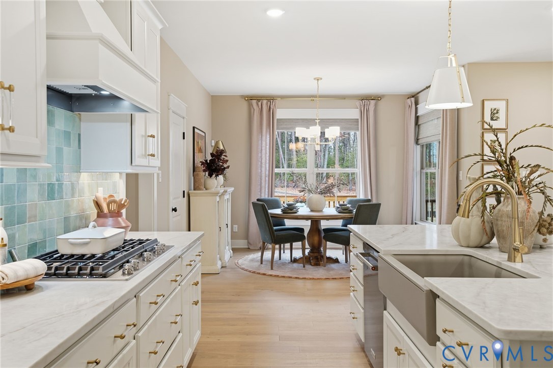
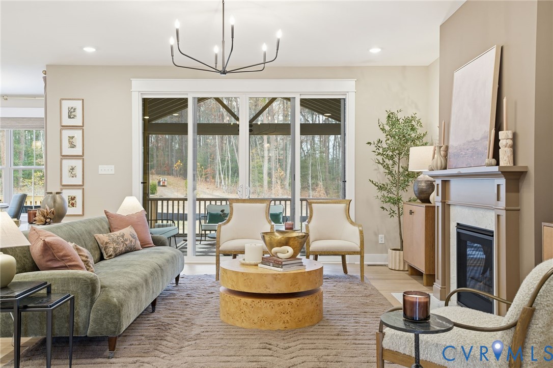
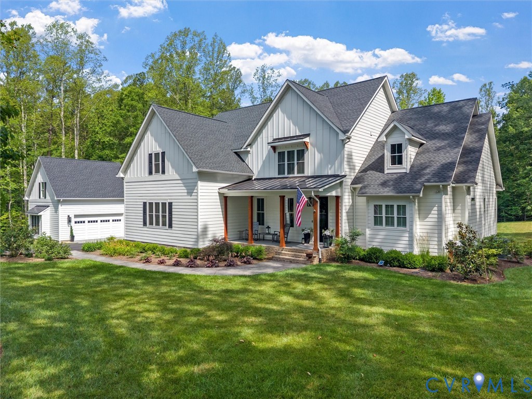
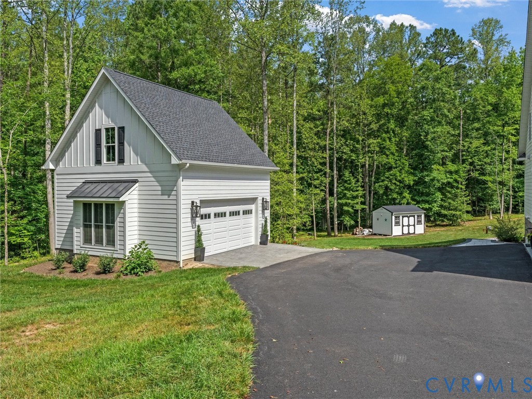
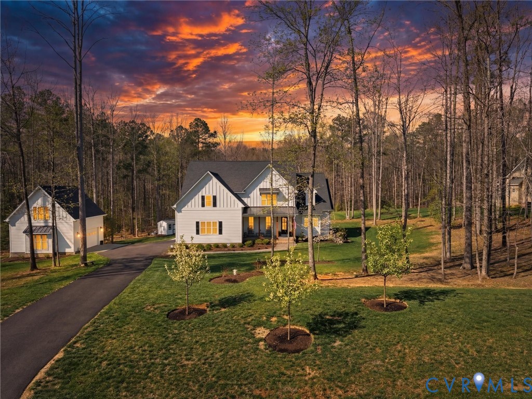
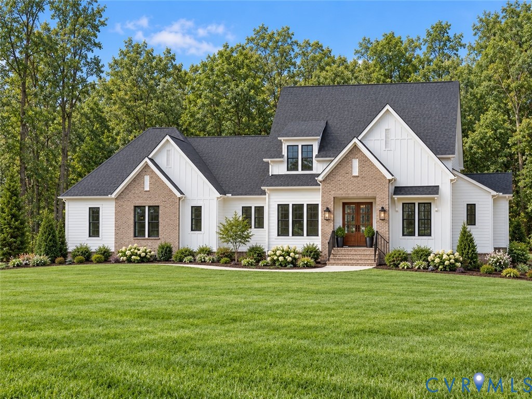
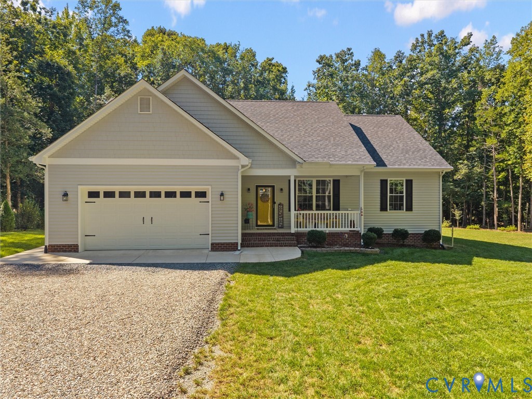
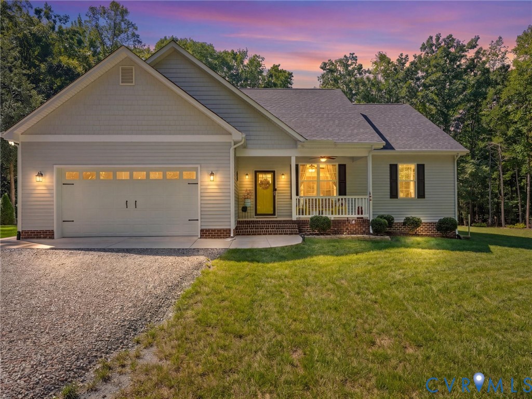
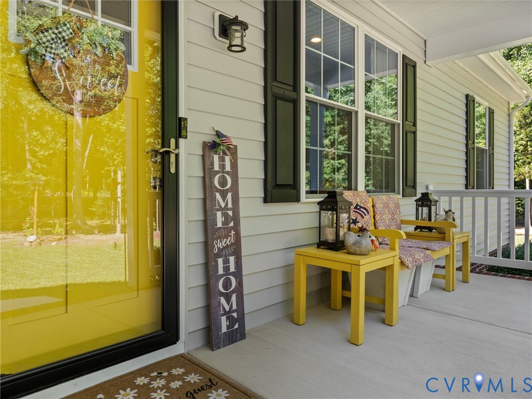
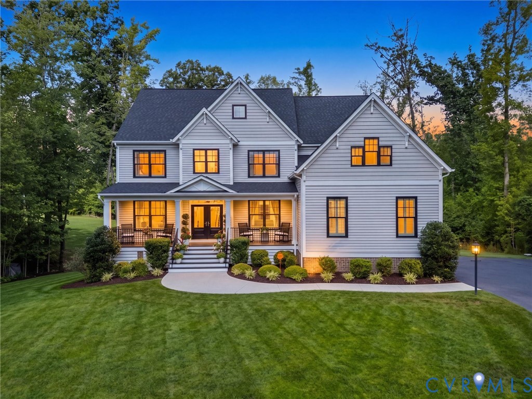
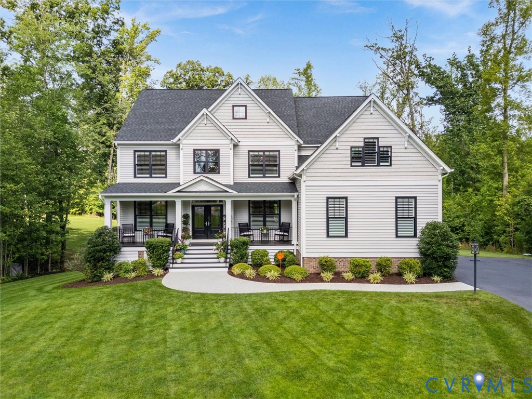
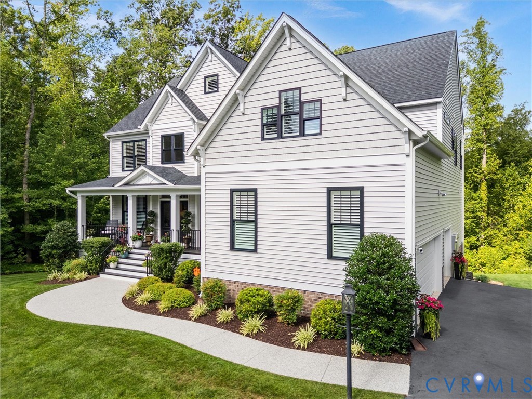
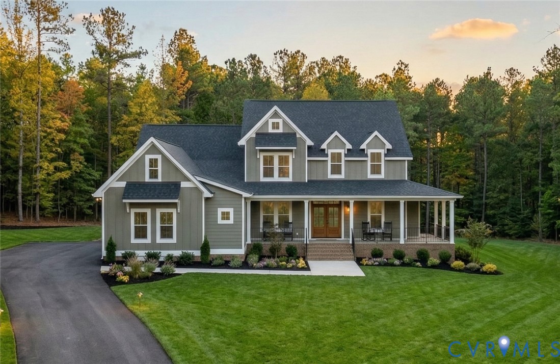
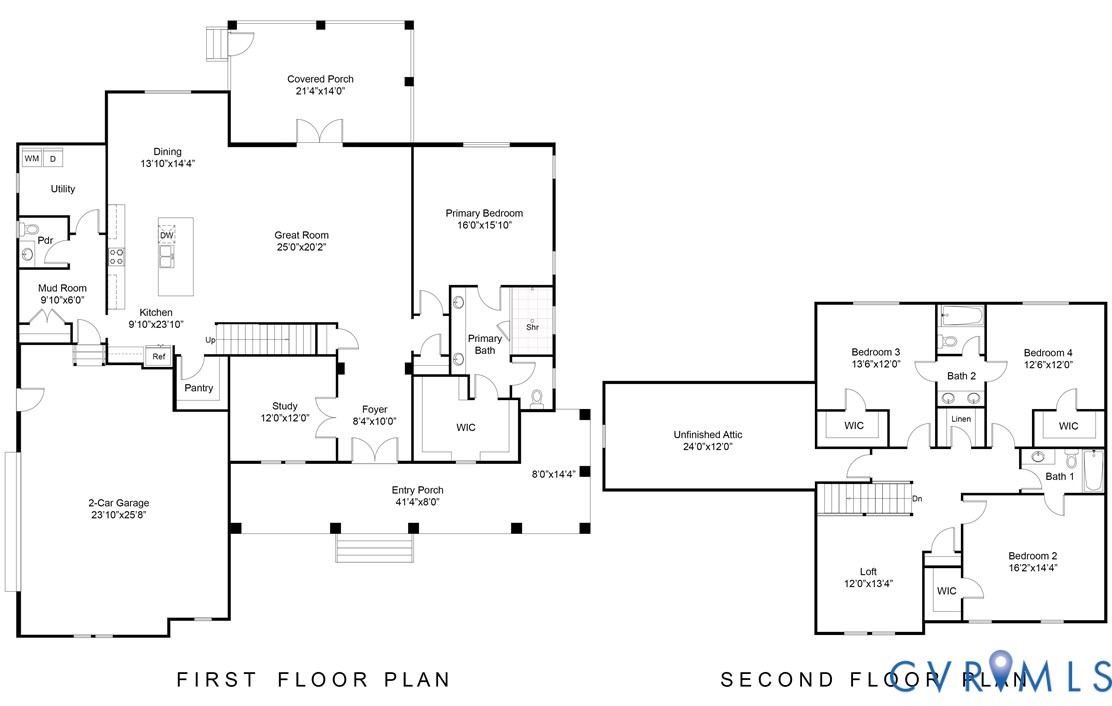
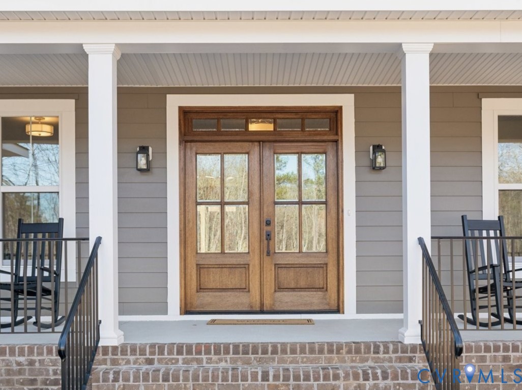
To Be Built by Keel Custom Homes in the beautiful Maple Grove community. The Bonaire plan offers thoughtful design and flexible living on a private cul-de-sac homesite of approximately 3.45 acres. This home features 4 bedrooms, 3.5 baths, first-floor study, a spacious first-floor primary suite, a second-floor loft, along with a 2-car oversized garage. The open first floor creates a natural flow for everyday living and entertaining, connecting the family room, kitchen, and dining nook. A generous mudroom and laundry room provide the perfect landing zone after enjoying the outdoors on your large homesite. Relax on the covered rear porch and take in the peaceful surroundings that make Maple Grove such a special place to call home. Maple Grove is a scenic Powhatan community spanning more than 500 acres and known for its spacious 2+ acre homesites and preserved natural surroundings. Enjoy the peace and privacy of country living while still being just minutes from Powhatan Village and about 15 minutes to the shopping and dining at Westchester Commons. Photos are for marketing purposes only. This is a To Be Built home. List price considers design selections depicted in photos.
All features
Interior details
Bedrooms & Bathrooms
- Bedrooms: 5
- Bathrooms: 4
- Full bathrooms: 3
- Half bathrooms: 1
Heating & Cooling
- Heating: Multi Fuel, Zoned
- Cooling: Central Air, Heat Pump, Zoned
Other Interior
- Flooring: Partially Carpeted, Tile, Wood
- Appliances: Built In Oven, Cooktop, Dishwasher, Gas Cooking, Disposal, Microwave, Propane Water Heater, Range, Range Hood, Tankless Water Heater
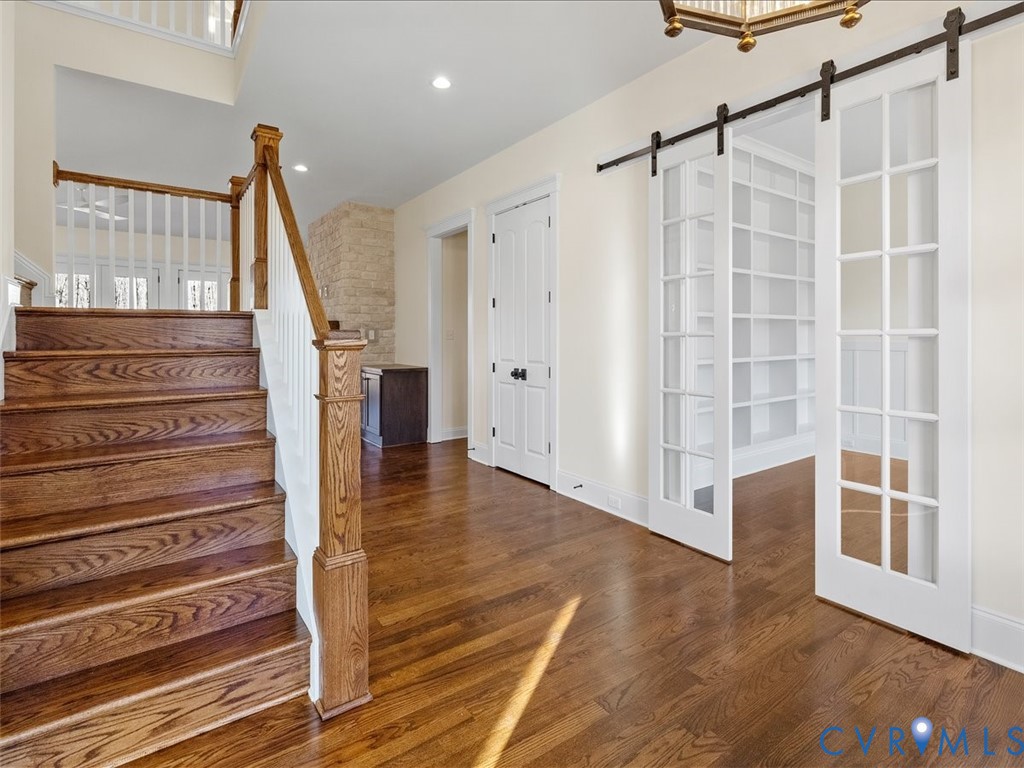
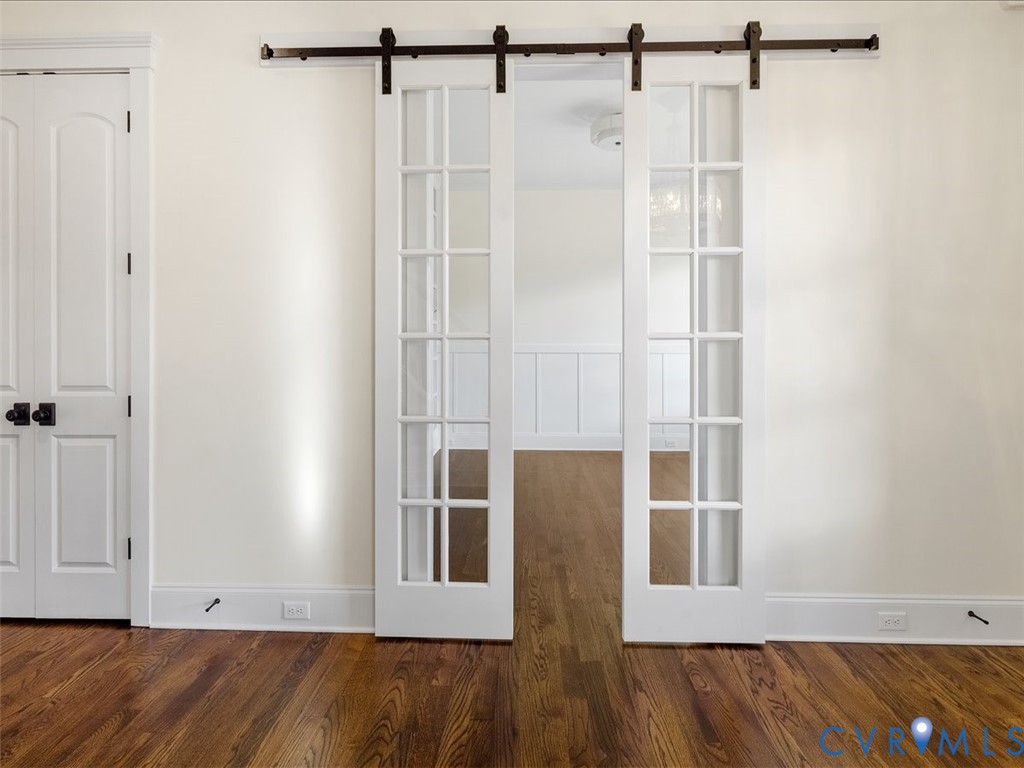
- Features: Bookcases, Built In Features, Bedroom On Main Level, Dining Area, Double Vanity, Eat In Kitchen, French Doors Atrium Doors, Fireplace, Granite Counters, High Ceilings, High Speed Internet, Kitchen Island, Loft, Pantry, Recessed Lighting, Cable Tv, Wired For Data, Walk In Closets
- Fireplaces: 1
Exterior details
Exterior
- Deck, Porch, Paved Driveway
Parking
- Garage spaces: 2.0
Construction details
Type & Style
- Home type: Single Family
- Architectural style: Custom, Two Story
- Stories: 2
Materials
- Construction: Brick, Drywall, Hardiplank Type
- Roof: Asphalt, Metal
Listed by: Casey White (804) 358-0747, MSE Properties
MLS#: 2605238
Listings displayed by Propified through Rand Properties Brokerage.
To report an issue or dispute listing information, contact Rand Properties Brokerage.
All or a portion of the Listing Content is provided by the Central Virginia Regional MLS, LLC, from a copyrighted compilation of Listings. All CVR MLS Listing Content provided is deemed reliable but is not guaranteed accurate. The compilation of Listings and each individual Listing are ©2026 Central Virginia Regional MLS, LLC. All rights reserved.
Similar properties