Description
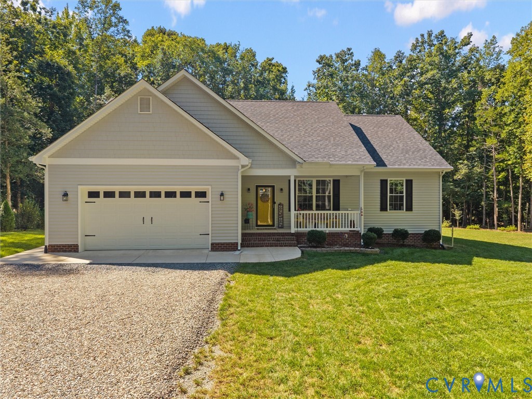
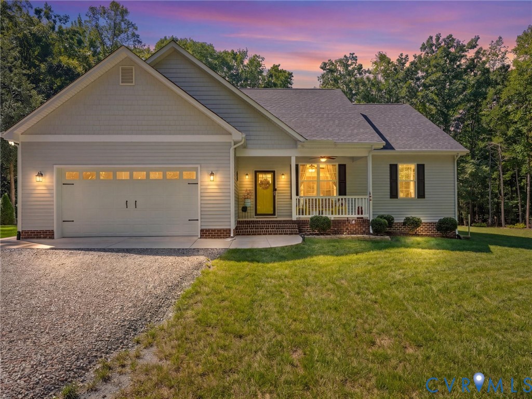
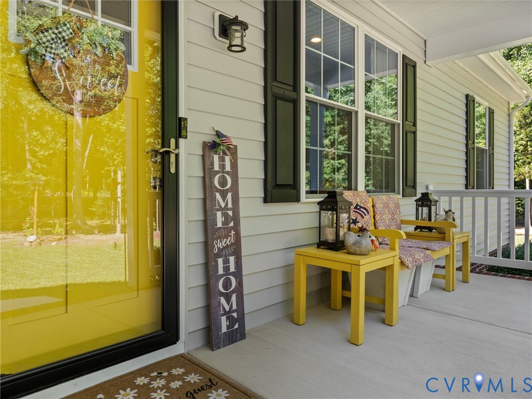
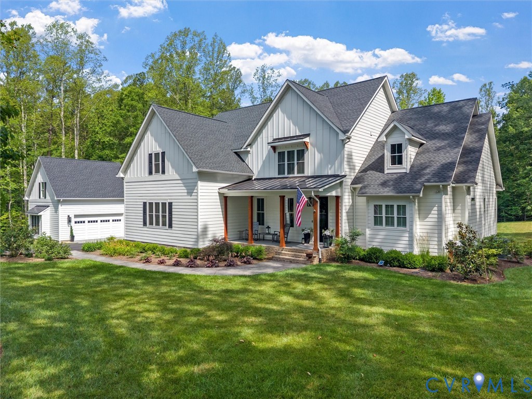
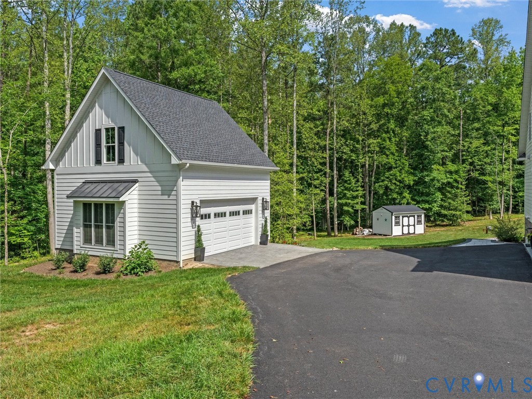
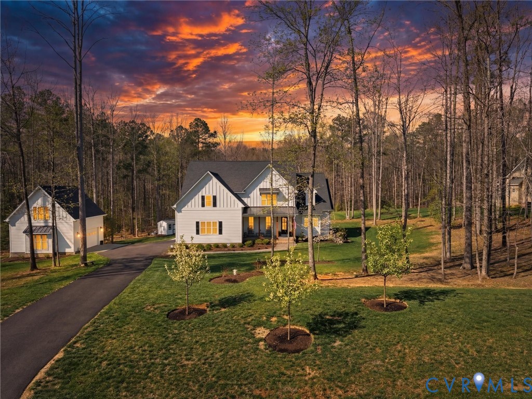
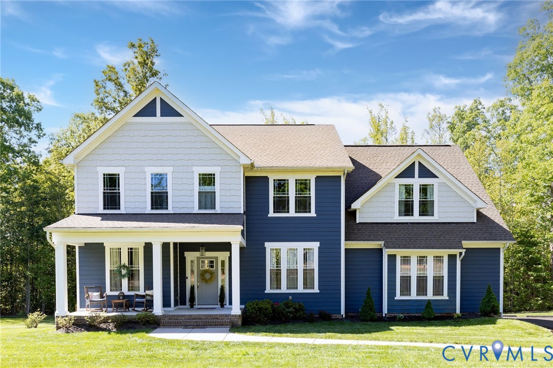
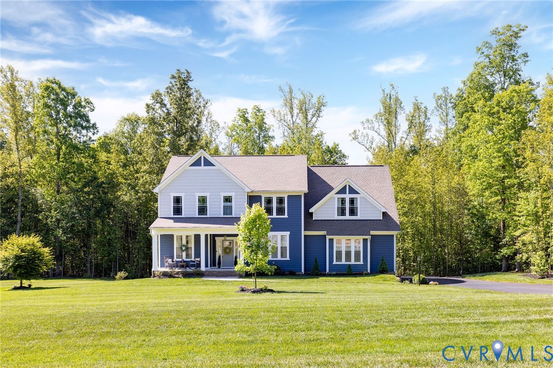
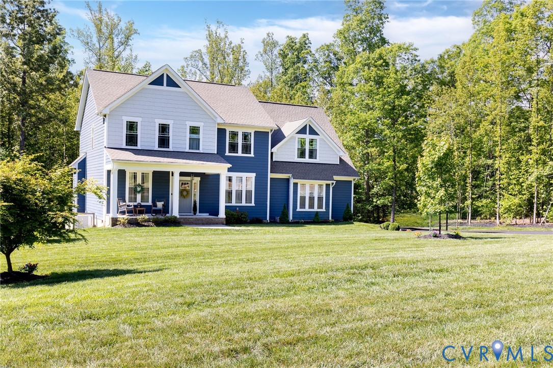
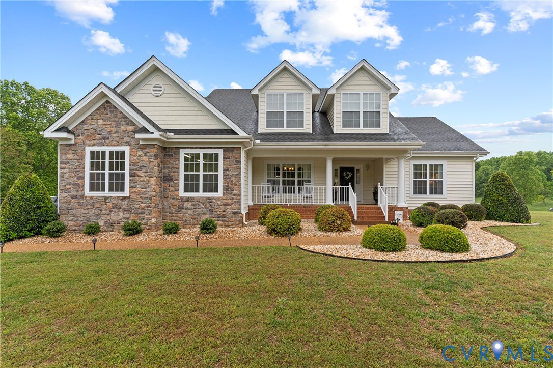
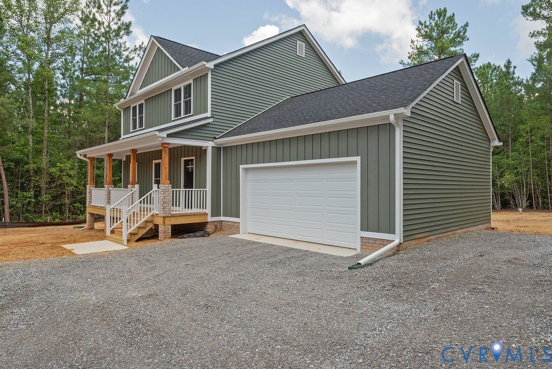
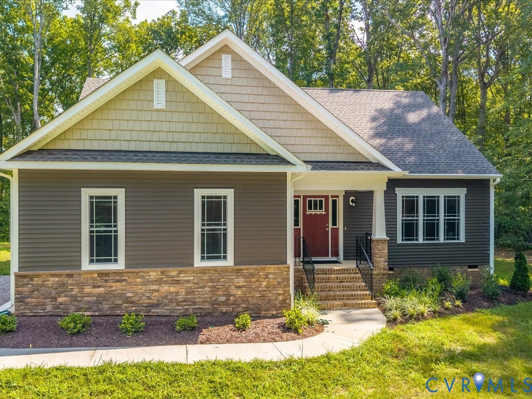
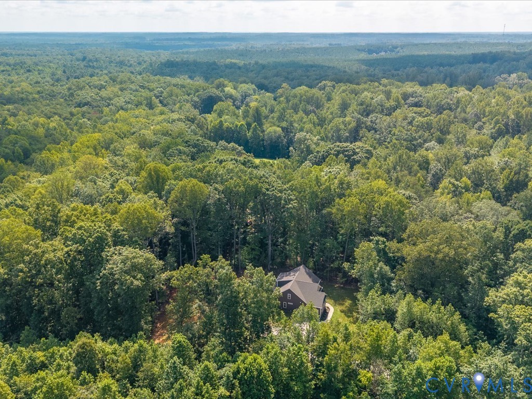
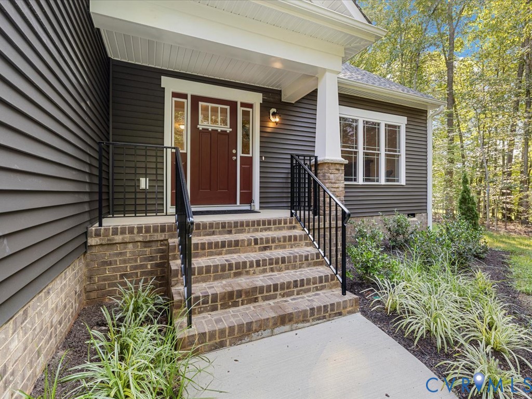
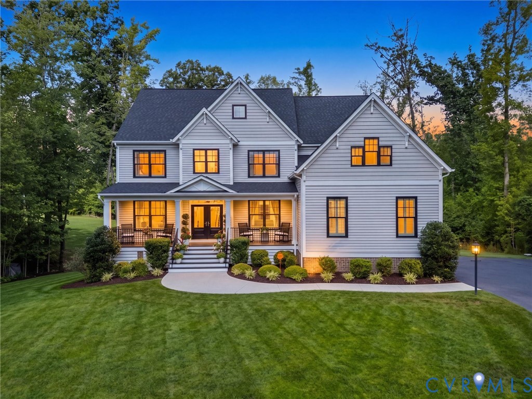
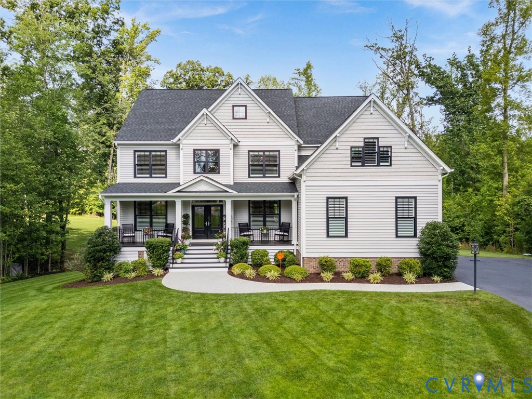
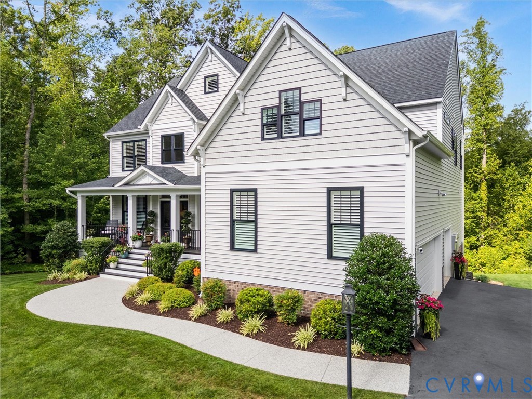
Tucked away at the end of a quiet cul-de-sac in Aston, this exceptional home is nestled on over three private acres, where mature trees, beautiful landscaping, and timeless curb appeal create an unforgettable first impression. Thoughtfully upgraded throughout, this home offers the perfect balance of luxury, comfort, and everyday functionality. Step inside to discover a thoughtfully designed floor plan highlighted by a dramatic two-story family room filled with natural light. The chef's kitchen is the heart of the home, featuring quartz countertops, a large center island, gas cooking, abundant cabinetry, and an ideal layout for both everyday living and entertaining. A first-floor bedroom with a full bath offers the perfect space for guests, multigenerational living, or a private home office. Upstairs, the spacious primary suite provides a peaceful retreat with a luxurious ensuite bath featuring dual vanities, an oversized walk-in shower, and an expansive walk-in closet. The additional bedrooms are generously sized, offering comfort and flexibility for family or guests. The finished walkout basement adds an incredible amount of living space with endless possibilities—whether you're envisioning a media room, game room, fitness area, home office, or guest suite, there's room for it all. Outside is where this home truly shines. Multiple outdoor living spaces—including a spacious deck, covered patio, and beautifully designed paver patio—create the perfect setting for entertaining or simply enjoying the peaceful, wooded surroundings. Surrounded by mature trees, the private backyard feels like your own personal retreat. From its exceptional curb appeal and thoughtful upgrades to its versatile living spaces and tranquil setting, this is a home that truly checks every box.
All features
Interior details
Bedrooms & Bathrooms
- Bedrooms: 4
- Bathrooms: 4
- Full bathrooms: 4
Heating & Cooling
- Heating: Electric, Heat Pump, Propane, Zoned
- Cooling: Electric, Heat Pump, Zoned
Other Interior
- Flooring: Carpet, Vinyl, Wood
- Appliances: Built In Oven, Dishwasher, Gas Cooking, Disposal, Microwave, Propane Water Heater, Tankless Water Heater
- Features: Bedroom On Main Level, Butlers Pantry, Breakfast Area, Tray Ceilings, Dining Area, Separate Formal Dining Room, Double Vanity, En Suite Bathroom, Full Bath On Main Level, Fireplace, Granite Counters, High Ceilings, Kitchen Island, Bath In Primary Bedroom, Pantry, Recessed Lighting, Walk In Closets
- Fireplaces: 1
Exterior details
Exterior
- Sprinkler Irrigation, Porch, Paved Driveway
Parking
- Garage spaces: 2.0
Construction details
Type & Style
- Home type: Single Family
- Architectural style: Craftsman
- Stories: 2
Materials
- Construction: Drywall, Frame, Vinyl Siding
- Roof: Shingle
Listed by: Julie Crabtree (855) 450-0442, Real Broker LLC
MLS#: 2620825
Listings displayed by Propified through Rand Properties Brokerage.
To report an issue or dispute listing information, contact Rand Properties Brokerage.
All or a portion of the Listing Content is provided by the Central Virginia Regional MLS, LLC, from a copyrighted compilation of Listings. All CVR MLS Listing Content provided is deemed reliable but is not guaranteed accurate. The compilation of Listings and each individual Listing are ©2026 Central Virginia Regional MLS, LLC. All rights reserved.
Similar properties