Description
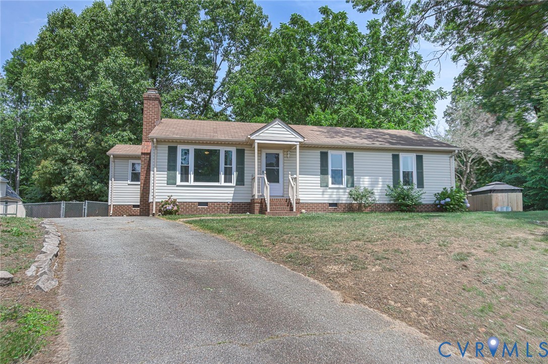
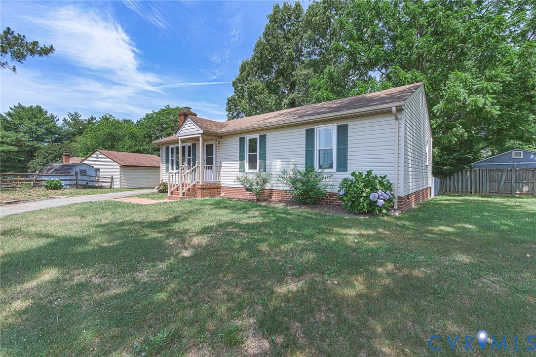
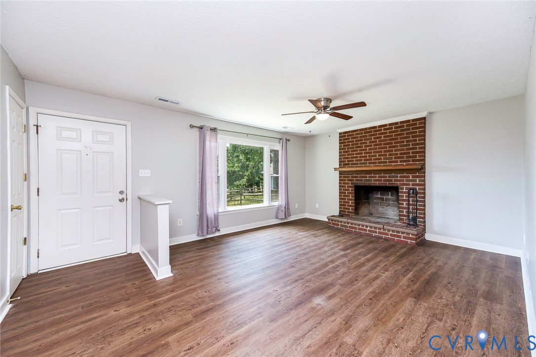
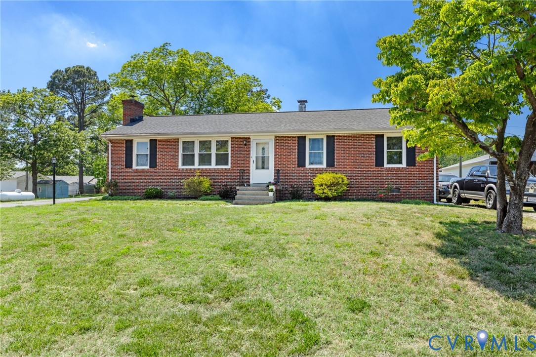
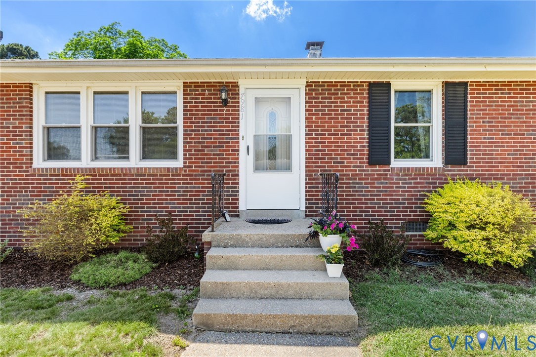
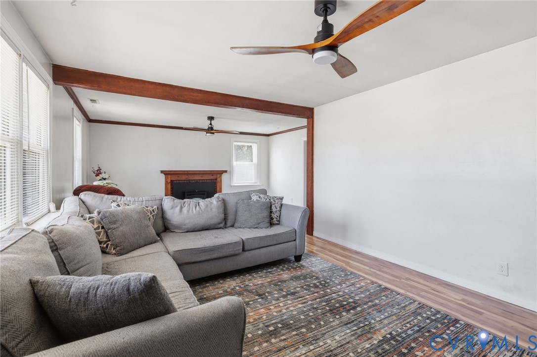
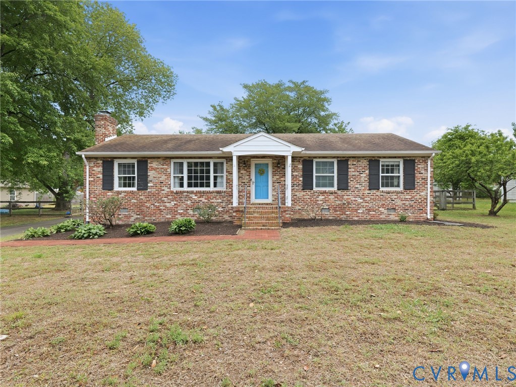
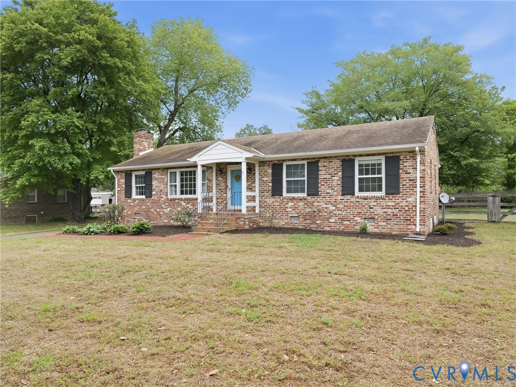
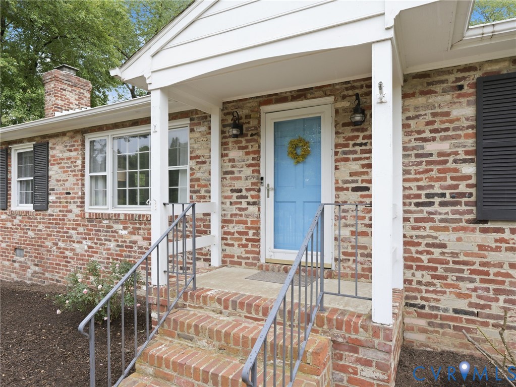
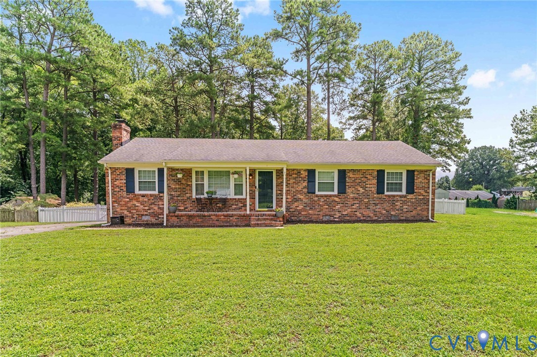
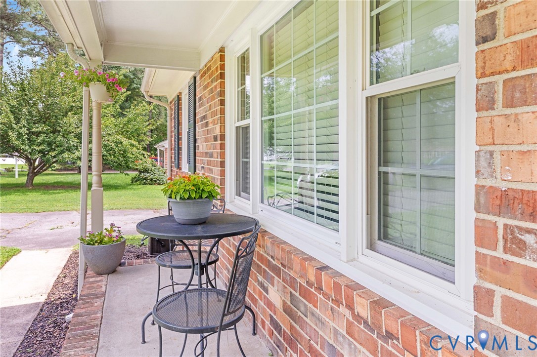
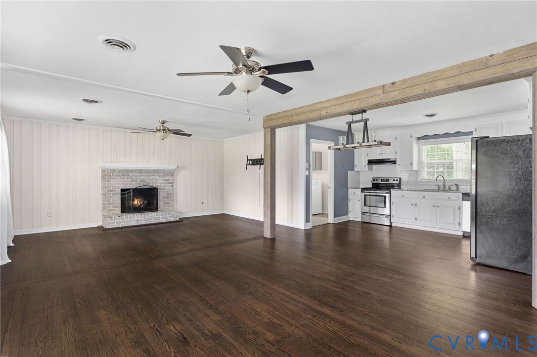
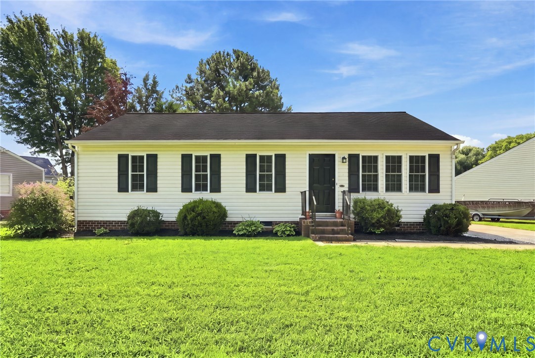
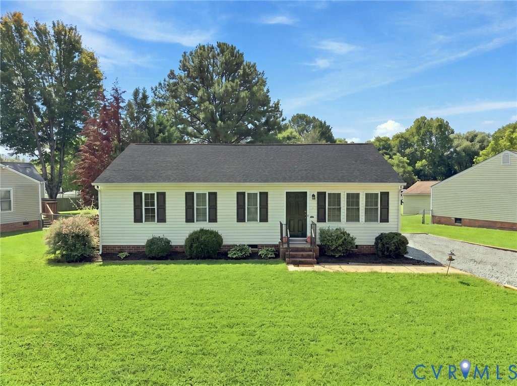
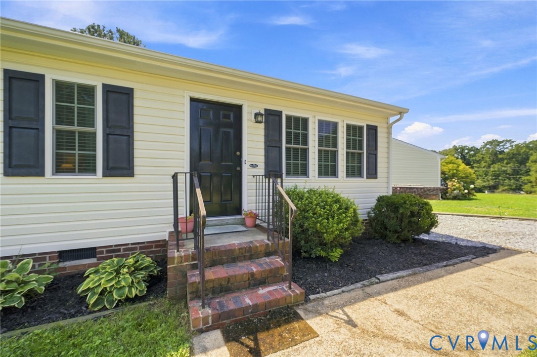
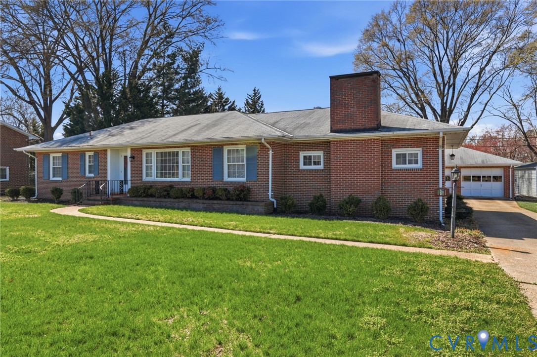
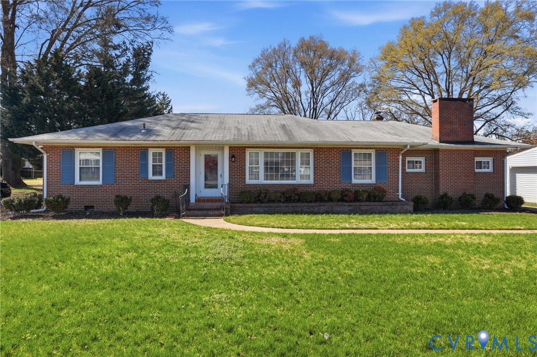
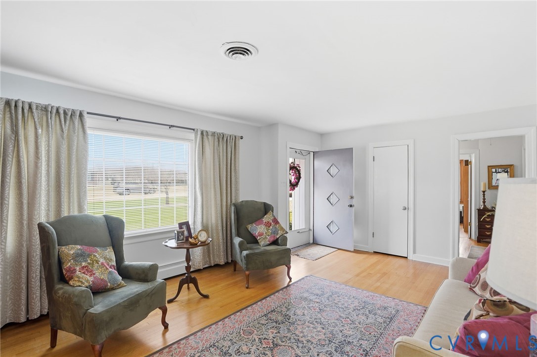
Welcome to this beautifully maintained 1,900 sq. ft. brick ranch home located in the heart of Mechanicsville and within the highly sought-after Atlee High School district. This charming 3-bedroom, 2-bathroom home offers a perfect blend of classic quality, thoughtful updates, and comfortable living. Step inside through the welcoming foyer that opens to a bright and spacious living room, seamlessly connected to a formal dining area—ideal for entertaining guests or hosting gatherings. Hardwood flooring runs throughout most of the home, adding warmth and timeless character. The kitchen is designed for both style and functionality, featuring custom-painted cabinetry, granite countertops, a newer stainless steel double oven, and a large pantry providing excellent storage and organization. The spacious primary suite includes a large double closet and a private en-suite bathroom with ceramic tile shower with updated vanities and fixtures. Two additional bedrooms are generously sized and feature cedar-lined double closets. The hall bathroom has also been updated featuring ceramic tile, a newer vanity, and modern fixtures. For relaxed everyday living, enjoy the cozy family room with knotty pine paneling and a classic brick wood-burning fireplace. Just off the eat-in kitchen, the sunroom offers a peaceful space to relax, read, or enjoy views of the backyard and local wildlife. Additional highlights include replacement windows, fresh interior paint, and an HVAC system that is only five years old and regularly serviced. The detached two-car garage provides plenty of space for vehicles, woodworking, hobbies, or additional storage. This is situated on nearly a 1/2 acre flat lot! This home reflects the quality craftsmanship of its era while offering the updates and comfort today’s buyers appreciate. Located in desirable Hanover County with award-winning schools, this is an opportunity you won’t want to miss.
All features
Interior details
Bedrooms & Bathrooms
- Bedrooms: 3
- Bathrooms: 2
- Full bathrooms: 2
Heating & Cooling
- Heating: Electric, Heat Pump
- Cooling: Central Air, Heat Pump
Other Interior
- Flooring: Ceramic Tile, Wood
- Appliances: Dishwasher, Electric Water Heater
- Features: Fireplace, Granite Counters, Main Level Primary
- Fireplaces: 1
Exterior details
Parking
- Garage spaces: 2.0
Construction details
Type & Style
- Home type: Single Family
- Architectural style: Ranch
- Stories: 1
Materials
- Construction: Brick, Block
- Roof: Composition
Listed by: Kathy Holland (703) 378-8810, Samson Properties
MLS#: 2605834
Listings displayed by Propified through Rand Properties Brokerage.
To report an issue or dispute listing information, contact Rand Properties Brokerage.
All or a portion of the Listing Content is provided by the Central Virginia Regional MLS, LLC, from a copyrighted compilation of Listings. All CVR MLS Listing Content provided is deemed reliable but is not guaranteed accurate. The compilation of Listings and each individual Listing are ©2026 Central Virginia Regional MLS, LLC. All rights reserved.
Similar properties