Description
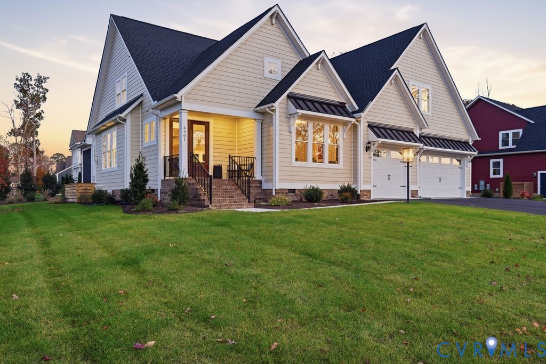
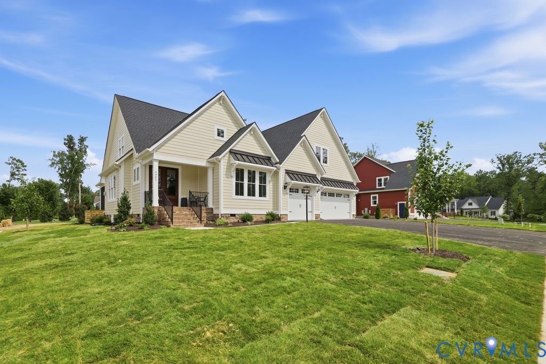
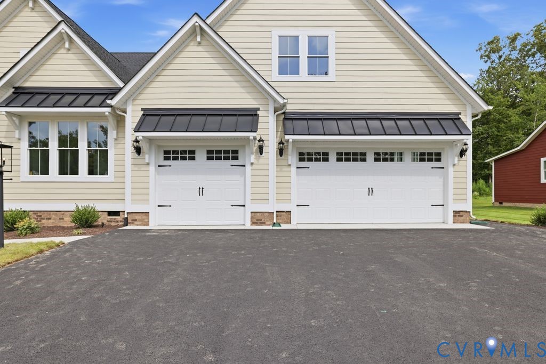
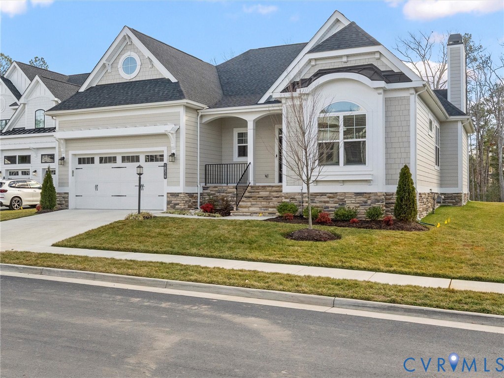
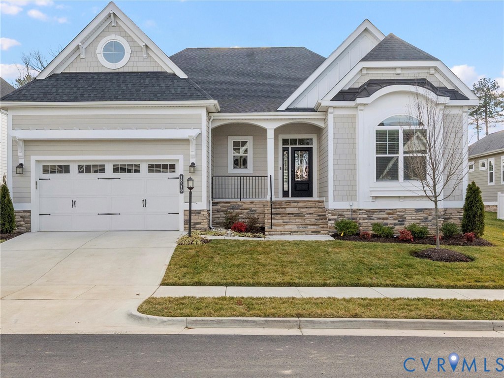
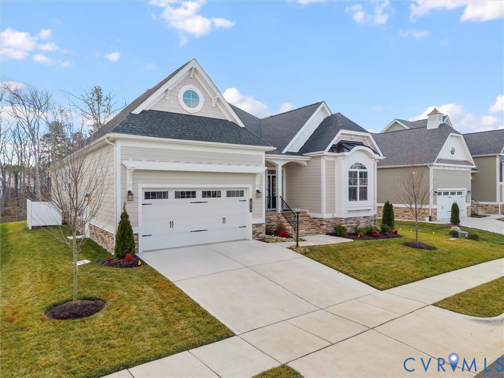
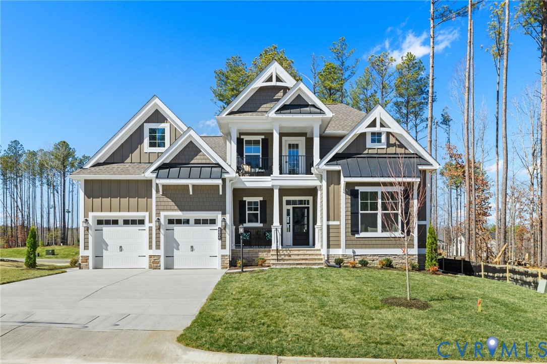
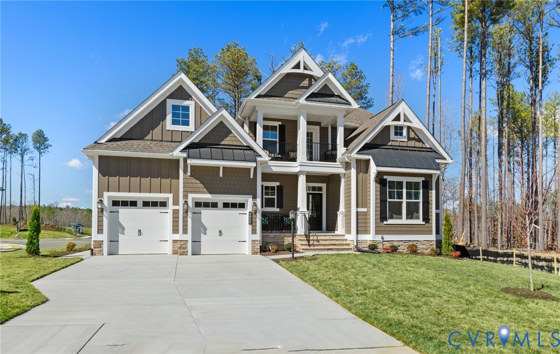
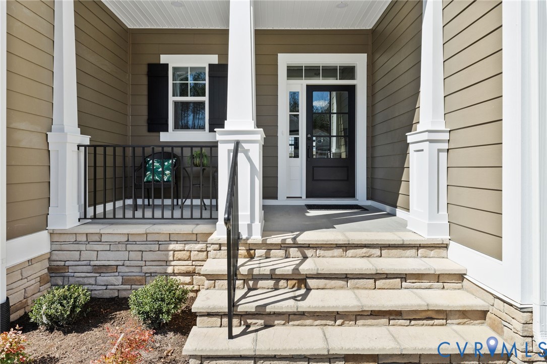
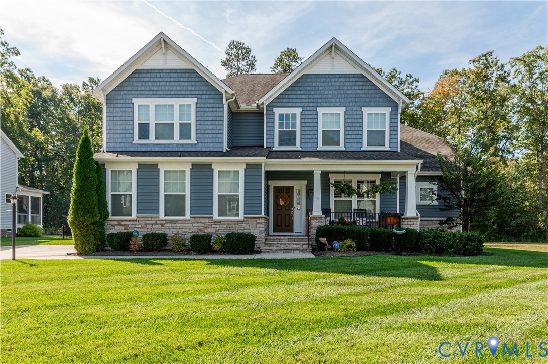
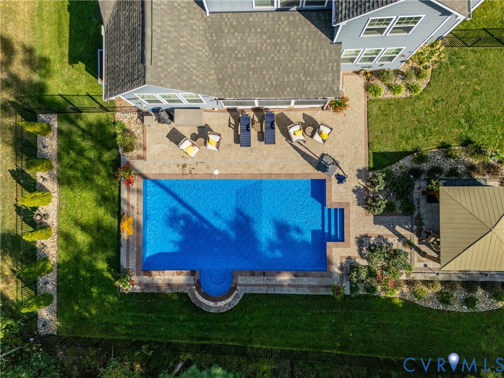
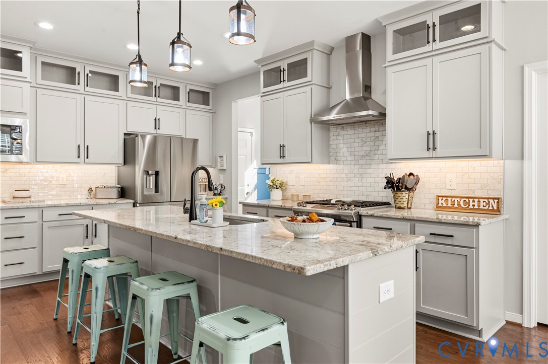
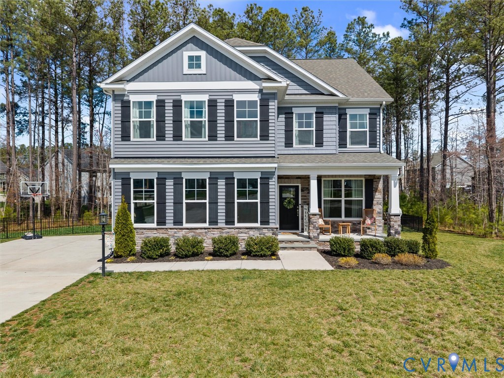
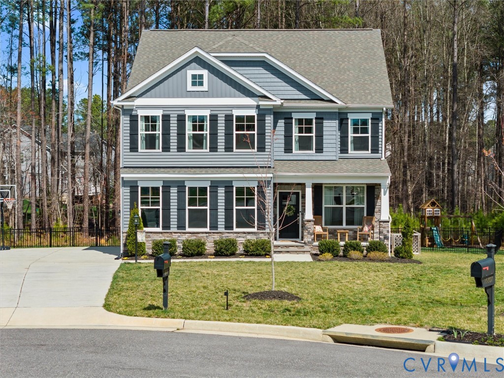
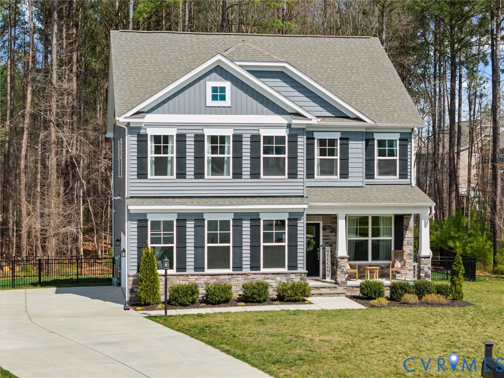
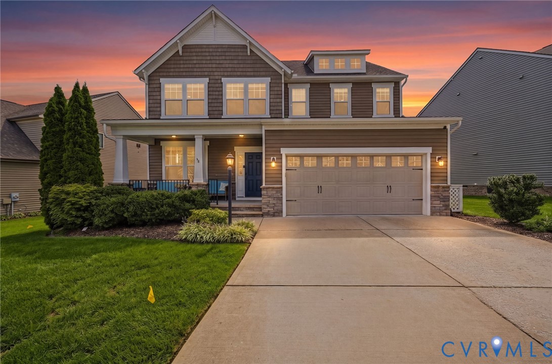
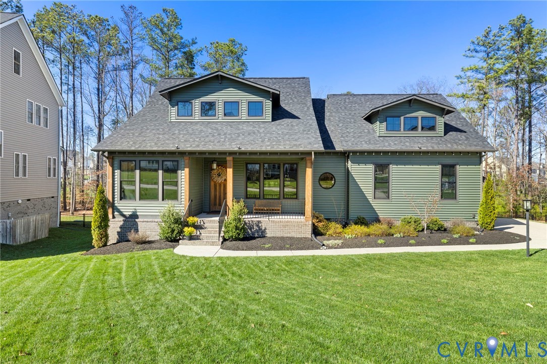
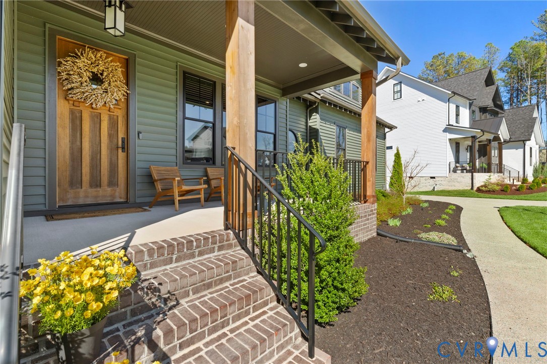
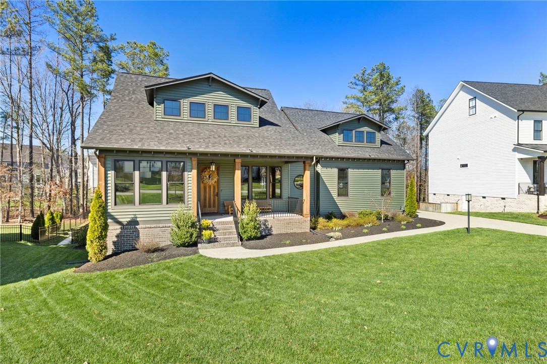
A Homesmith original-custom-built in 2022 and unlike anything else in Summer Lake. From the street, the craftsman roofline, dual shed dormers, covered front porch, and signature porthole window announce immediately that this is not a production home. Professionally landscaped with architectural uplighting and a concrete driveway, the curb appeal is stunning at dusk. Step inside and the level of craft is immediate: wide-plank hardwood floors, arched casement doorways, exposed ceiling beams, and custom millwork throughout-finished to a standard that Homesmith is known for and rarely found at resale. The kitchen is the centerpiece: floor-to-ceiling natural white oak cabinetry, honed soapstone countertops, professional-grade range, built-in beverage fridge, dedicated coffee station, walk-in pantry, and a massive island with deep undermount sink-open to the dining area and great room anchored by a full-height stone gas fireplace. A dramatic multi-panel glass door system opens the living room to a fully screened deck, leading to a private, fully fenced backyard with a custom natural stone patio and wood-burning fire pit — an outdoor living sequence designed for four seasons of use. The main-level primary suite is a genuine retreat: spa bath with soapstone double vanity, soaking tub, oversized tile shower, walk-in closet and water closet with state of the art TOTO Neorest bidet system. A second main-level bedroom with full bath, arched-entry office, drop zone, laundry (W/D convey!) and 2-car garage complete the first floor. Upstairs, a bright loft opens to two additional bedrooms-one en-suite-plus an unfinished room over the garage, with the potential to become a 5th bedroom and 4th bath. Summer Lake: Olympic pool with splash pad, 20,000 sq ft clubhouse, fitness center, 4 lighted tennis and pickleball courts, volleyball, basketball, trails, and discounted golf. Brand-new Deep Creek Middle School a bike ride away; new elementary and Western Area High School (2027) in the same corridor. One of a kind — by design.
All features
Interior details
Bedrooms & Bathrooms
- Bedrooms: 4
- Bathrooms: 3
- Full bathrooms: 3
Heating & Cooling
- Heating: Electric, Forced Air, Heat Pump, Propane, Dual Fuel
- Cooling: Central Air
Other Interior
- Flooring: Partially Carpeted, Tile, Wood
- Appliances: Dryer, Dishwasher, Exhaust Fan, Gas Cooking, Disposal, Instant Hot Water, Ice Maker, Microwave, Oven, Propane Water Heater, Refrigerator, Range Hood, Washer
- Features: Bookcases, Built In Features, Bedroom On Main Level, Ceiling Fans, Dining Area, Separate Formal Dining Room, Double Vanity, Eat In Kitchen, En Suite Bathroom, Full Bath On Main Level, Fireplace, Granite Counters, Garden Tub Roman Tub, High Ceilings, Kitchen Island, Bath In Primary Bedroom, Main Level Primary, Pantry, Recessed Lighting, Walk In Closets, Window Treatments
- Fireplaces: 1
Exterior details
Exterior
- Deck, Hot Tub Spa, Irrigation Sprinklers, Lighting, Porch, Paved Driveway
- Windows: Window Treatments
Parking
- Garage spaces: 2.0
Construction details
Type & Style
- Home type: Single Family
- Architectural style: Bungalow, Cottage
- Stories: 2
Materials
- Construction: Drywall, Frame, Vinyl Siding
Listed by: Wes Fertig (804) 270-9440, Joyner Fine Properties
MLS#: 2606217
Listings displayed by Propified through Rand Properties Brokerage.
To report an issue or dispute listing information, contact Rand Properties Brokerage.
All or a portion of the Listing Content is provided by the Central Virginia Regional MLS, LLC, from a copyrighted compilation of Listings. All CVR MLS Listing Content provided is deemed reliable but is not guaranteed accurate. The compilation of Listings and each individual Listing are ©2026 Central Virginia Regional MLS, LLC. All rights reserved.
Similar properties