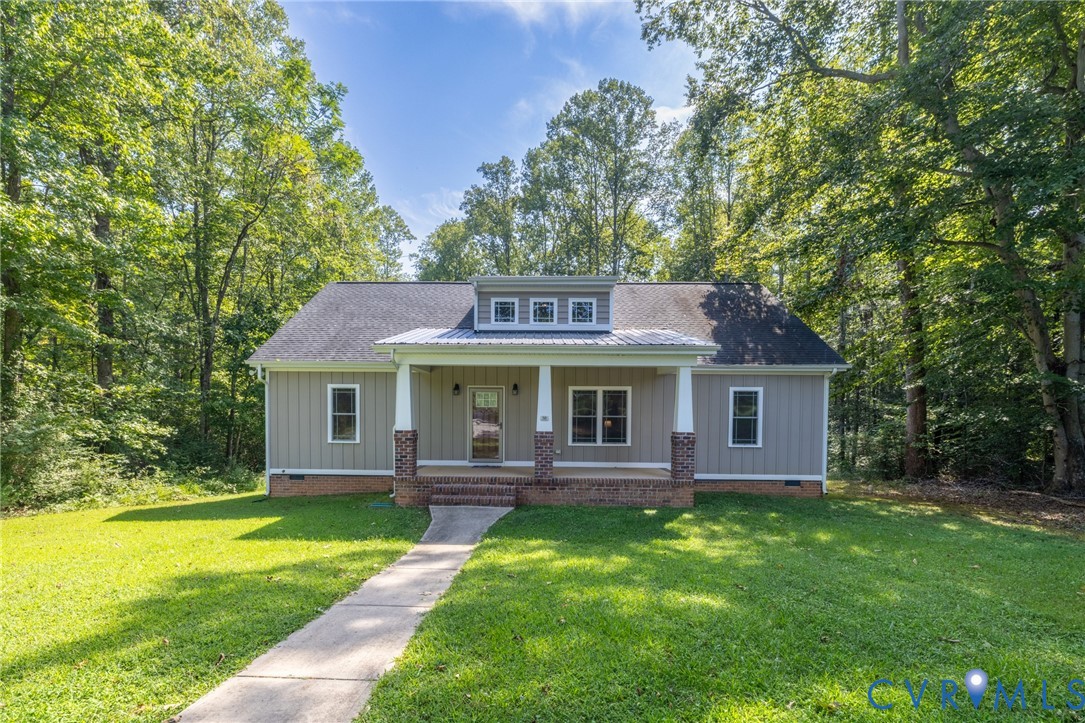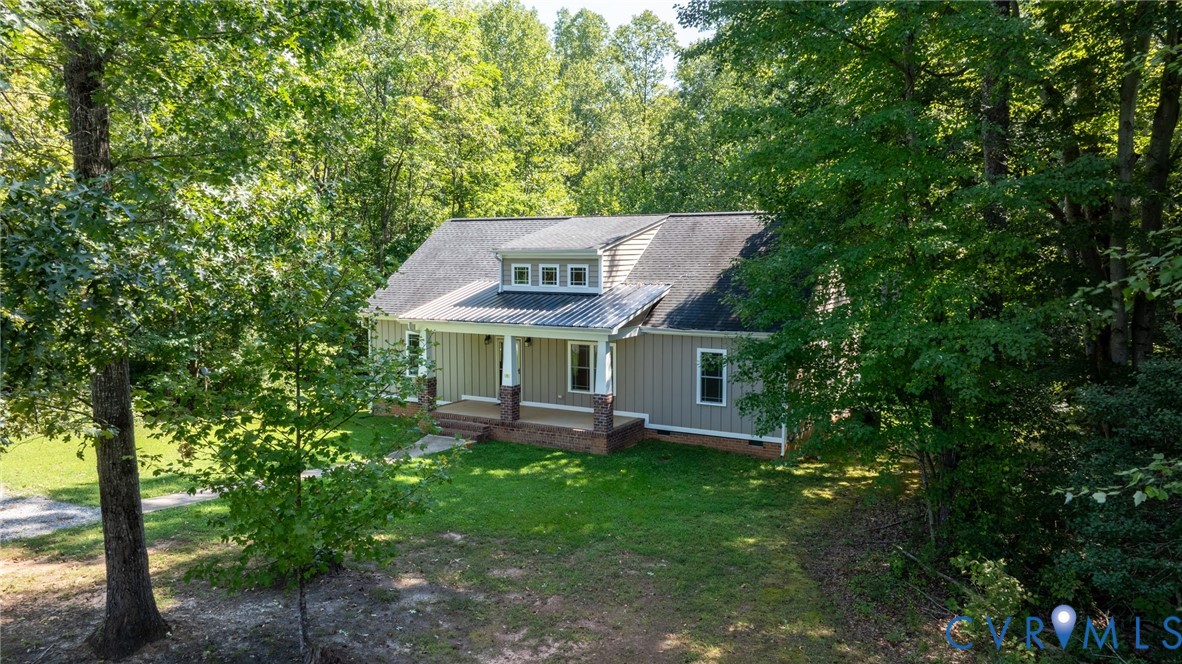
Description
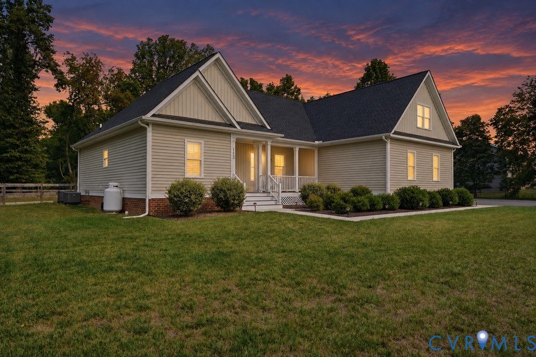
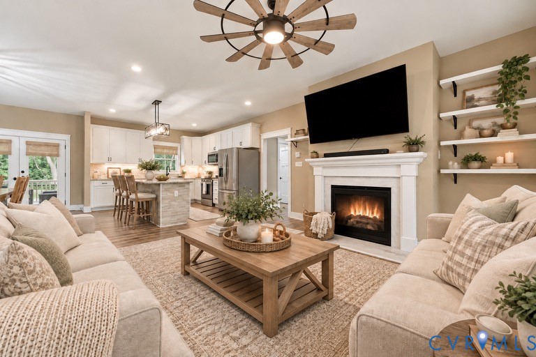
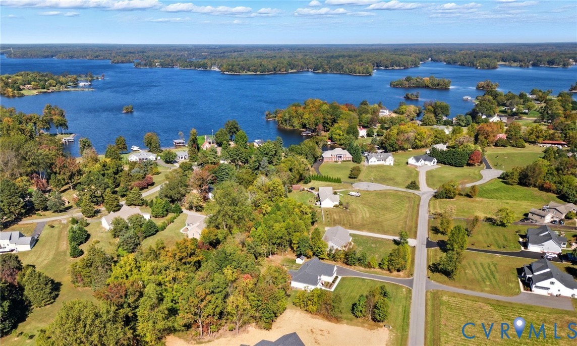
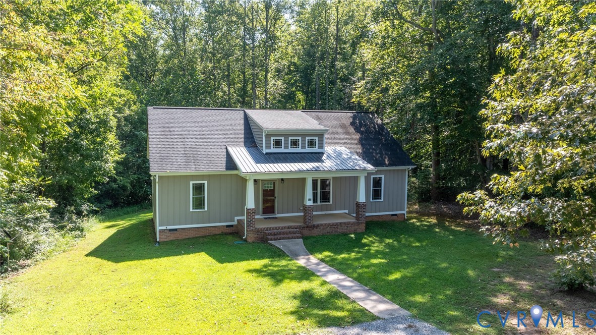
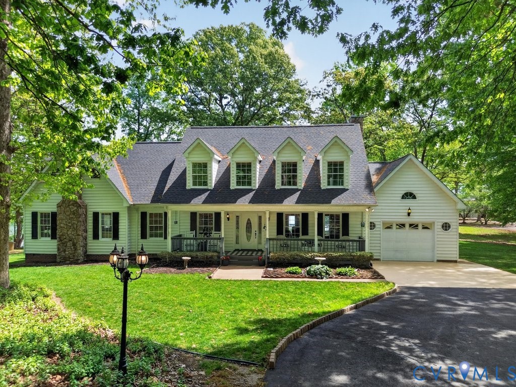
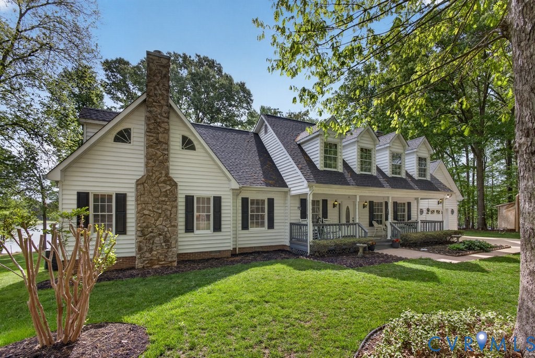
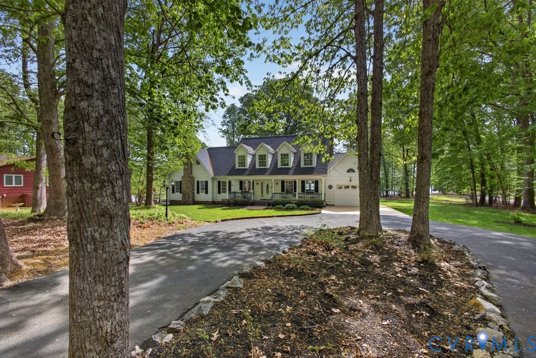
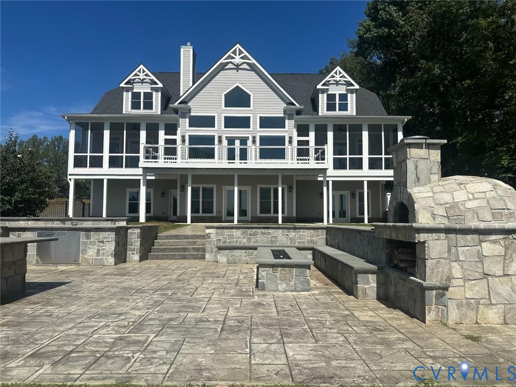
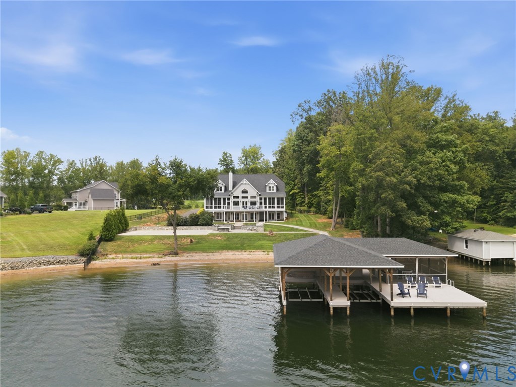
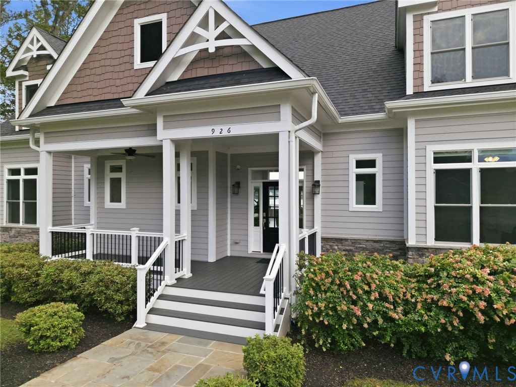
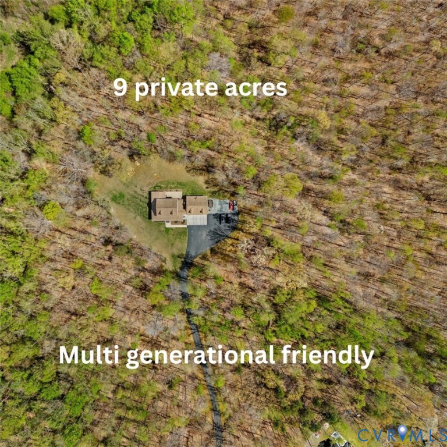
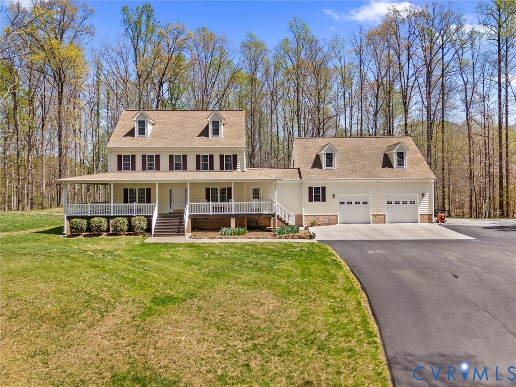
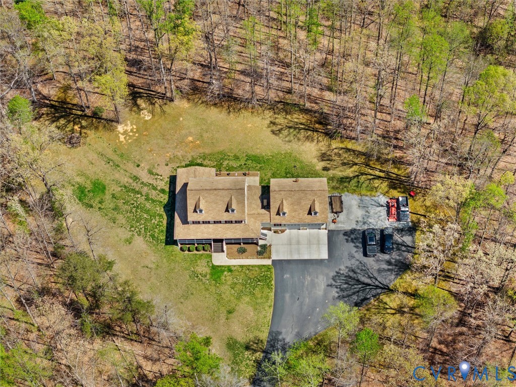
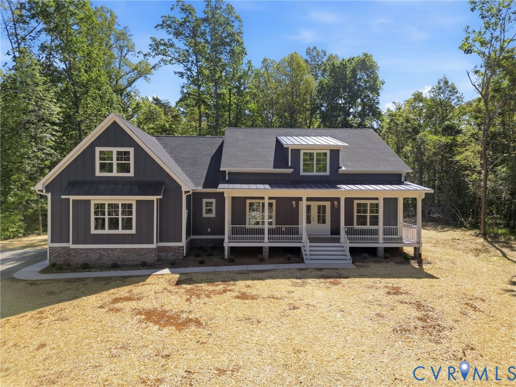
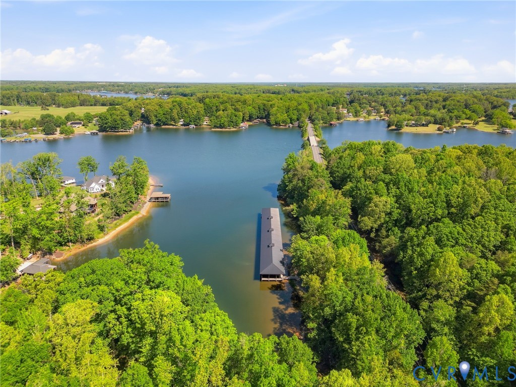
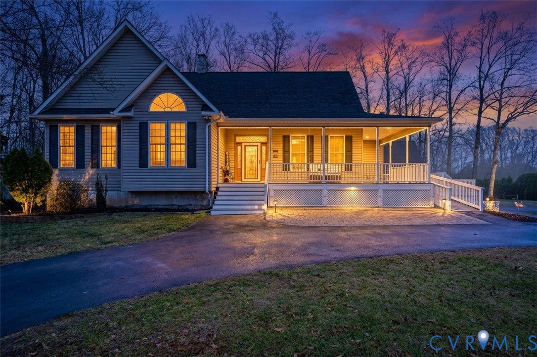
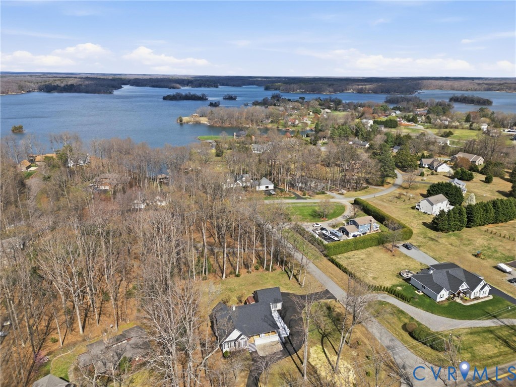
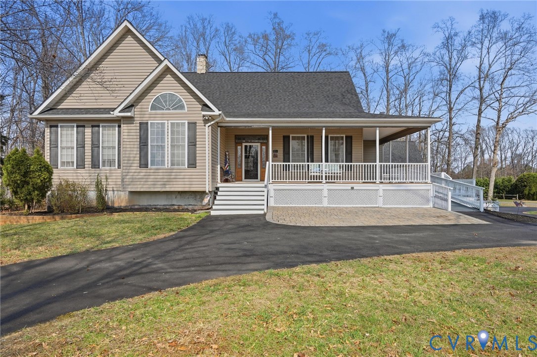
Experience the best of lake living at 25 Tara Woods Drive, a beautifully maintained 4-bedroom, 3-bath home on the highly desired public side of Lake Anna with an assigned boat slip (#42) just minutes away & seasonal water views. Perfectly timed for spring and summer lake season, this immaculate property offers the ideal combination for full-time living, weekend retreats, or a vacation investment property. Upon arrival, the wraparound front porch sets the tone for relaxed lake living. Inside, the home features a bright, open floor plan with vaulted ceilings, hardwood floors, & a striking stone fireplace anchoring the living space. The gourmet kitchen offers abundant cabinetry & opens to the dining and living areas. The main-level primary suite provides convenience and privacy, while additional bedrooms and baths offer flexibility. Off the main living area, a screened porch overlooks the backyard, ideal for outdoor dining or relaxing after a day on the lake.The finished walk-out basement expands the home’s versatility with a partial kitchen, bedroom, full bath, and large recreation area, perfect for guests, multi-generational living, or entertaining, with direct access to a covered patio. Outside, enjoy a backyard designed for lake living, complete with fire pit, kayak storage, shed, & space to unwind. The detached 2-car garage features epoxy floors, insulated walls & a commercial-grade lift for exceptional storage. An accessibility ramp adds ease of entry.Located minutes from the assigned boat slip on Lake Anna’s public side, this home is built for boating, fishing, paddleboarding, & enjoying lake life. Don’t miss a rare opportunity to own a move-in ready Lake Anna home just in time for peak season!
All features
Interior details
Bedrooms & Bathrooms
- Bedrooms: 3
- Bathrooms: 3
- Full bathrooms: 3
Heating & Cooling
- Heating: Electric, Zoned
- Cooling: Heat Pump, Zoned
Other Interior
- Flooring: Carpet, Ceramic Tile, Wood
- Appliances: Dishwasher, Electric Water Heater, Microwave, Oven, Refrigerator
- Features: Bedroom On Main Level, Ceiling Fans, Cathedral Ceilings, Dining Area, Double Vanity, Eat In Kitchen, French Doors Atrium Doors, Fireplace, Granite Counters, High Ceilings, Bath In Primary Bedroom, Main Level Primary, Walk In Closets, Workshop
- Fireplaces: 1
Exterior details
Exterior
- Deck, Porch, Storage, Shed, Paved Driveway
Parking
- Garage spaces: 2.0
Construction details
Type & Style
- Home type: Single Family
- Architectural style: Cape Cod
- Stories: 1
Materials
- Construction: Drywall, Frame, Vinyl Siding
- Roof: Shingle
Listed by: Daune Zook (804) 430-9410, Samson Properties
MLS#: 2606642
Listings displayed by Propified through Rand Properties Brokerage.
To report an issue or dispute listing information, contact Rand Properties Brokerage.
All or a portion of the Listing Content is provided by the Central Virginia Regional MLS, LLC, from a copyrighted compilation of Listings. All CVR MLS Listing Content provided is deemed reliable but is not guaranteed accurate. The compilation of Listings and each individual Listing are ©2026 Central Virginia Regional MLS, LLC. All rights reserved.
Similar properties