Description
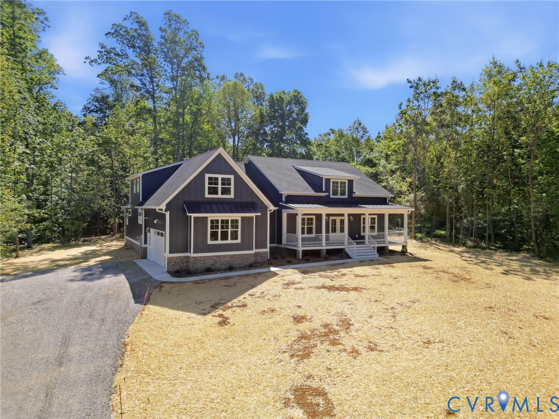
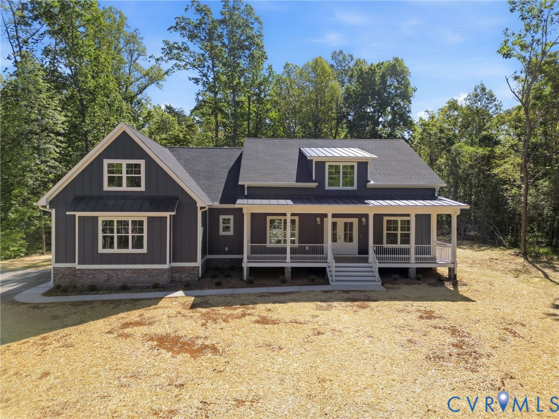
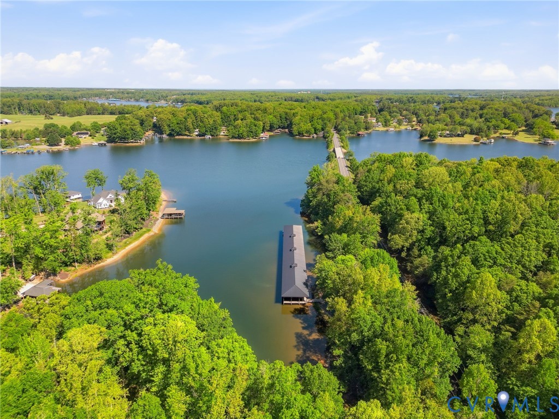
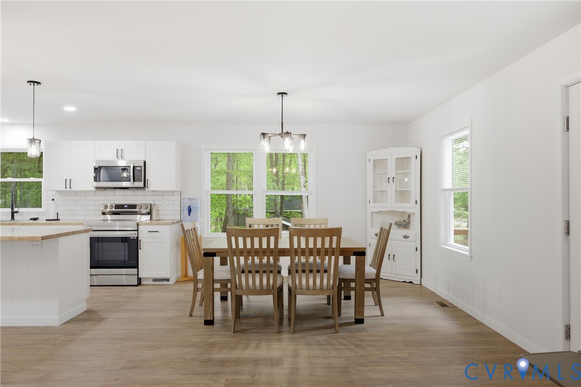
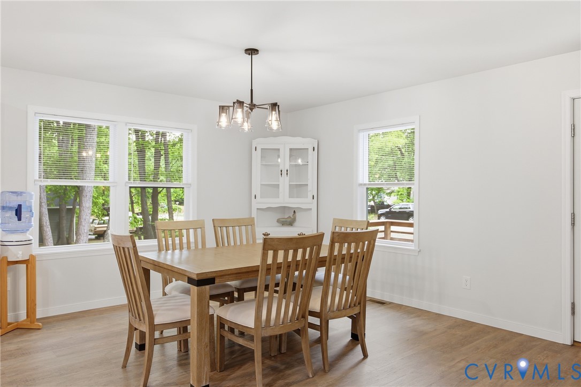
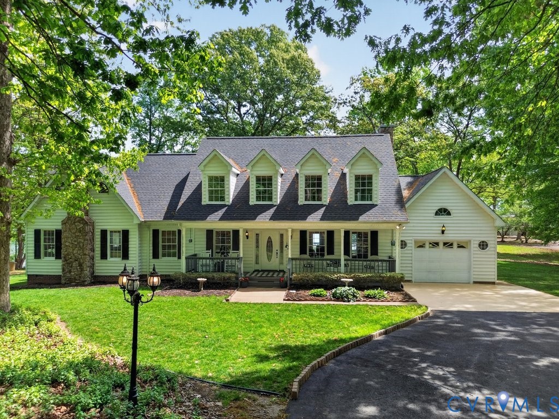
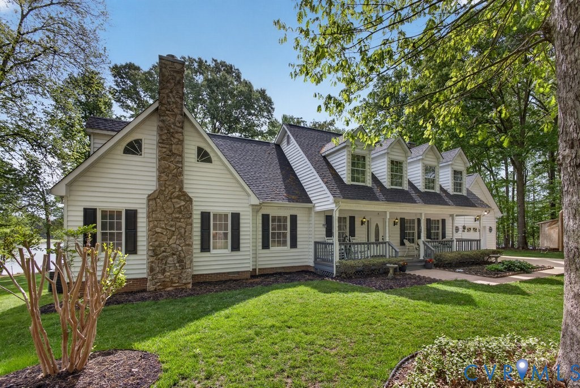
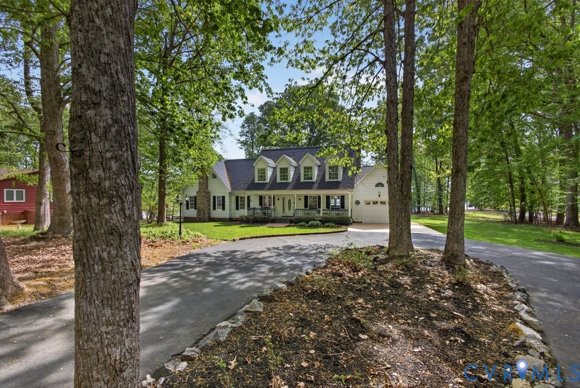
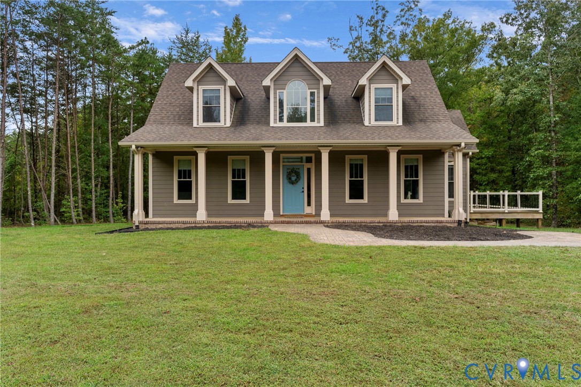
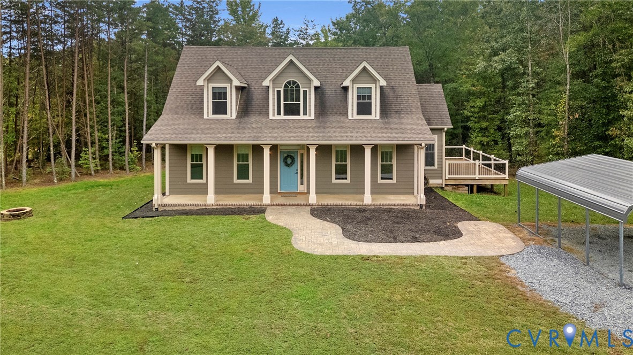
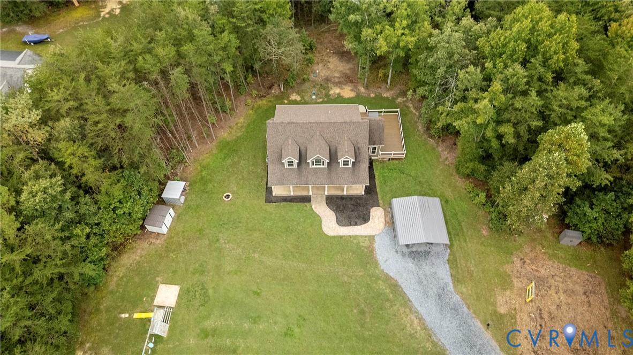
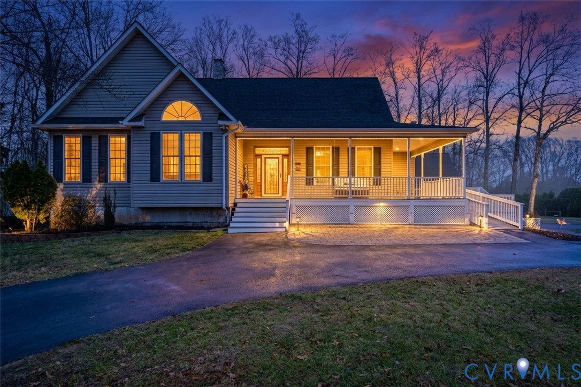
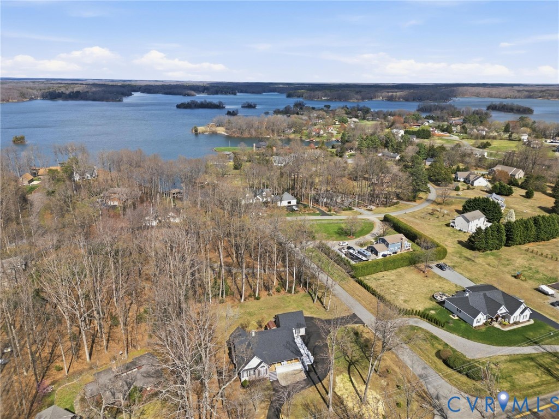
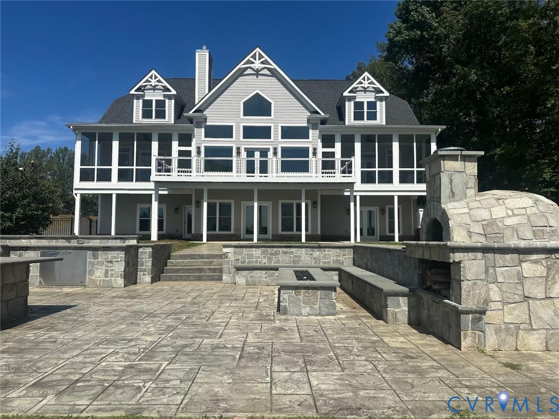
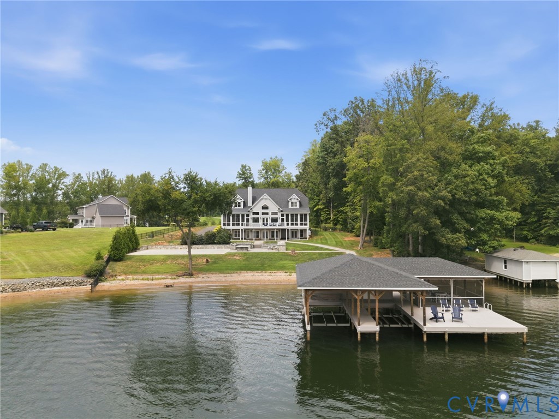
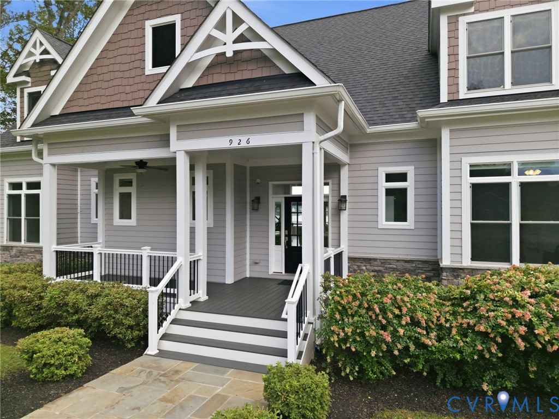
A WATERFRONT MASTERPIECE ON LAKE ANNA! Sweeping water views and spectacular sunsets set the stage for an extraordinary lakefront lifestyle. Custom-built by A&G Builders and offering over 6,700 sq ft, this exceptional 7-bedroom residence was designed to showcase the lake while providing incredible spaces for entertaining and relaxing. The showstopping great room features soaring ceilings approaching 20 feet, floor-to-ceiling windows framing panoramic water views, a fireplace, custom built-ins, and elegant millwork. The open design flows seamlessly into the chef’s kitchen with quartz countertops, stainless steel appliances, an oversized island, coffee bar, and adjoining dining area. The main-level primary suite is a private retreat featuring a screened balcony overlooking the lake, sitting area, walk-in closet, custom built-ins, and luxurious en suite bath with soaking tub, double vanity, and tiled shower. Two additional bedrooms complete the main level, including one with its own screened-in porch. Take the elevator upstairs to two impressive guest suites with gorgeous lake views, window seats, private en suite baths, and an open loft overlooking the great room. The expansive walkout lower level is made for entertaining with a second full kitchen and bar, fireplace with custom built-ins, two additional bedrooms—including one with custom built-in bunk beds—a full bath, laundry/storage area, and attached garage. Step outside and embrace lake life from your private dock featuring a screened-in porch, storage, and TWO boat lifts. A large concrete recreation pad provides the perfect space for pickleball, outdoor games, entertaining, or a variety of other recreational uses. An exceptional waterfront retreat offering luxury, space, unforgettable sunsets, and the very best of Lake Anna living!
All features
Interior details
Bedrooms & Bathrooms
- Bedrooms: 7
- Bathrooms: 5
- Full bathrooms: 5
Heating & Cooling
- Heating: Electric
- Cooling: Central Air
Other Interior
- Flooring: Carpet, Ceramic Tile, Wood
- Appliances: Electric Water Heater
- Features: Wet Bar, Dining Area, Kitchen Island, Main Level Primary, Pantry, Recessed Lighting, Walk In Closets
- Fireplaces: 2
Exterior details
Exterior
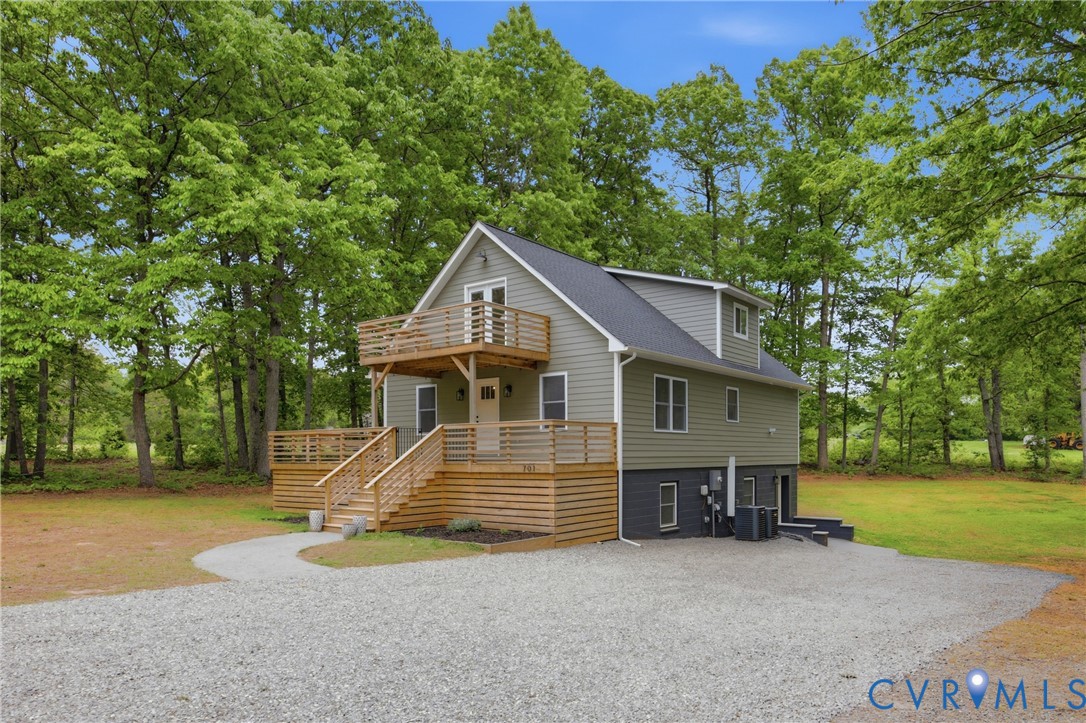
- Boat Lift, Deck, Dock, Lighting, Porch, Paved Driveway
Parking
- Garage spaces: 3.0
Construction details
Type & Style
- Home type: Single Family
- Architectural style: Contemporary, Craftsman
- Stories: 3
Materials
- Construction: Hardiplank Type, Concrete, Stone
- Roof: Shingle
Listed by: Claudia McGlothlin (804) 730-7195, Hometown Realty
MLS#: 2625040
Listings displayed by Propified through Rand Properties Brokerage.
To report an issue or dispute listing information, contact Rand Properties Brokerage.
All or a portion of the Listing Content is provided by the Central Virginia Regional MLS, LLC, from a copyrighted compilation of Listings. All CVR MLS Listing Content provided is deemed reliable but is not guaranteed accurate. The compilation of Listings and each individual Listing are ©2026 Central Virginia Regional MLS, LLC. All rights reserved.
Similar properties