Description
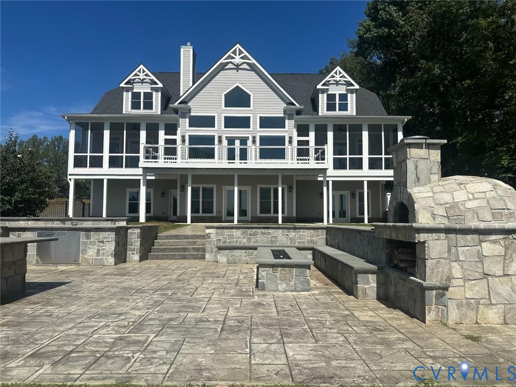
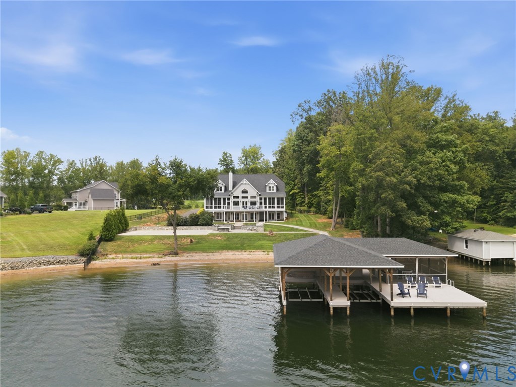
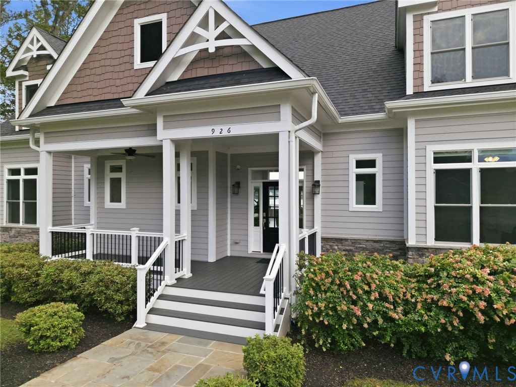
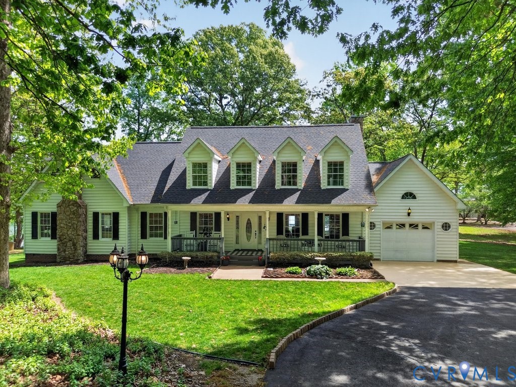
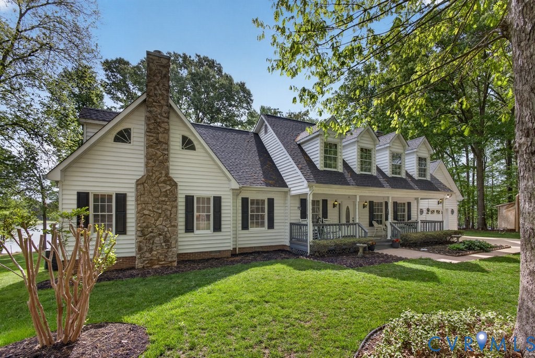
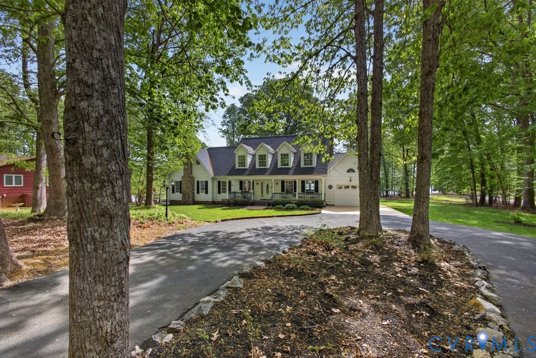
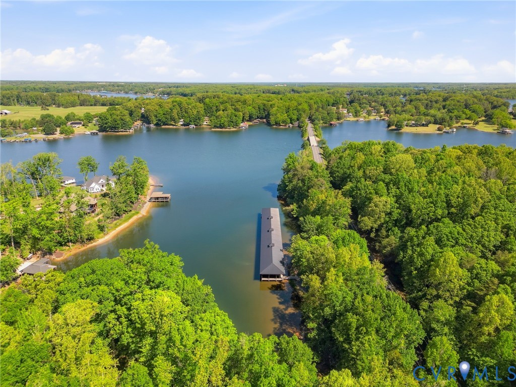
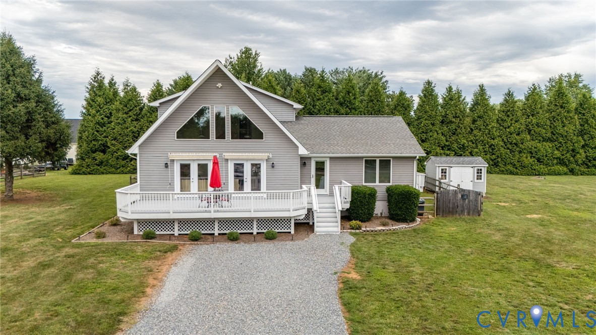
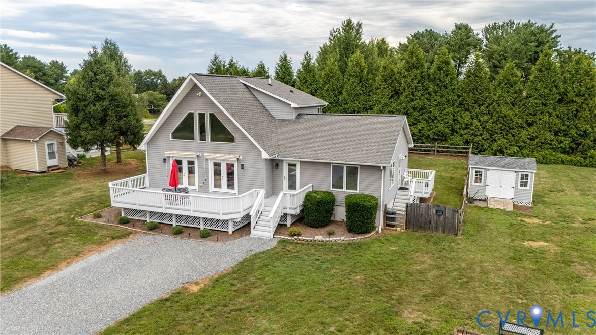
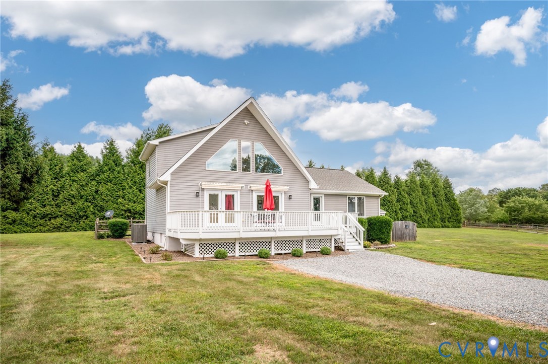
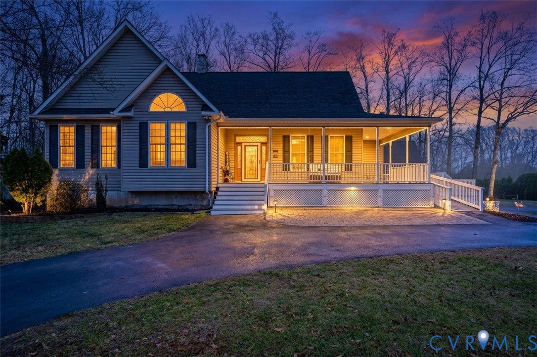
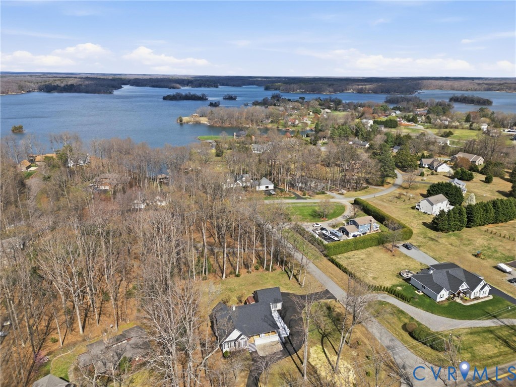
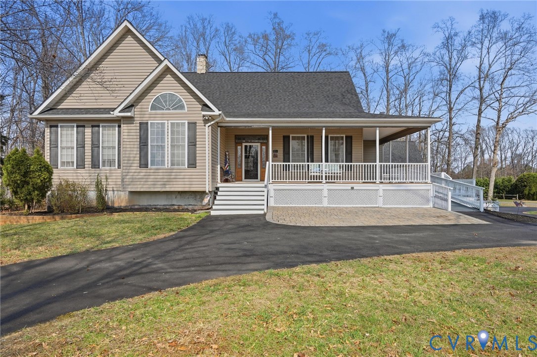
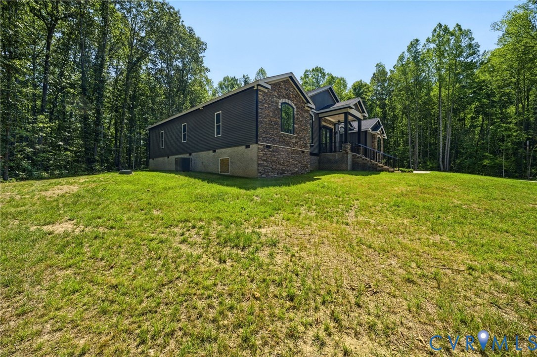
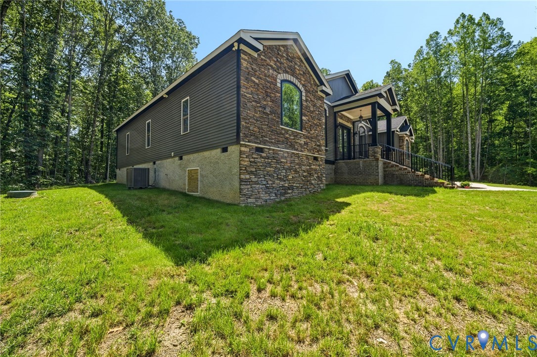
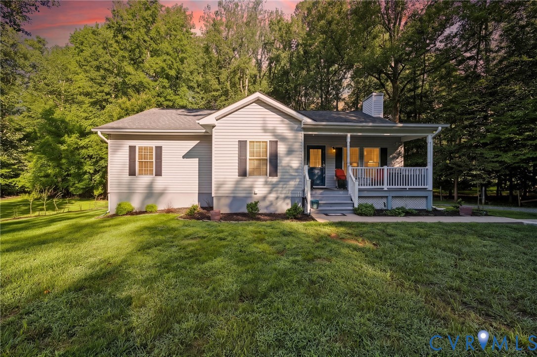
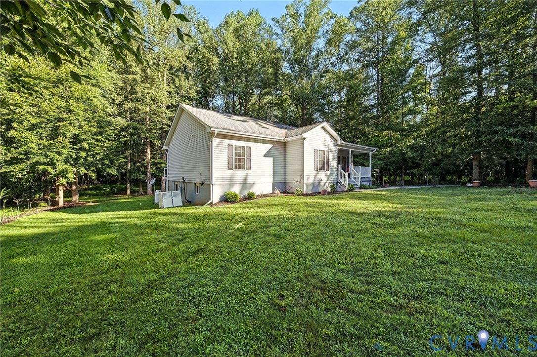
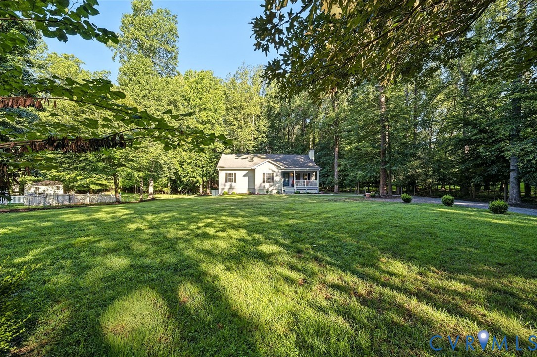
Welcome to Jerdone Island, where lake living, privacy, and plenty of space come together in this beautifully updated home just steps from Lake Anna water access! Offering an impressive 3,216 square feet, 3 bedrooms, and 3 full bathrooms, this home sits on nearly a full acre surrounded by mature trees, a beautifully manicured lawn, and newly planted shrubs and landscaping. Step inside to an inviting, light-filled interior featuring vaulted ceilings, beautiful wood flooring, and a spacious open layout designed for both everyday living and entertaining. The completely updated kitchen is a standout, featuring crisp white cabinetry, generous counter space, a center island, stainless steel appliances, and an easy flow into the main living areas. Two of the home’s three full bathrooms have also been completely remodeled, adding to the extensive updates throughout. The living area is anchored by a cozy fireplace and soaring ceilings, creating a warm gathering space with plenty of natural light. The outdoor living is equally impressive with two back decks featuring low-maintenance Trex decking, including a private deck directly off the primary suite—the perfect spot for morning coffee or relaxing at the end of a day on the lake. Downstairs, the fully finished walk-out basement adds an incredible amount of flexible living and entertaining space and offers its own exterior access leading directly to the patio. Whether you envision a recreation room, home theater, game room, home office, guest space, or a combination of them all, there is room to make it your own. Outside, enjoy the peaceful, wooded setting, gather around the fire pit, entertain on the decks and patio, or simply enjoy the privacy of the expansive yard. A wraparound driveway provides convenient access and plenty of parking. Best of all, Lake Anna water access is just steps away, giving you the opportunity to enjoy boating, fishing, swimming, and everything the lake lifestyle has to offer without sacrificing the space and privacy of your own property.
All features
Interior details
Bedrooms & Bathrooms
- Bedrooms: 3
- Bathrooms: 3
- Full bathrooms: 3
Heating & Cooling
- Heating: Electric
- Cooling: Central Air, Attic Fan
Other Interior
- Flooring: Partially Carpeted, Vinyl, Wood
- Appliances: Dishwasher, Exhaust Fan, Electric Cooking, Electric Water Heater, Disposal, Range
- Features: Bedroom On Main Level, Breakfast Area, Ceiling Fans, Dining Area, Double Vanity, Eat In Kitchen, En Suite Bathroom, Full Bath On Main Level, Fireplace, Granite Counters, Kitchen Island, Main Level Primary, Cable Tv, Walk In Closets, Window Treatments
Exterior details
Exterior
- Deck, Lighting, Porch
- Windows: Screens, Thermal Windows, Window Treatments
Parking
- Garage spaces: 1.5
Construction details
Type & Style
- Home type: Single Family
- Architectural style: Ranch, Transitional
- Stories: 1
Materials
- Construction: Block, Drywall, Vinyl Siding
- Roof: Composition
Listed by: Cory Smith (804) 858-9000, KW Metro Center
MLS#: 2623078
Listings displayed by Propified through Rand Properties Brokerage.
To report an issue or dispute listing information, contact Rand Properties Brokerage.
All or a portion of the Listing Content is provided by the Central Virginia Regional MLS, LLC, from a copyrighted compilation of Listings. All CVR MLS Listing Content provided is deemed reliable but is not guaranteed accurate. The compilation of Listings and each individual Listing are ©2026 Central Virginia Regional MLS, LLC. All rights reserved.
Similar properties