Description
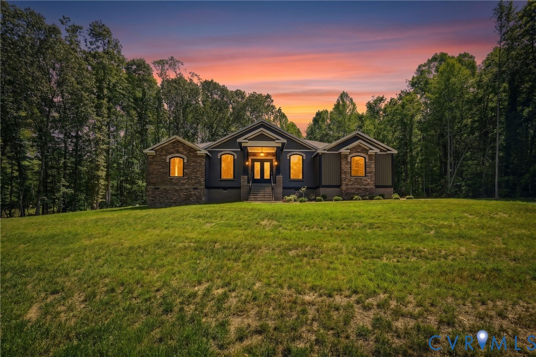
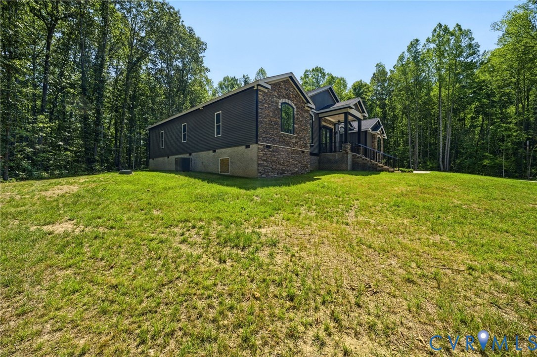
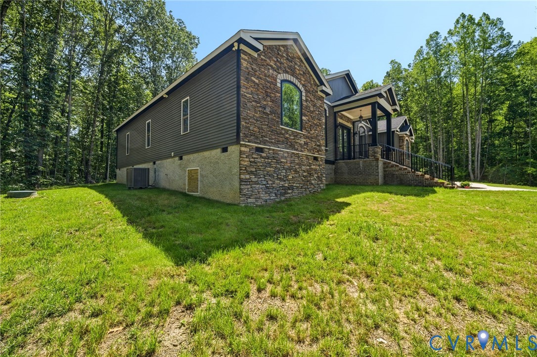
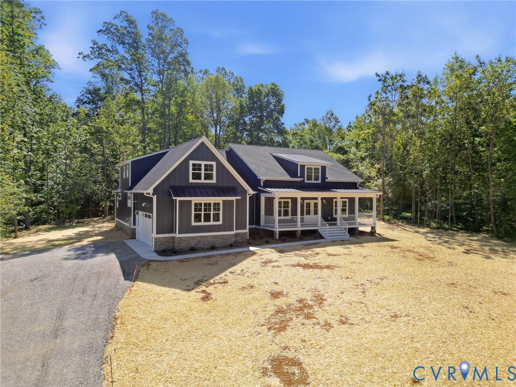
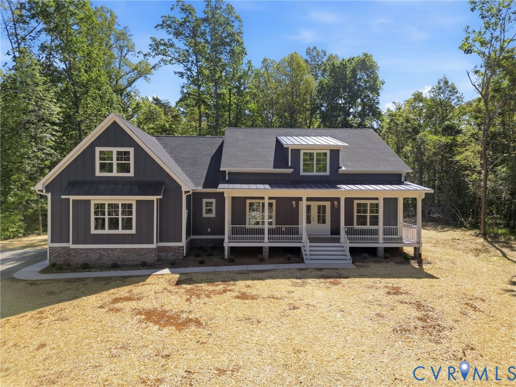
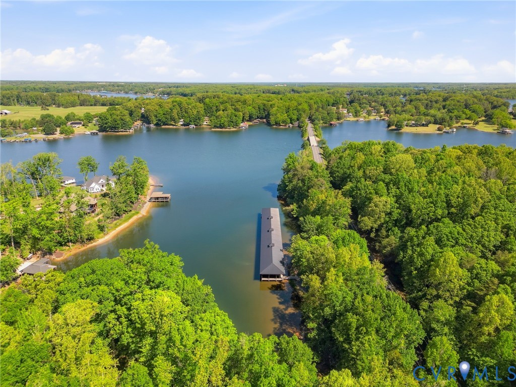
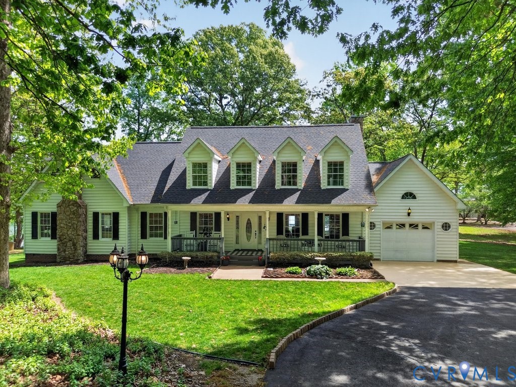
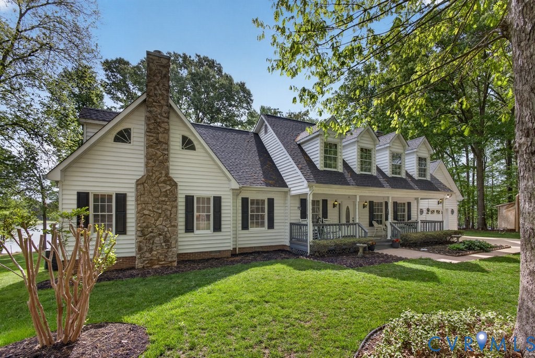
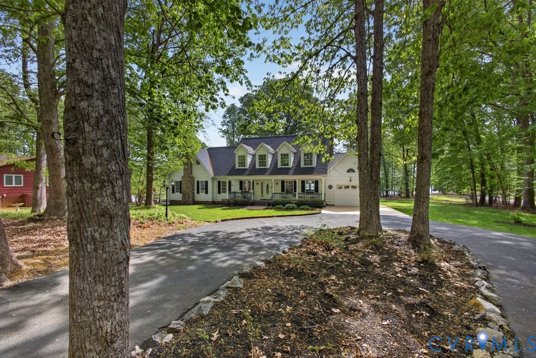
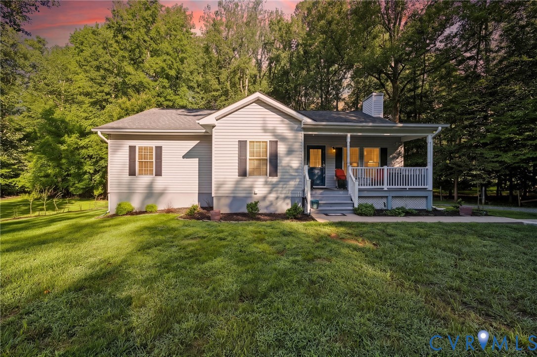
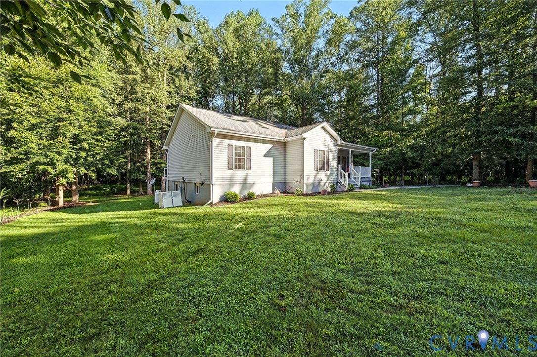
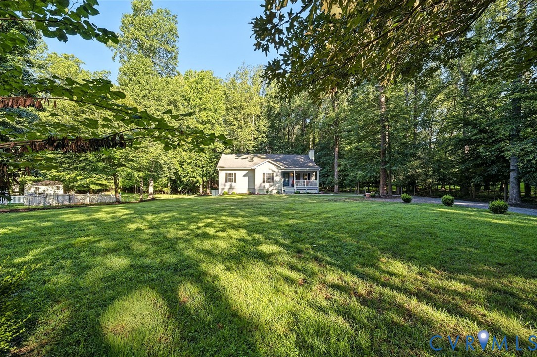
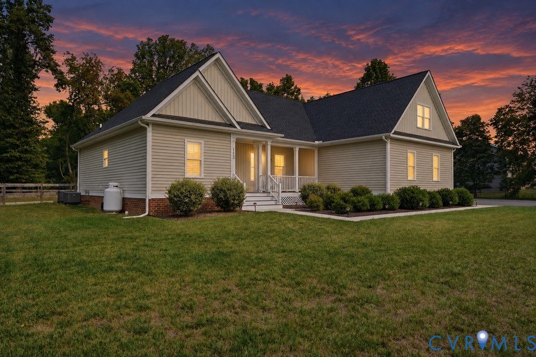
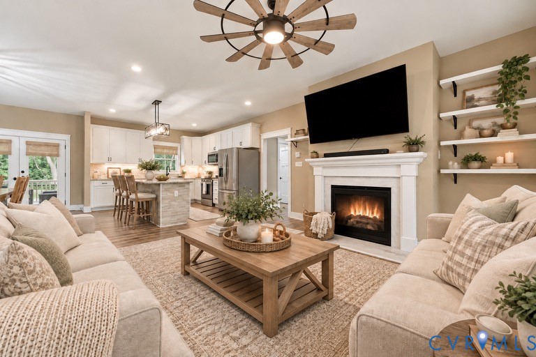
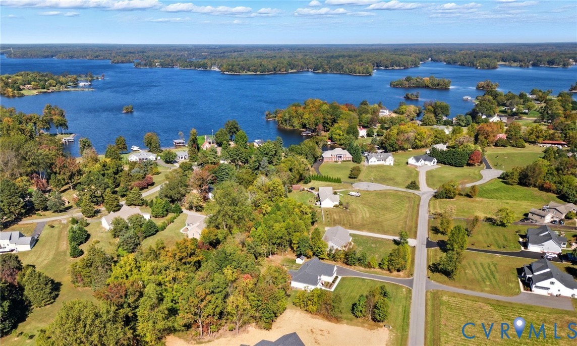
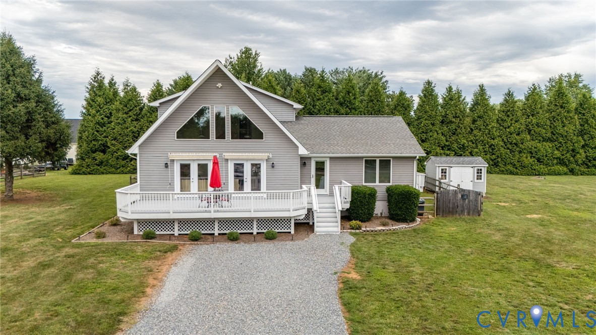
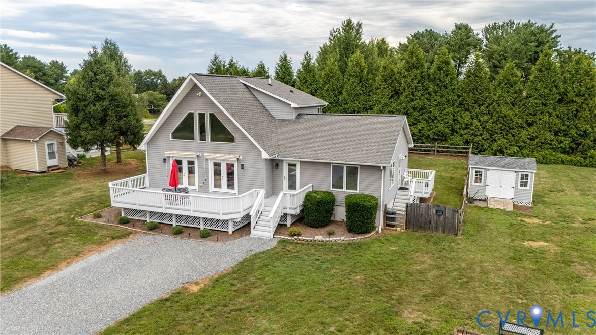
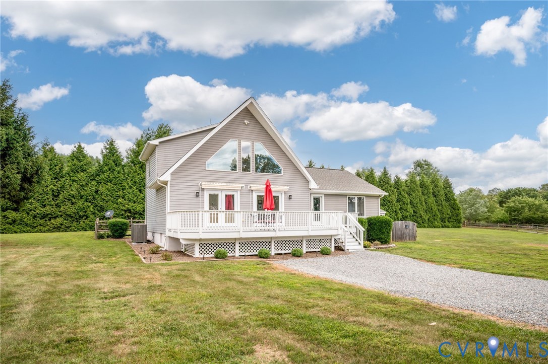
Welcome to lake living in the sought after Tara Woods community on the public side of Lake Anna! Situated on a spacious corner lot of nearly one acre, this beautifully maintained 3 bedroom 2 bath home offers over 2000 sqft of thoughtfully updated living space. Step inside to discover a bright and airy floor plan highlighted by soaring ceilings, oversized windows and an abundance of natural light throughout the main living area. The spacious living room flows seamlessly into the dining area which is open to the renovated kitchen creating an ideal space for everyday living and entertaining. Updated in 2020, the kitchen features granite countertops, stainless steel appliances, a large island with seating and a built in wine bar. The first floor has been enhanced with engineered hardwood flooring while the bathroom features LVP. Upstairs the primary suite offers a generously sized walk in closet and a spacious ensuite bathroom complete with a double vanity. Outdoor living is just as impressive, with an oversized front deck that provides the perfect setting for entertaining guests, relaxing with family or enjoying peaceful evenings. The deck was repaired and repainted this year and is ready for the next homeowner! Additional updates include both heat pumps replaced in 2023, 40 gallon hot water heater in 2020, all kitchen appliances replaced in 2020, washer & dryer in 2020, a new well pump bladder in 2025, and driveway was re-graveled this year. As a resident of Tara Woods you'll enjoy lake access with a community beach, picnic area and your own assigned boat slip that is all within a short walking distance. Whether you are looking for full time residence or a weekend getaway don't miss your opportunity to come check out this beautiful home.
All features
Interior details
Bedrooms & Bathrooms
- Bedrooms: 3
- Bathrooms: 2
- Full bathrooms: 2
Heating & Cooling
- Heating: Electric, Heat Pump, Zoned
- Cooling: Heat Pump, Zoned
Other Interior
- Flooring: Partially Carpeted, Vinyl, Wood
- Appliances: Dryer, Dishwasher, Electric Water Heater, Disposal, Microwave, Oven, Refrigerator, Stove, Water Heater, Washer
- Features: Bedroom On Main Level, Ceiling Fans, Cathedral Ceilings, Separate Formal Dining Room, Double Vanity, Granite Counters, High Ceilings, Kitchen Island, Track Lighting, Walk In Closets
Exterior details
Exterior
- Awnings, Deck, Lighting, Storage, Shed, Unpaved Driveway
Construction details
Type & Style
- Home type: Single Family
- Architectural style: Two Story
- Stories: 2
Materials
- Construction: Drywall, Frame, Vinyl Siding
- Roof: Shingle
Listed by: Ethan Oates (804) 968-5000, CapCenter
MLS#: 2617125
Listings displayed by Propified through Rand Properties Brokerage.
To report an issue or dispute listing information, contact Rand Properties Brokerage.
All or a portion of the Listing Content is provided by the Central Virginia Regional MLS, LLC, from a copyrighted compilation of Listings. All CVR MLS Listing Content provided is deemed reliable but is not guaranteed accurate. The compilation of Listings and each individual Listing are ©2026 Central Virginia Regional MLS, LLC. All rights reserved.
Similar properties