Description
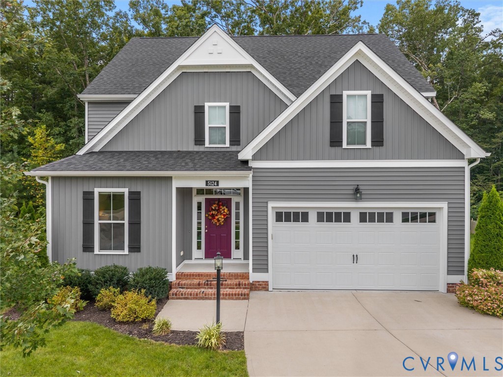
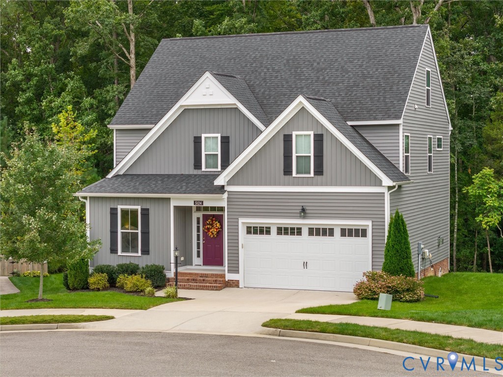
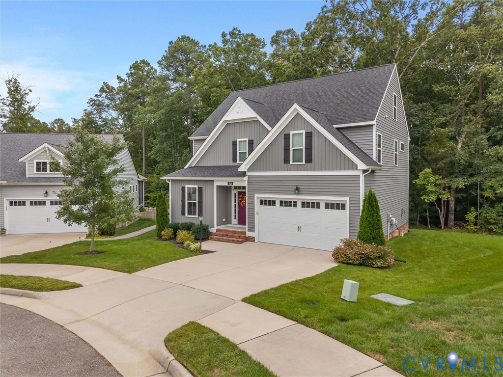
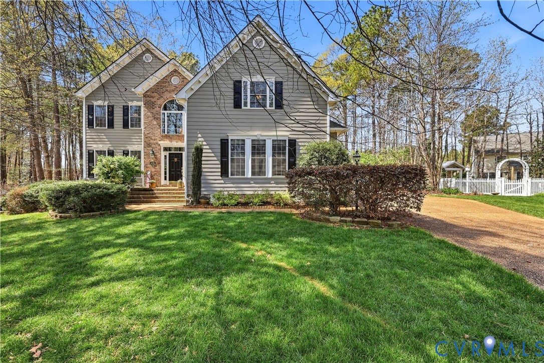
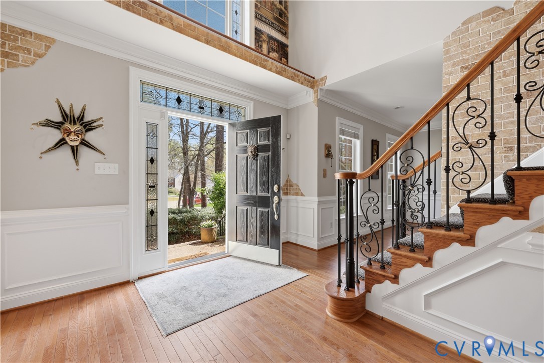
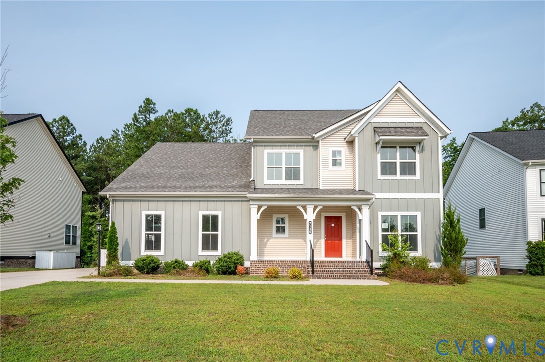
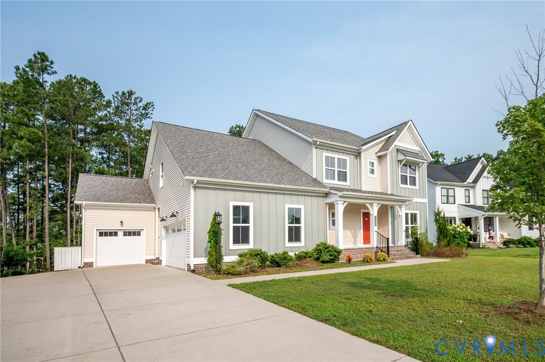
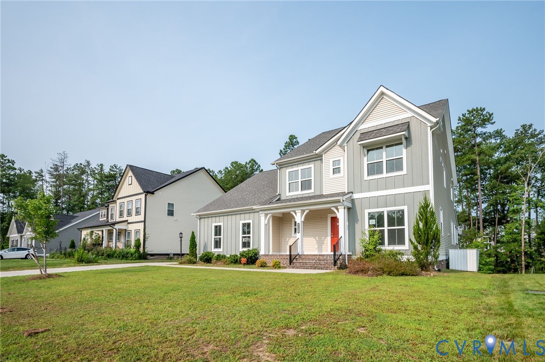
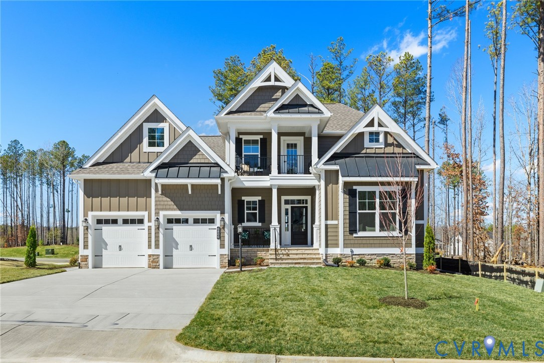
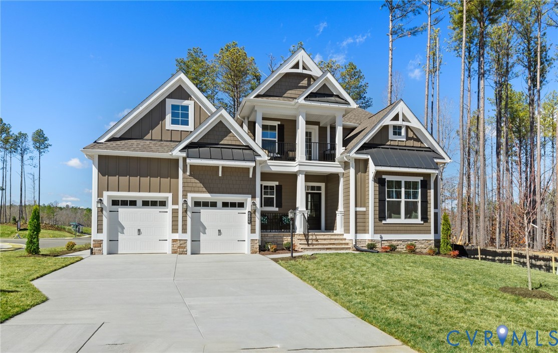
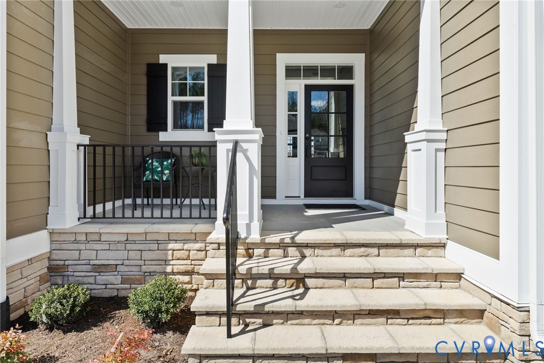
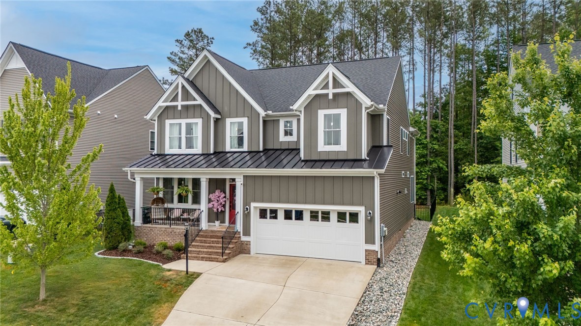
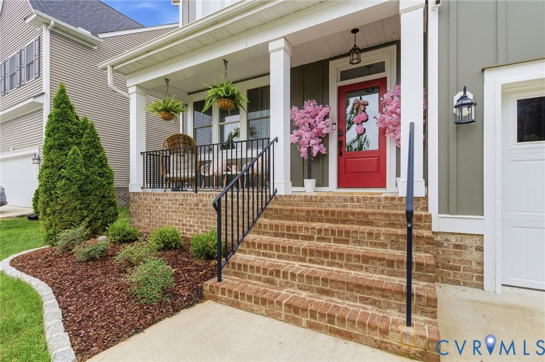
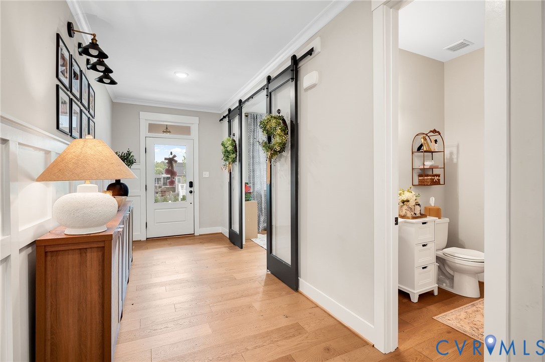
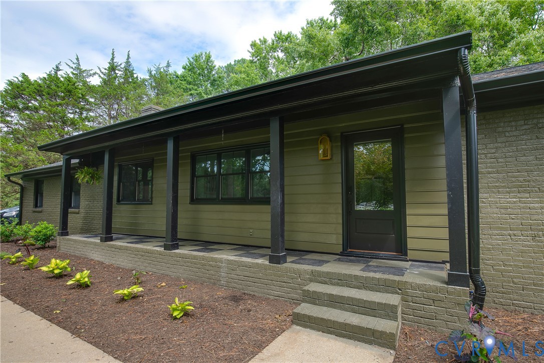
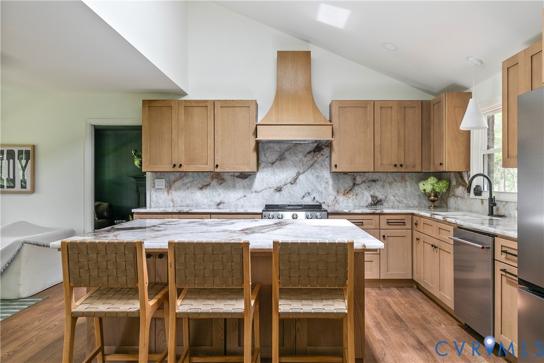
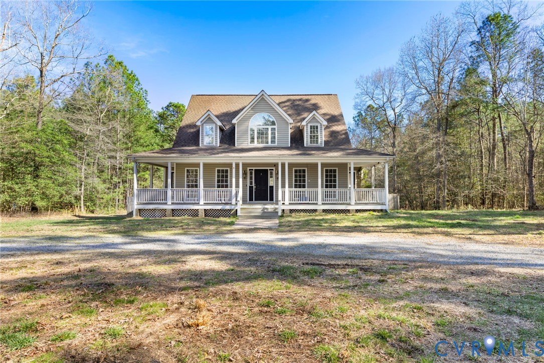
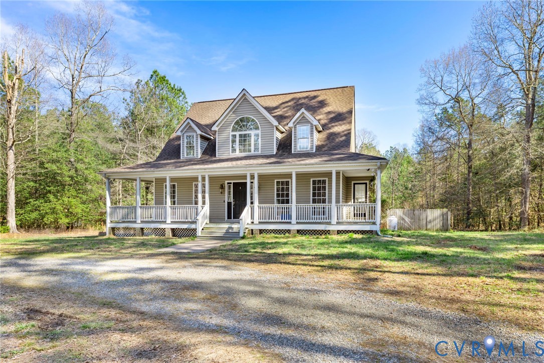
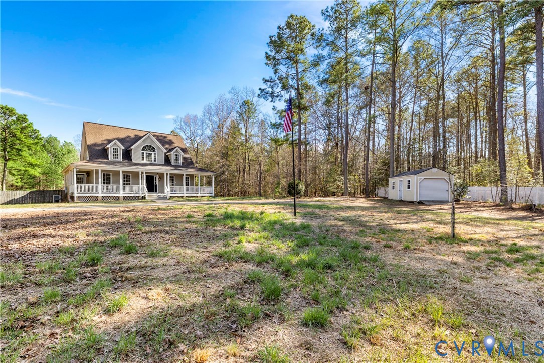
BACK ON MARKET DUE TO NO FAULT OF SELLER! Welcome to over 8 acres of your own private retreat in beautiful Moseley! This charming home offers 3 bedrooms, 2.5 baths, and 2,288 sq. ft. of thoughtfully designed living space, all set on a picturesque lot surrounded by mature trees for ultimate privacy. The inviting exterior showcases a full country-style wraparound porch, perfect for relaxing mornings or unwinding in the evenings. Step inside to a bright and airy family room featuring LVP flooring, a ceiling fan, and an abundance of natural light. A convenient laundry room includes built-in cabinetry and a utility sink for added functionality. The well-appointed kitchen is designed for both everyday living and entertaining, complete with a peninsula island with bar seating, stainless steel appliances, tile backsplash, wall oven, smooth cooktop, and a cozy breakfast nook overlooking the private backyard. Just beyond, an additional family room offers a stunning gas fireplace with floor-to-ceiling stone surround and recessed lighting, creating a warm and inviting gathering space. The first-floor primary suite is a true retreat, featuring dual vanities, a garden tub, walk-in shower, spacious walk-in closet, and private access to the outdoors. A dedicated home office on the main level provides the perfect space for remote work. Upstairs, you’ll find two generously sized bedrooms, a full bath with a tub/shower combo, and a loft area that overlooks the family room below. Ample storage is available with walk-in storage space and a pull-down attic. Enjoy outdoor living on the large rear deck overlooking a sprawling, fenced backyard, ideal for entertaining, pets, or simply enjoying the peaceful, wooded surroundings.
All features
Interior details
Bedrooms & Bathrooms
- Bedrooms: 3
- Bathrooms: 3
- Full bathrooms: 2
- Half bathrooms: 1
Heating & Cooling
- Heating: Electric, Zoned
- Cooling: Electric, Heat Pump, Zoned
Other Interior
- Flooring: Ceramic Tile, Vinyl
- Appliances: Built In Oven, Dishwasher, Electric Water Heater, Oven, Water Heater
- Features: Bedroom On Main Level, Breakfast Area, Bay Window, Ceiling Fans, Dining Area, Separate Formal Dining Room, Eat In Kitchen, Fireplace, Garden Tub Roman Tub, High Ceilings, Laminate Counters, Loft, Bath In Primary Bedroom, Main Level Primary, Pantry, Recessed Lighting, Skylights, Walk In Closets
- Fireplaces: 1
Exterior details
Exterior
- Deck, Unpaved Driveway
- Windows: Skylights
Construction details
Type & Style
- Home type: Single Family
- Architectural style: Craftsman, Two Story
- Stories: 1
Materials
- Construction: Drywall, Frame, Vinyl Siding
- Roof: Shingle
Listed by: Lauren Renschler (804) 639-4663, Long & Foster REALTORS
MLS#: 2606904
Listings displayed by Propified through Rand Properties Brokerage.
To report an issue or dispute listing information, contact Rand Properties Brokerage.
All or a portion of the Listing Content is provided by the Central Virginia Regional MLS, LLC, from a copyrighted compilation of Listings. All CVR MLS Listing Content provided is deemed reliable but is not guaranteed accurate. The compilation of Listings and each individual Listing are ©2026 Central Virginia Regional MLS, LLC. All rights reserved.
Similar properties