Description
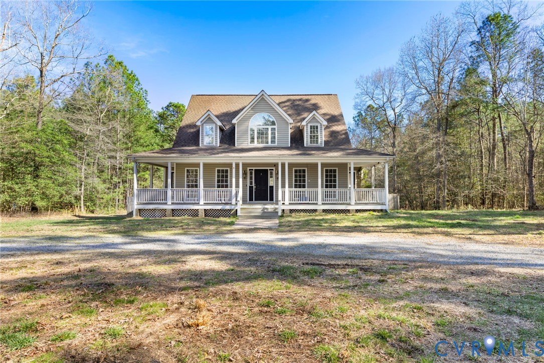
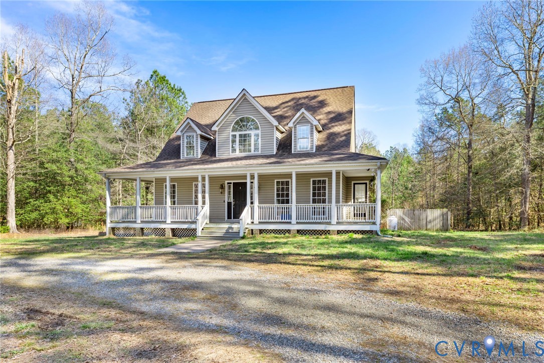
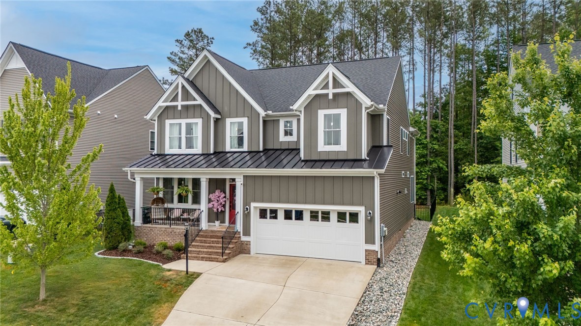
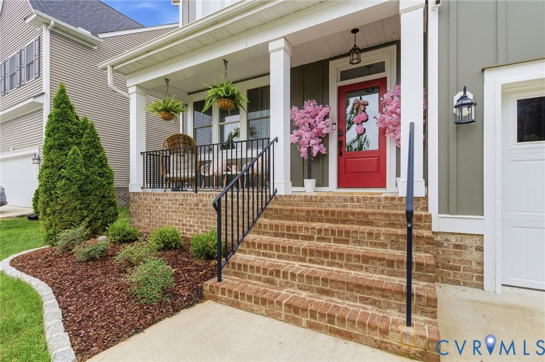
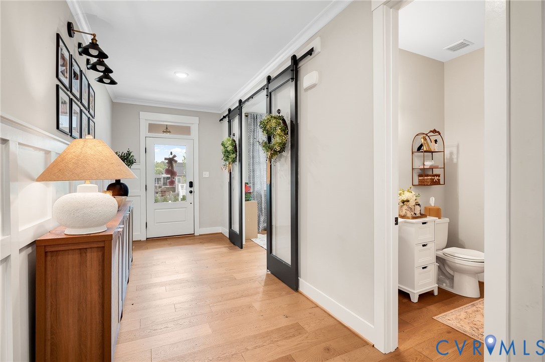
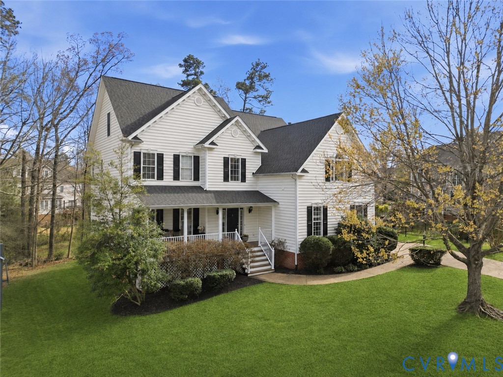
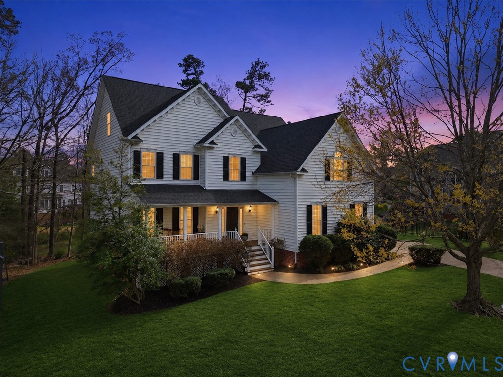
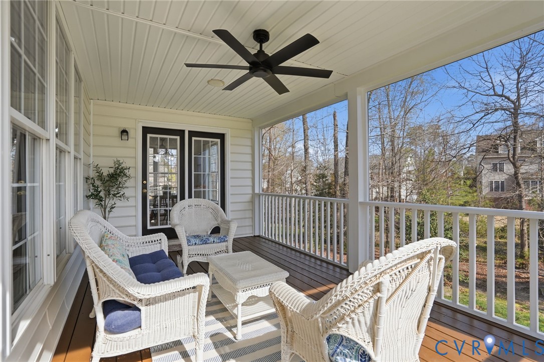
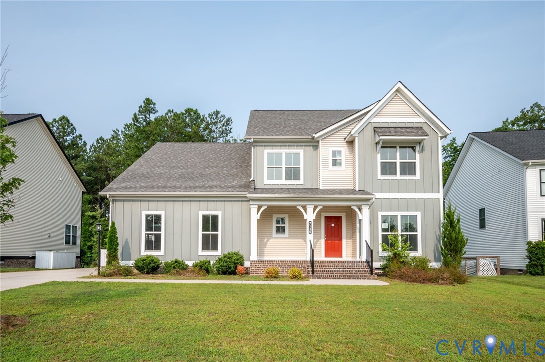
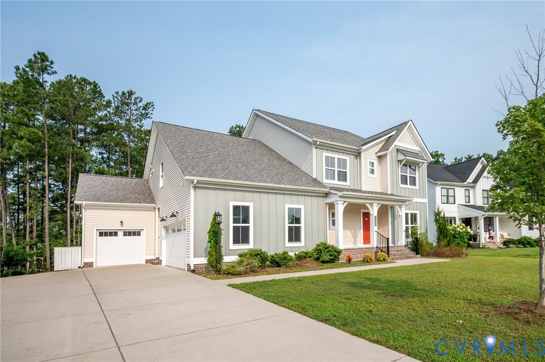
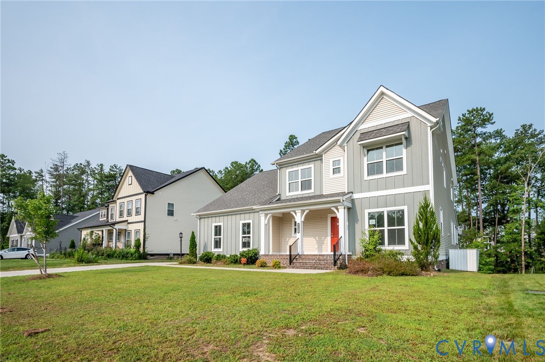
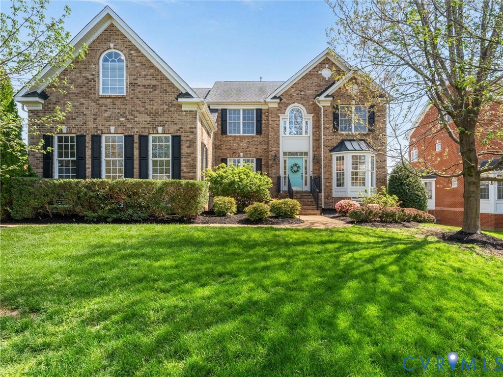
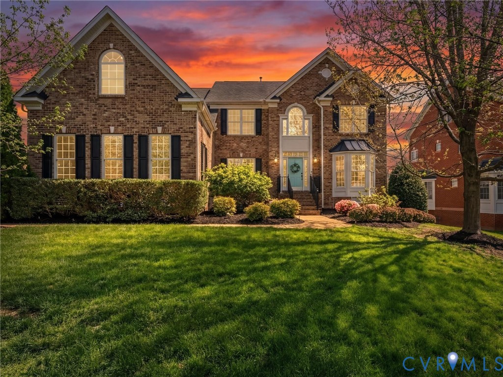
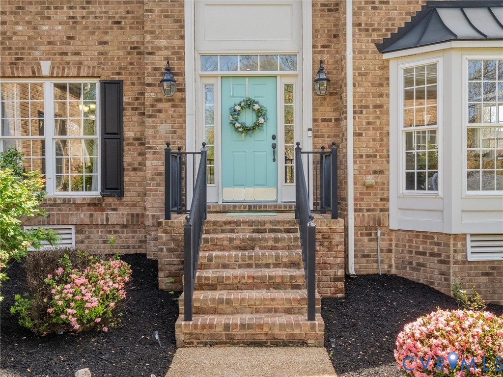
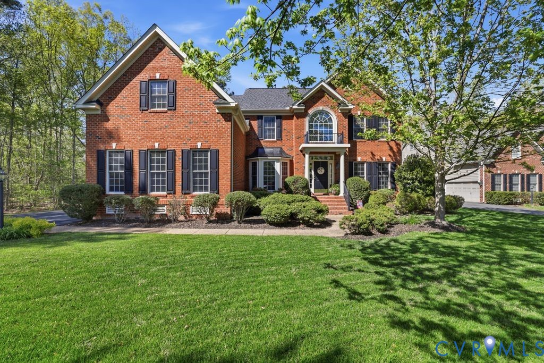
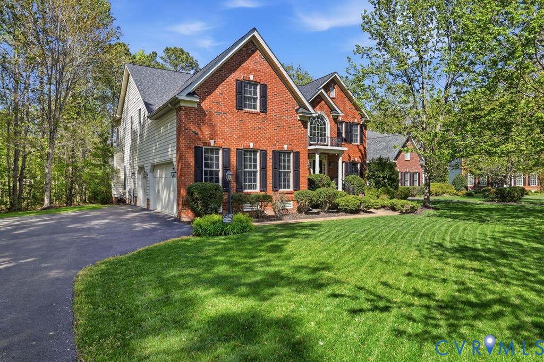
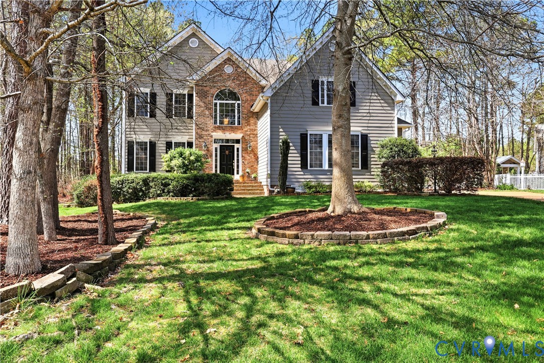
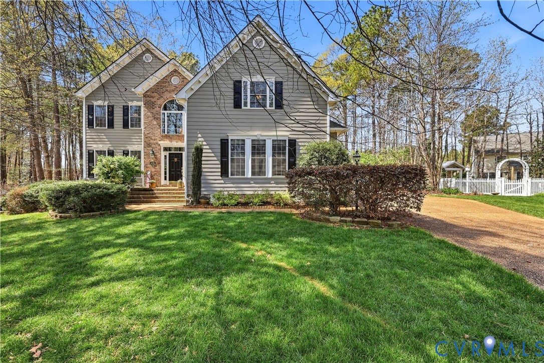
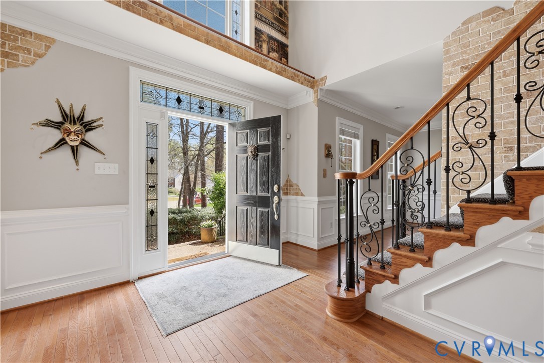
WELCOME to this beautifully designed home featuring a dramatic two-story foyer and beautiful hardwood floors that set the tone from the moment you enter. The spacious open floor plan is perfect for both everyday living and entertaining. The kitchen is a true centerpiece, offering rich cherry cabinetry, granite countertops, a wine bar, and a sunny breakfast nook — all overlooking the inviting family room. The seamless flow continues as the family room opens directly onto a generous 10x19 screened-in porch. The fenced and tree lined backyard create the the perfect indoor-outdoor space for relaxing or hosting guests. Retreat to the huge primary suite featuring a spa-like soaking tub and plenty of space to unwind. With five bedrooms — and the flexibility for a possible sixth bedroom or rec room. This home offers room for everyone. A 9x10 finished storage room provides valuable bonus space ideal for hobbies, organization, or a small office. With two and a half baths, spacious living areas, and thoughtful details throughout, this home blends comfort, functionality, and elegance. Summer Lake, a community second to none. Amenities included in your HOA dues include an Olympic competition swimming pool with splash pad, lighted tennis and pickleball courts, sand volleyball, basketball courts, 24hr. fitness center, biking & walking trails, playgrounds and outdoor pavilion to meet all of your personal, family, and business needs.
All features
Interior details
Bedrooms & Bathrooms
- Bedrooms: 5
- Bathrooms: 3
- Full bathrooms: 2
- Half bathrooms: 1
Heating & Cooling
- Heating: Electric, Heat Pump, Propane, Zoned
- Cooling: Zoned
Other Interior
- Appliances: Dishwasher, Microwave, Stove
- Features: Bookcases, Built In Features, Breakfast Area, Tray Ceilings, Ceiling Fans, Separate Formal Dining Room, High Ceilings, Kitchen Island, Bath In Primary Bedroom, Recessed Lighting, Walk In Closets
- Fireplaces: 2
Exterior details
Exterior
- Sprinkler Irrigation, Lighting
- Windows: Screens, Thermal Windows
Parking
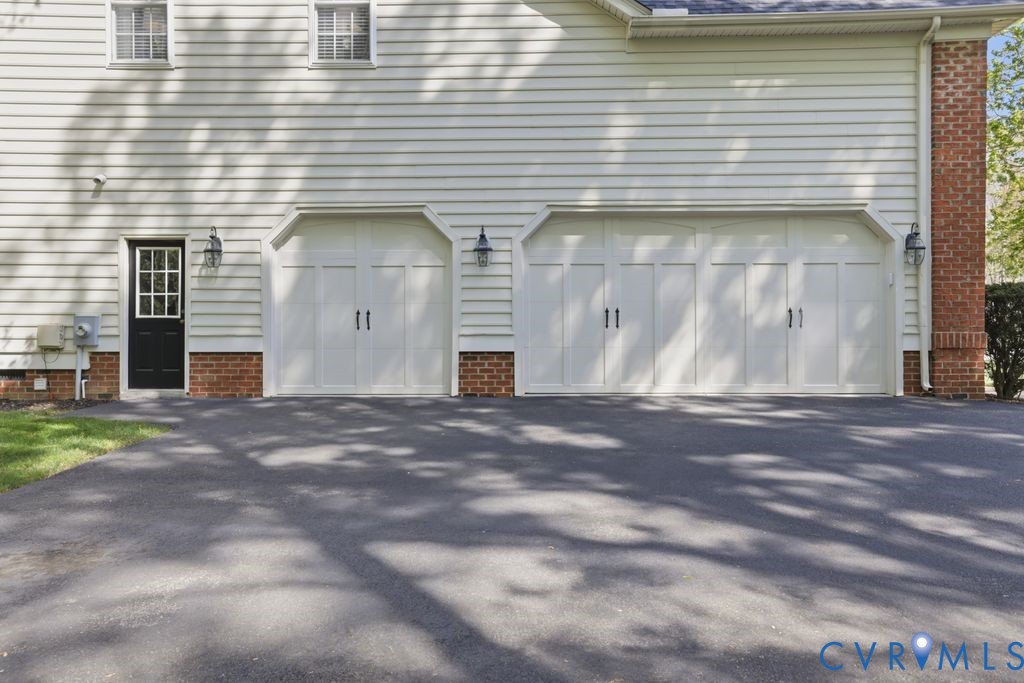
- Garage spaces: 2.0
Construction details
Type & Style
- Home type: Single Family
- Architectural style: Transitional
- Stories: 2
Materials
- Construction: Drywall, Frame, Hardiplank Type
- Roof: Shingle
Listed by: Ann Hineline (804) 288-2100, Shaheen Ruth Martin & Fonville
MLS#: 2607919
Listings displayed by Propified through Rand Properties Brokerage.
To report an issue or dispute listing information, contact Rand Properties Brokerage.
All or a portion of the Listing Content is provided by the Central Virginia Regional MLS, LLC, from a copyrighted compilation of Listings. All CVR MLS Listing Content provided is deemed reliable but is not guaranteed accurate. The compilation of Listings and each individual Listing are ©2026 Central Virginia Regional MLS, LLC. All rights reserved.
Similar properties