Description
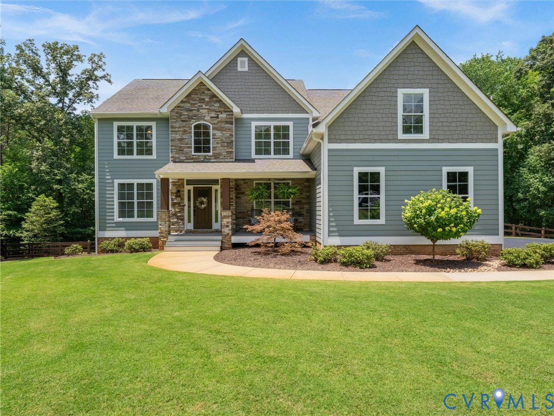
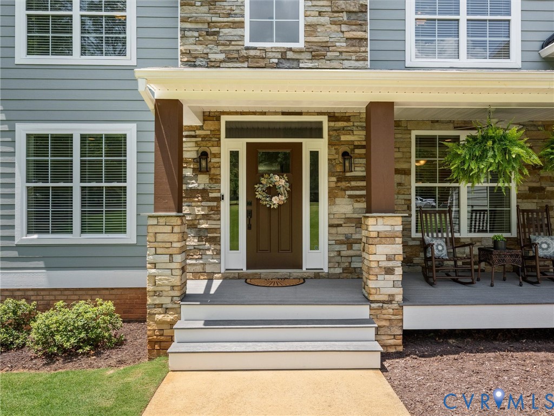
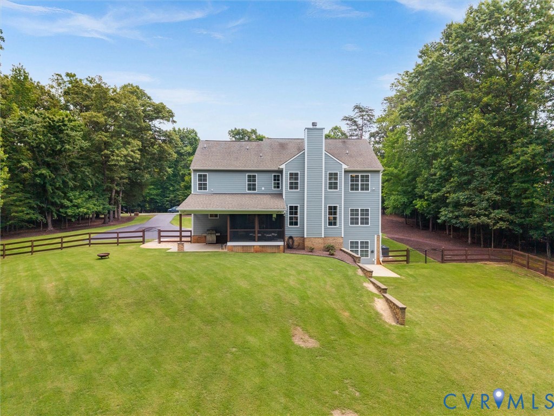
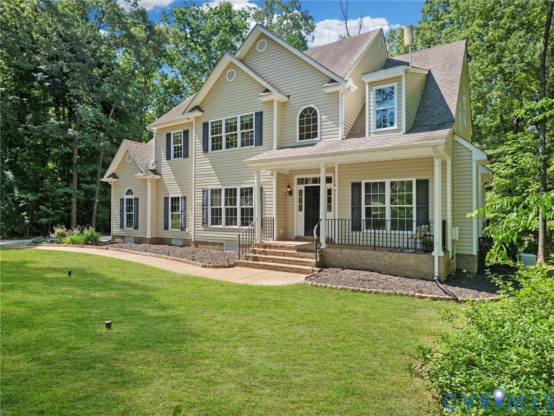
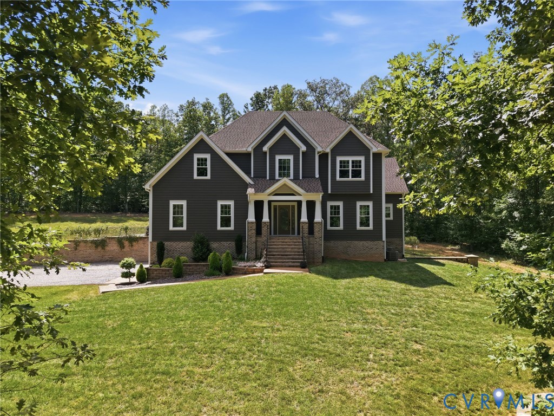
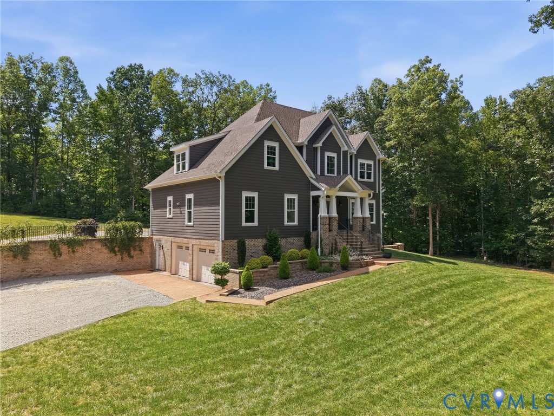
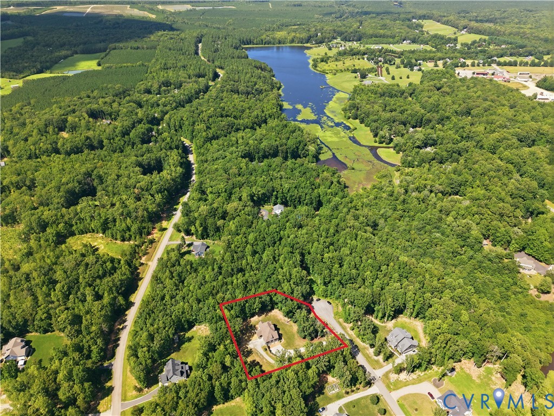
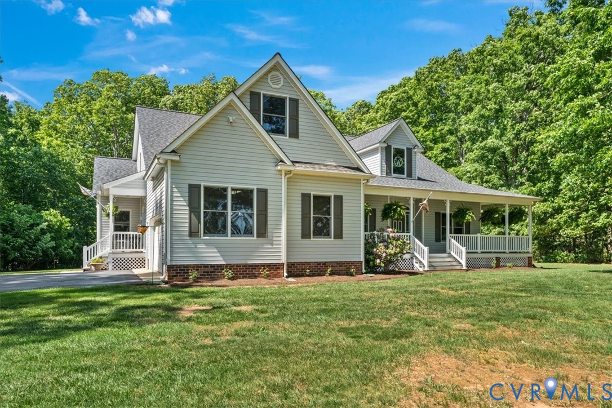
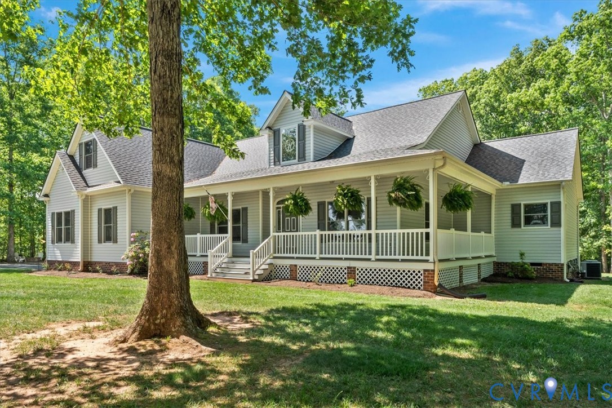
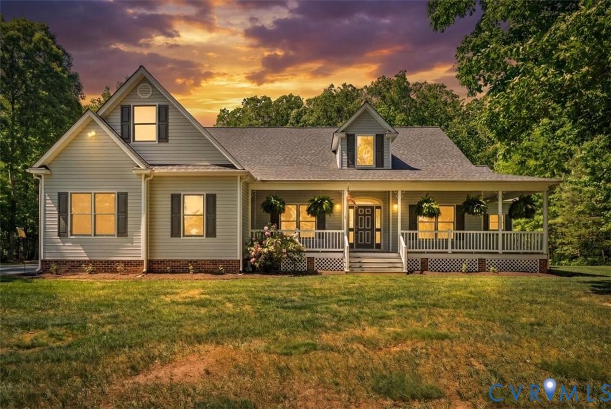
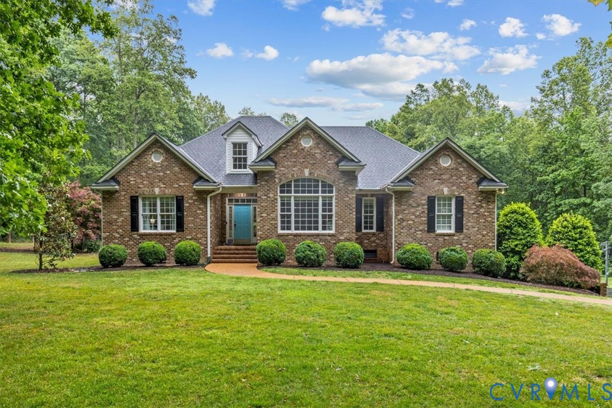
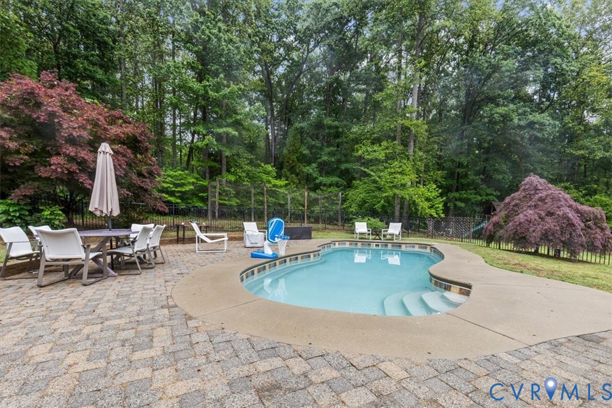
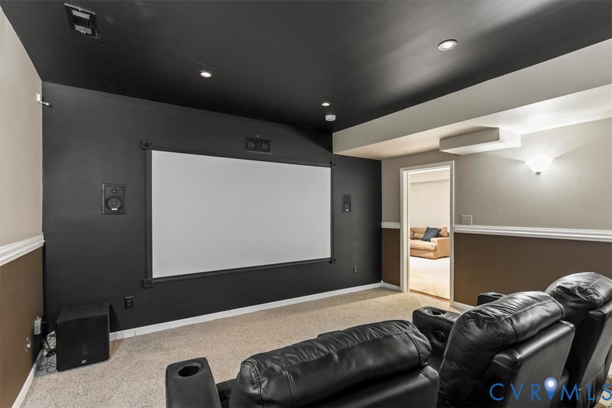
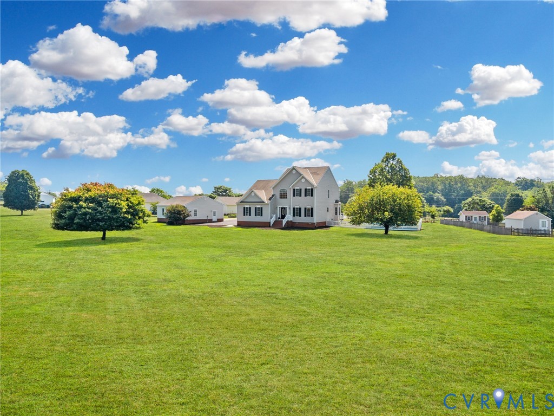
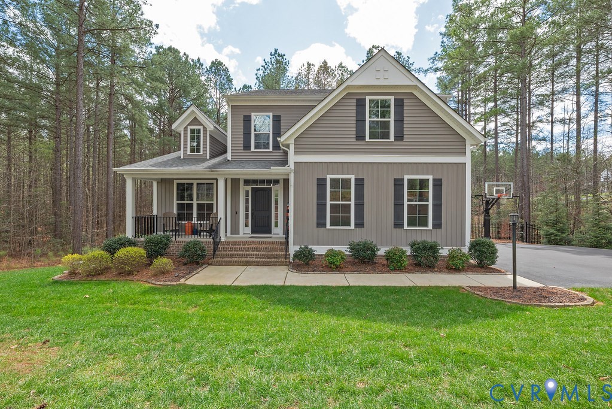
Meticulously maintained, one owner, 4 bedroom, 4.5 baths craftsman style home totaling over 4,500 finished Sf located on a private corner lot in the highly sought after Aston subdivision in Powhatan. Upon entering the house from the covered front porch, the two story foyer opens to a formal dining room with tray ceilings that connects to a gourmet kitchen featuring granite countertops, stainless steel appliances, gas stove, a large island and a breakfast nook that leads to the screened porch and the family room with a fireplace and recessed lights. The first floor primary bedroom with tray ceiling and en-suite bath complete the first floor. The second floor features 3 additional bedrooms, 2 full bathrooms, a bonus/rec room and a large storage area in the walk in attic. All bedrooms are equipped with ceiling fans and large closets. From the foyer, you access the laundry room that leads to the 2 car garage with a beautifully finished epoxy floor. Next to the garage door, are the stairs to the basement that features a second large family room with fireplace, recessed lights and open to the game room equipped with a wet bar and a double door access to the outdoor stamped concrete patio and the fire pit. To complete the basement, a large office as well at the 4th full bathroom and an unfinished exercise room that is currently used as storage. The sellers are the original owners and have invested close to $100,000 in upgrades and updates: fenced back yard, retaining wall with hardscaping, full house generator, fireplace and wetbar in the basement, water treatment installation to name a few.
All features
Interior details
Bedrooms & Bathrooms
- Bedrooms: 4
- Bathrooms: 5
- Full bathrooms: 4
- Half bathrooms: 1
Heating & Cooling
- Heating: Electric, Heat Pump, Propane, Multi Fuel, Zoned
- Cooling: Electric, Zoned
Other Interior
- Flooring: Carpet, Ceramic Tile, Vinyl, Wood
- Appliances: Built In Oven, Dryer, Dishwasher, Gas Cooking, Microwave, Propane Water Heater, Refrigerator, Washer
- Features: Bookcases, Built In Features, Bedroom On Main Level, Butlers Pantry, Breakfast Area, Tray Ceilings, Ceiling Fans, Eat In Kitchen, Fireplace, Granite Counters, High Ceilings, Main Level Primary, Recessed Lighting
- Fireplaces: 2
Exterior details
Exterior
- Deck, Sprinkler Irrigation, Porch, Storage, Shed, Paved Driveway
- Windows: Storm Windows
Parking
- Garage spaces: 2.0
Construction details
Type & Style
- Home type: Single Family
- Architectural style: Two Story, Transitional
- Stories: 1
Materials
- Construction: Drywall, Frame, Vinyl Siding
- Roof: Composition, Shingle
Listed by: Rene Welvaert (888) 455-6040, Fathom Realty Virginia
MLS#: 2606906
Listings displayed by Propified through Rand Properties Brokerage.
To report an issue or dispute listing information, contact Rand Properties Brokerage.
All or a portion of the Listing Content is provided by the Central Virginia Regional MLS, LLC, from a copyrighted compilation of Listings. All CVR MLS Listing Content provided is deemed reliable but is not guaranteed accurate. The compilation of Listings and each individual Listing are ©2026 Central Virginia Regional MLS, LLC. All rights reserved.
Similar properties