Description
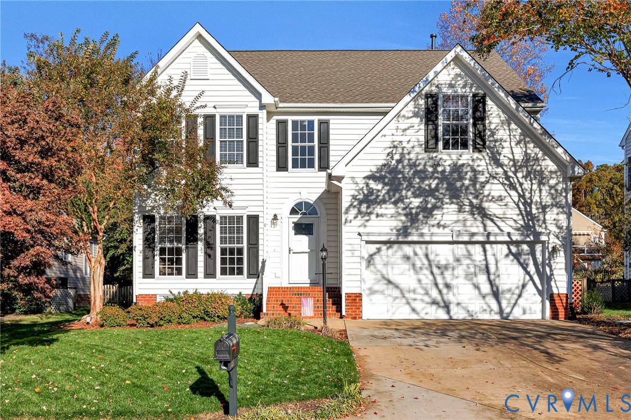
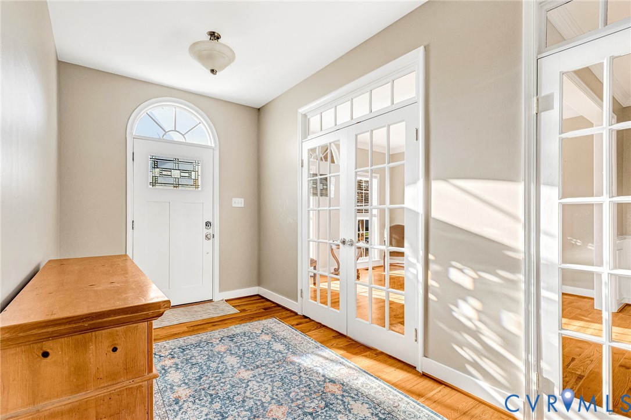
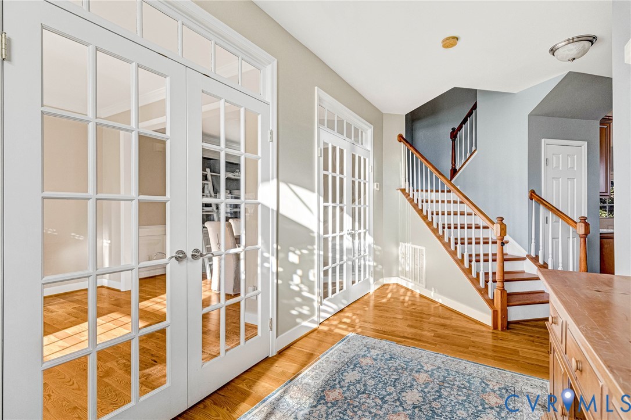
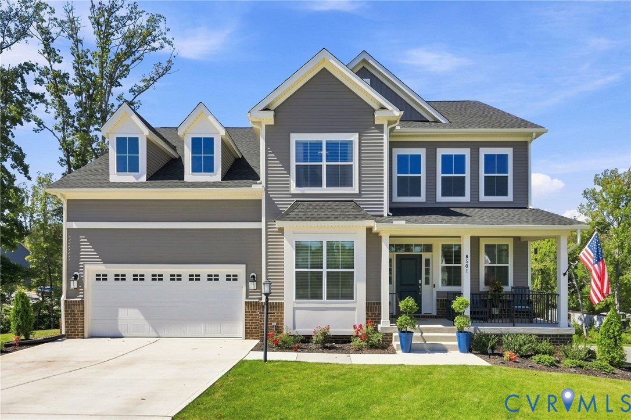
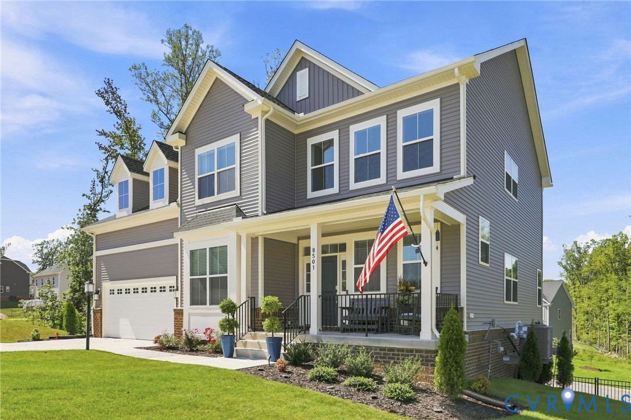
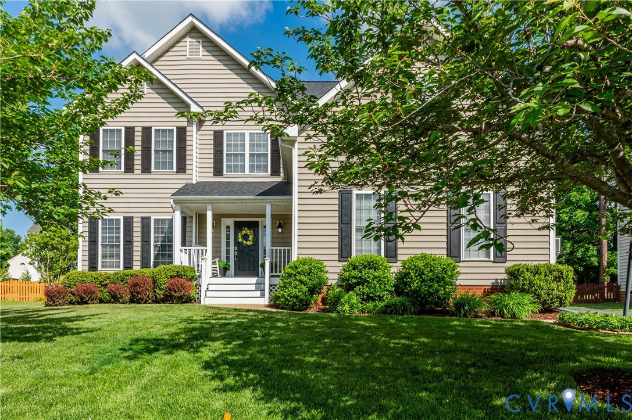
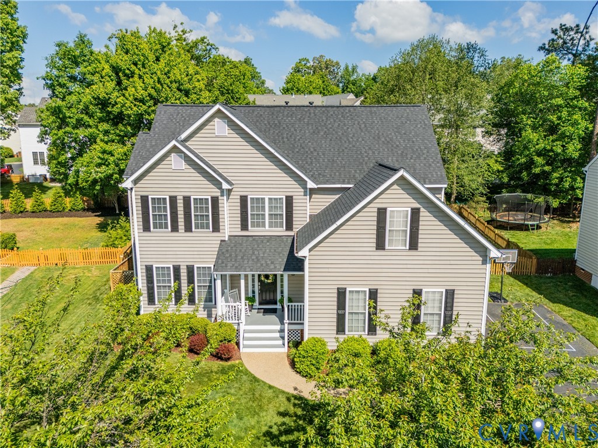
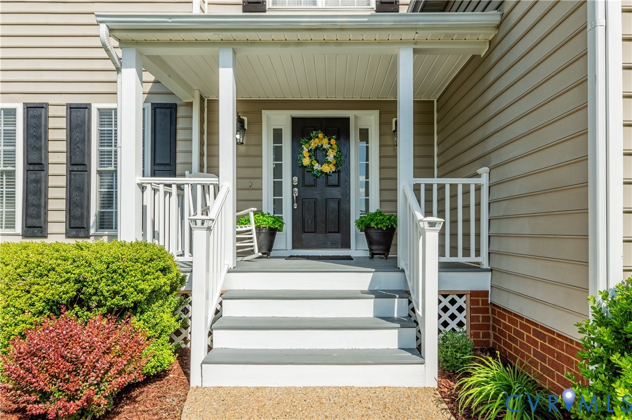
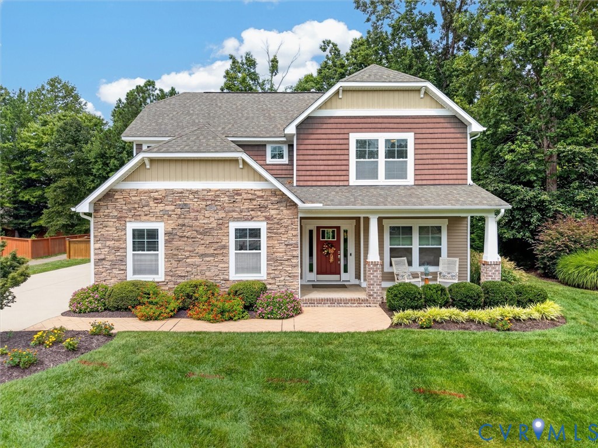
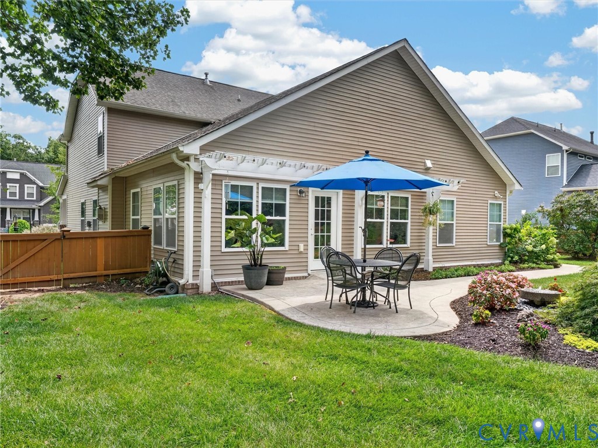
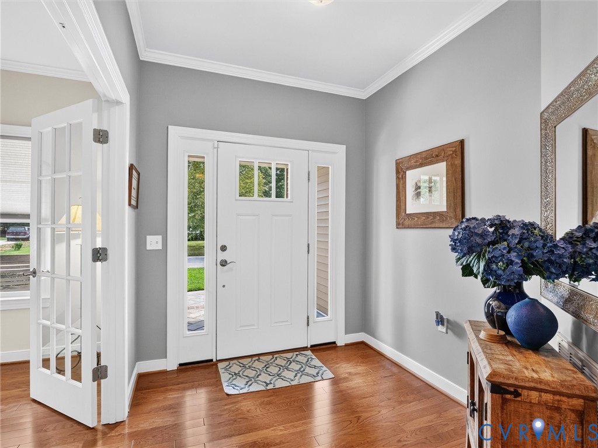
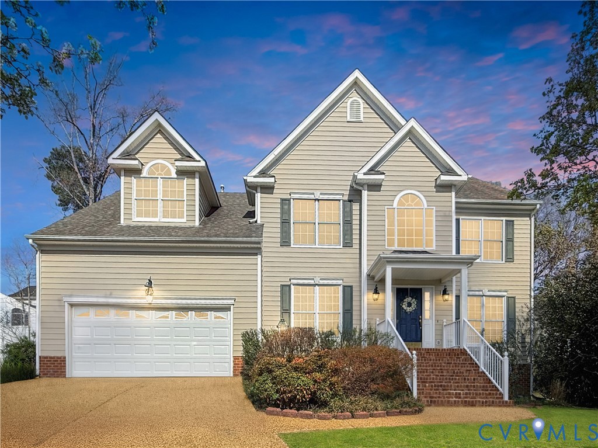
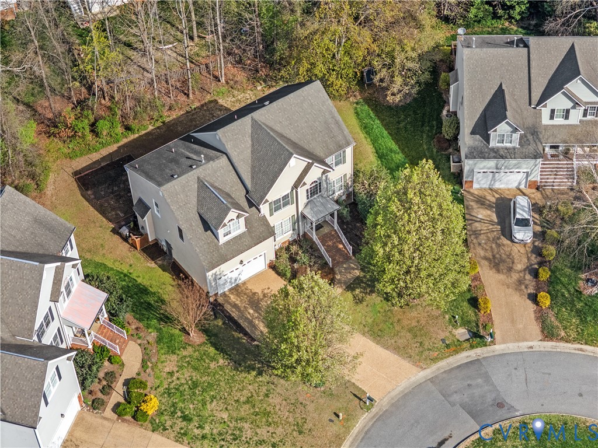
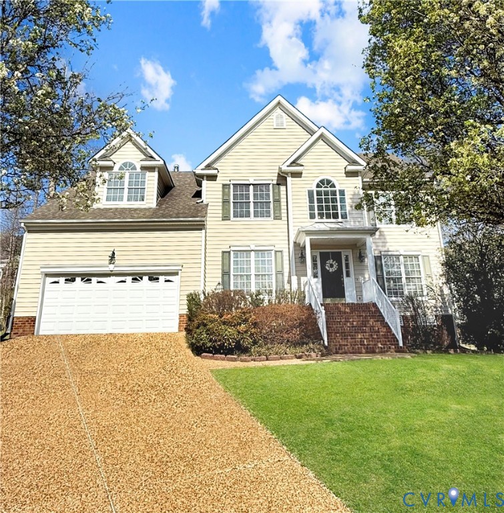
Welcome to 700 Heth Place in the The Grove neighborhood of in the heart of Midlothian. This move-in ready vinyl-sided colonial style home consists of 5 bedrooms & 2.5 bathrooms over 3,064 sqft of finished living space over 3 levels w/ walk-up attic/roughed-in bath that can be finished for additional sqft (perfect for multi-generational families). Upon entering, you are greeted with hardwood floors & a bright 2-story entrance foyer with formal crown/chair/picture mouldings. The dedicated home office has French doors and is perfect for the remote worker. The flexible formal living room flows into the traditional dining room that is ready for entertaining friends & family with beautiful chair rail, picture & crown mouldings. The open-concept eat-in kitchen has upgraded granite counters, a pantry, center island w/ breakfast bar & flows into the family room with gas fireplace & walk-out access to the private rear deck. The 2nd floor of the home is highlighted with a primary bedroom w/ ensuite bathroom & a large walk-in closet. This level of the home is completed with 4 additional bedrooms, a hallway full bathroom & 2nd floor laundry room (washer/dryer convey). The interior of the home is completed with a full walk-up attic that is roughed-in for an additional full bathroom & can be finished for more sqft for the growing family - bring your contractor & vision (the Sheetrock /drywall is already there.) The home features a 2-car attached garage with pedestrian door access and room for storage/workshop. The cul-de-sac lot backs up to mature trees & has gardens for planting a small garden and has a one-of-kind green space island for pets/kids to safely play in the front of the home. The Grove HOA includes a clubhouse, pool, trails, playground, pond access & a sports field all included in the low $553 yearly dues. Close to everything Midlothian has to offer w/ top schools & endless shopping/dining just minutes away. Close to 288 and located only 20 minutes from both Short Pump & Downtown RVA.
All features
Interior details
Bedrooms & Bathrooms
- Bedrooms: 5
- Bathrooms: 3
- Full bathrooms: 2
- Half bathrooms: 1
Heating & Cooling
- Heating: Forced Air, Natural Gas
- Cooling: Central Air
Other Interior
- Flooring: Partially Carpeted, Wood
- Appliances: Dryer, Dishwasher, Electric Cooking, Disposal, Gas Water Heater, Microwave, Oven, Refrigerator, Smooth Cooktop, Stove, Water Heater, Washer
- Features: Breakfast Area, Bathroom Rough In, Ceiling Fans, Cathedral Ceilings, Dining Area, Separate Formal Dining Room, Double Vanity, Eat In Kitchen, French Doors Atrium Doors, Fireplace, Granite Counters, Garden Tub Roman Tub, Kitchen Island, Bath In Primary Bedroom, Pantry, Cable Tv, Walk In Closets
- Fireplaces: 1
Exterior details
Exterior
- Deck, Irrigation Sprinklers, Lighting, Porch, Paved Driveway
- Windows: Palladian Windows, Screens, Thermal Windows
Parking
- Garage spaces: 2.0
Construction details
Type & Style
- Home type: Single Family
- Architectural style: Colonial, Two Story
- Stories: 2
Materials
- Construction: Drywall, Frame, Vinyl Siding
- Roof: Composition, Shingle
Listed by: Aaron Gilbert (804) 320-1391, BHHS PenFed Realty
MLS#: 2606988
Listings displayed by Propified through Rand Properties Brokerage.
To report an issue or dispute listing information, contact Rand Properties Brokerage.
All or a portion of the Listing Content is provided by the Central Virginia Regional MLS, LLC, from a copyrighted compilation of Listings. All CVR MLS Listing Content provided is deemed reliable but is not guaranteed accurate. The compilation of Listings and each individual Listing are ©2026 Central Virginia Regional MLS, LLC. All rights reserved.
Similar properties