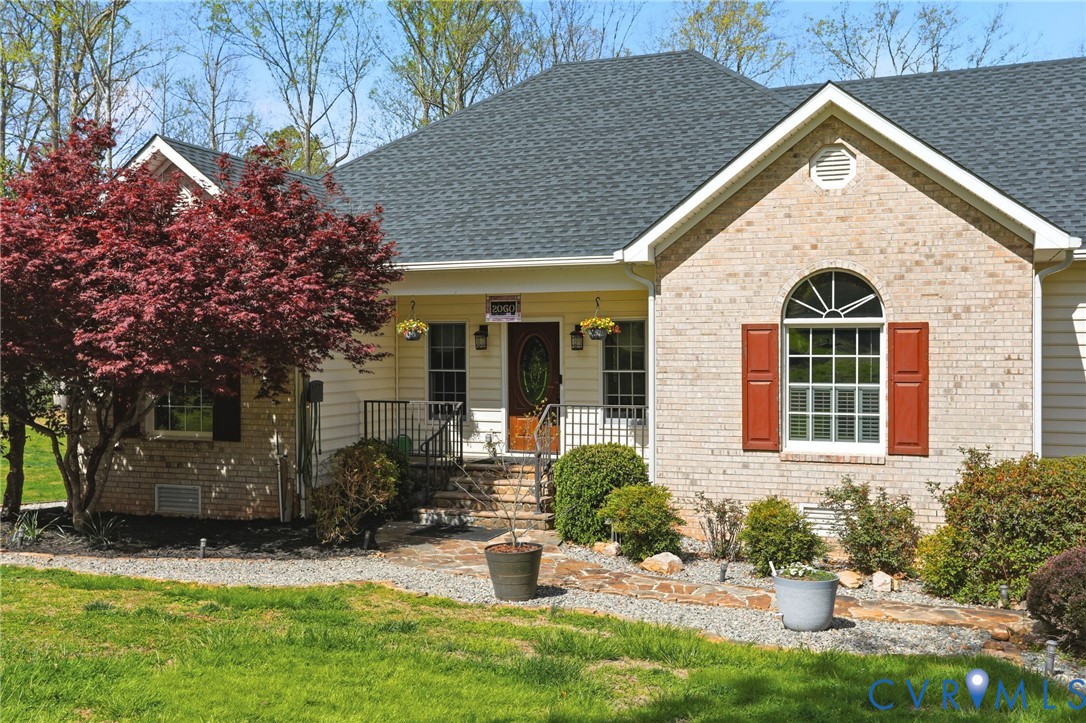
Description
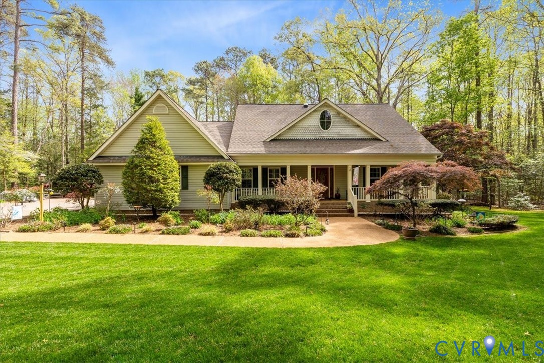
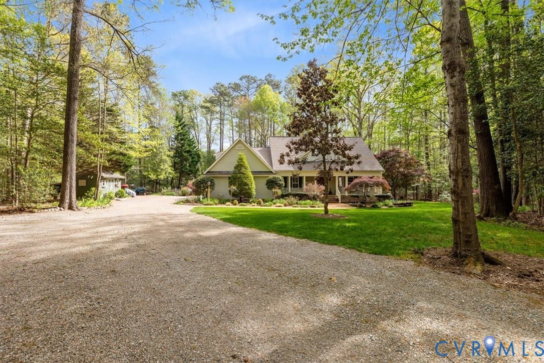
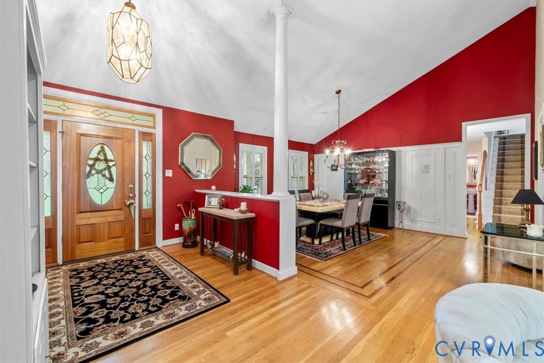
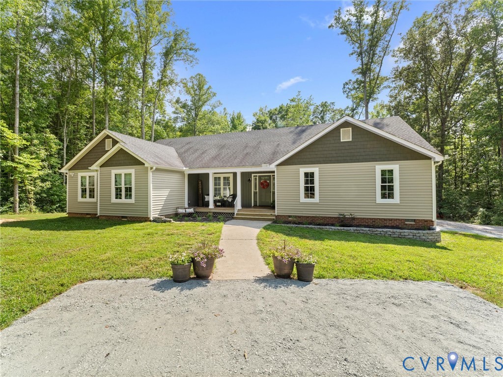
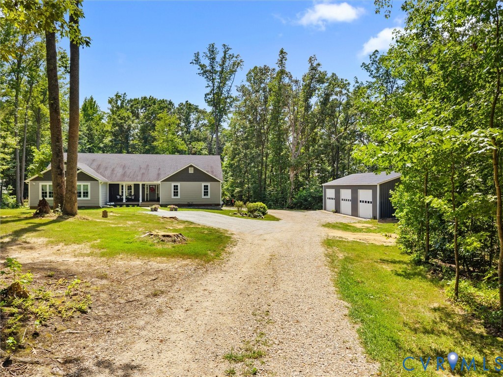
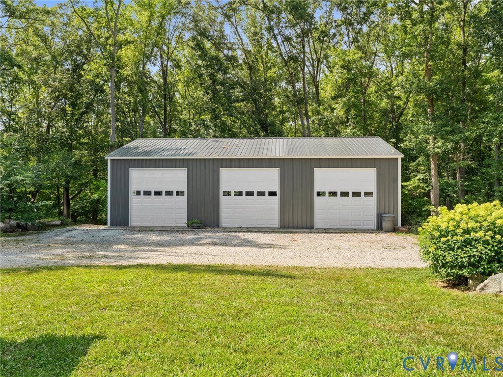
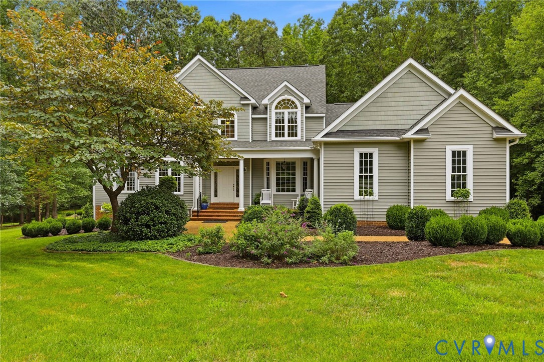
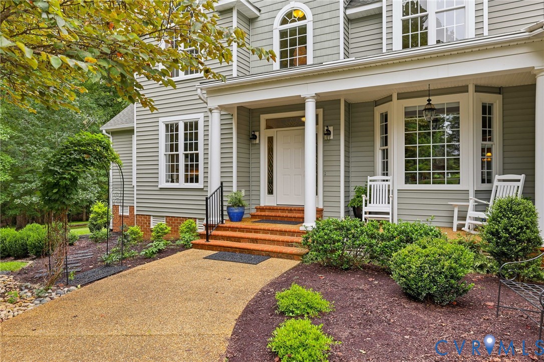
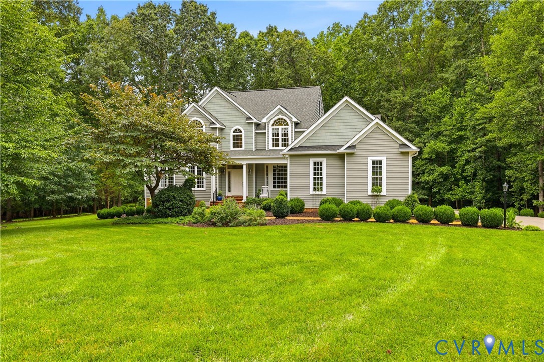
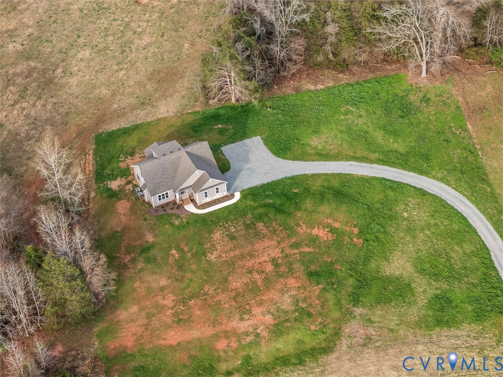
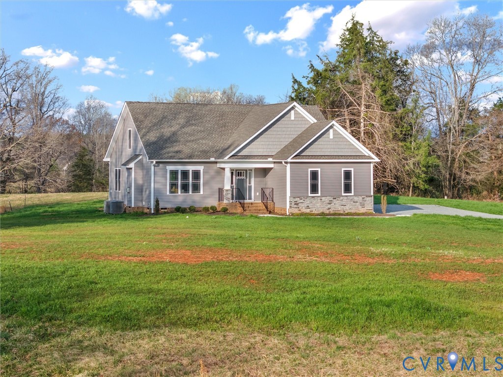
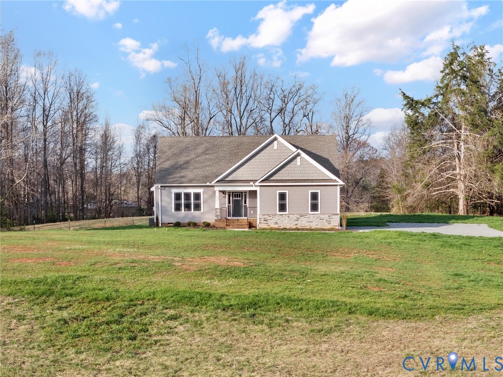
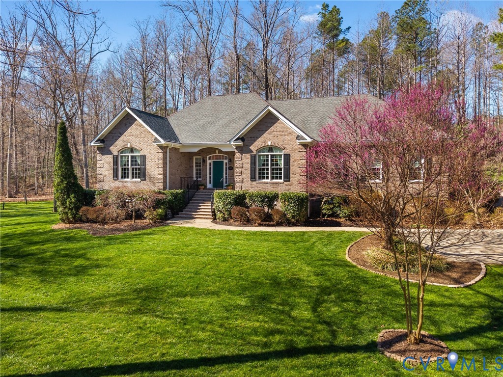
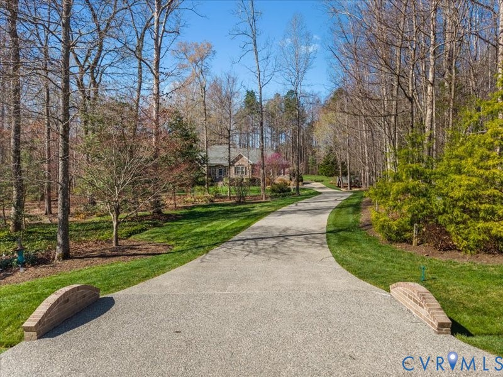
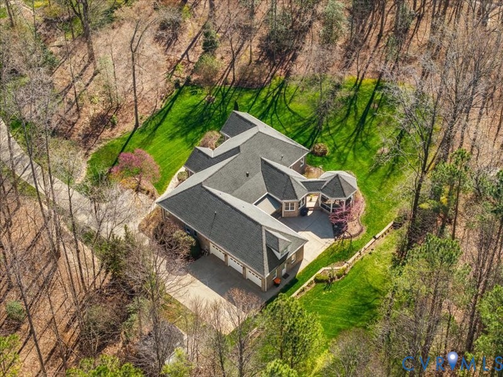
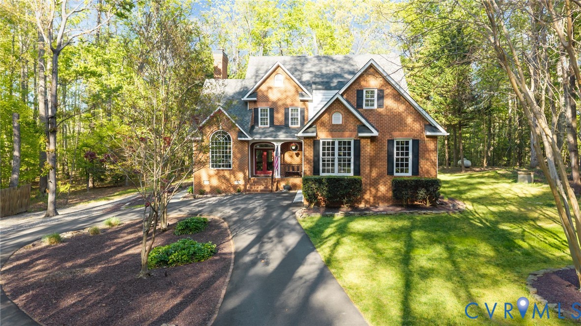
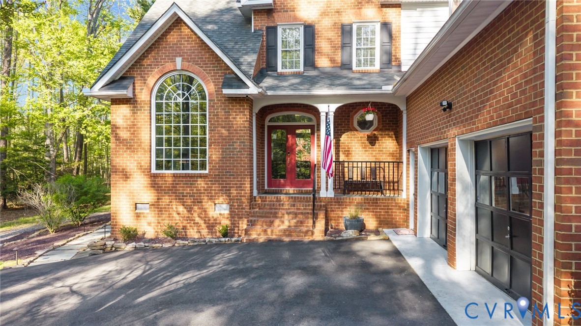
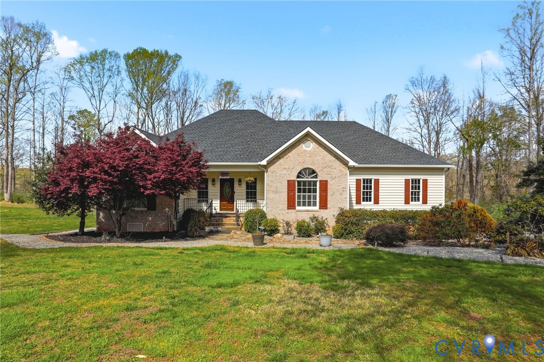
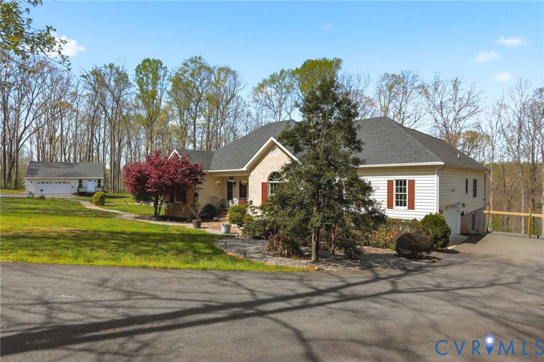
DO NOT MISS THIS ONE!!! Tucked away on a quiet cul-de-sac in Powhatan, this exceptional property offers space, comfort, & serene country living on just over 4 acres backing to an 80-acre preserved area for added privacy. Inside, the main level features a bright, open floor plan with a cathedral ceiling & striking stone gas fireplace. The spacious living room flows into the updated eat-in kitchen with stainless steel appliances (convey), ample cabinetry, & pantry. A formal dining room is perfect for gatherings, while the sunroom/morning room with a double-sided fireplace offers a cozy, light-filled retreat. The main level includes 3 bedrooms, highlighted by a spacious primary suite with a large walk-in closet & luxury bath featuring double vanities & a double-sided fireplace. Additional conveniences include a laundry room with storage, walk-up attic, & attached 2-car garage with shelving. The fully finished walk-out basement offers incredible flexibility with multiple bedroom options, large living area, kitchenette with granite (2017), full bath, & separate laundry—ideal for guests or multi-generational living. A detached 2-car garage includes a partially equipped studio apartment with its own water heater, full bath, & cabinetry. Outdoors, enjoy established fruit trees & plants—peaches, pears, apples, cherries, grapes, blueberries, blackberries, & strawberries—plus peaceful surroundings, mature landscaping, & no HOA. Notable updates: ROOF (house & garage) 2025; HOME WATER HEATER 2026; HVAC (2018 & 2010); PAVED DRIVEWAYS 2019; IRRIGATION 2018; WHOLE HOUSE GENERATOR (regularly serviced); WATER SOFTENER SYSTEMS; DECKS PAINTED 2026; SEPTIC LID 2025; UP-Fridge & Washer 2025; Down Washer/Dryer 2025. A rare opportunity to own a beautifully maintained home offering privacy, versatility, & modern comfort in a well-established setting.
All features
Interior details
Bedrooms & Bathrooms
- Bedrooms: 5
- Bathrooms: 3
- Full bathrooms: 3
Heating & Cooling
- Heating: Electric, Zoned
- Cooling: Zoned
Other Interior
- Flooring: Partially Carpeted, Tile, Wood
- Appliances: Cooktop, Dryer, Dishwasher, Electric Cooking, Electric Water Heater, Microwave, Oven, Range, Refrigerator, Range Hood, Smooth Cooktop, Water Softener, Washer
- Features: Bedroom On Main Level, Breakfast Area, Ceiling Fans, Cathedral Ceilings, Dining Area, Separate Formal Dining Room, Double Vanity, Eat In Kitchen, Fireplace, Granite Counters, High Speed Internet, Bath In Primary Bedroom, Main Level Primary, Pantry, Recessed Lighting, Cable Tv, Wired For Data, Walk In Closets
- Fireplaces: 2
Exterior details
Exterior
- Deck, Porch, Paved Driveway
Parking
- Garage spaces: 4.0
Construction details
Type & Style
- Home type: Single Family
- Architectural style: Ranch, Transitional
- Stories: 1
Materials
- Construction: Brick, Drywall, Vinyl Siding
Listed by: Jessica Hall (804) 639-9001, BHG Base Camp
MLS#: 2607902
Listings displayed by Propified through Rand Properties Brokerage.
To report an issue or dispute listing information, contact Rand Properties Brokerage.
All or a portion of the Listing Content is provided by the Central Virginia Regional MLS, LLC, from a copyrighted compilation of Listings. All CVR MLS Listing Content provided is deemed reliable but is not guaranteed accurate. The compilation of Listings and each individual Listing are ©2026 Central Virginia Regional MLS, LLC. All rights reserved.
Similar properties