Description
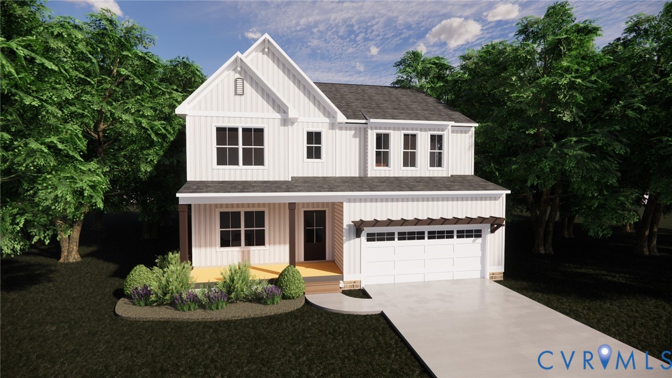
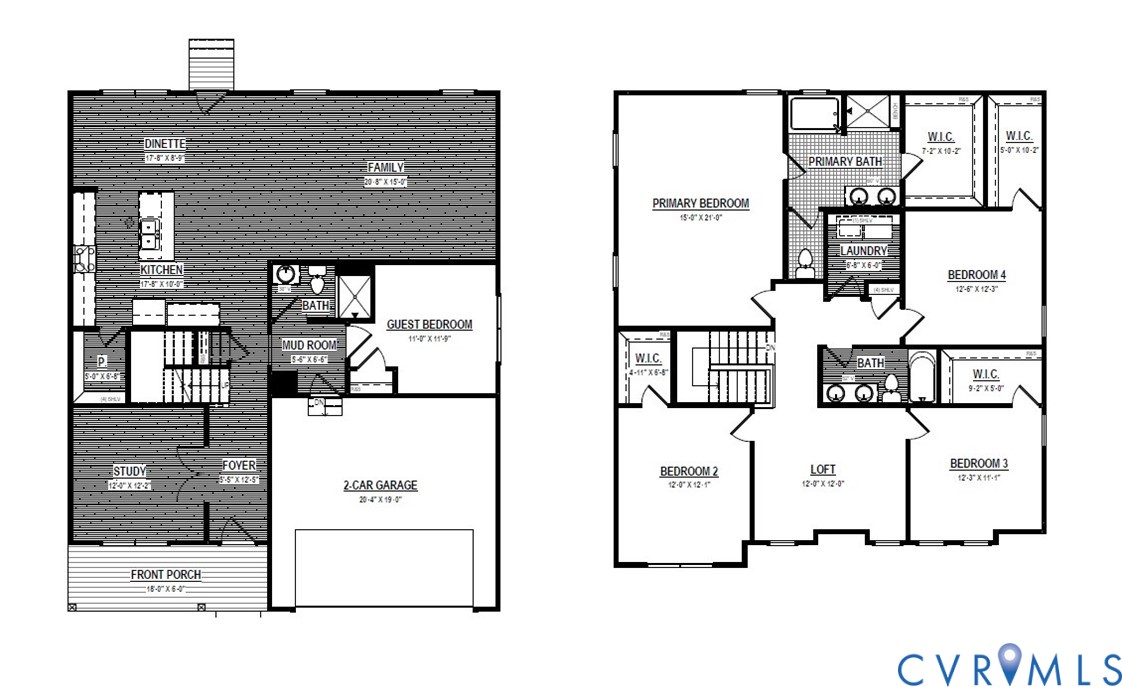
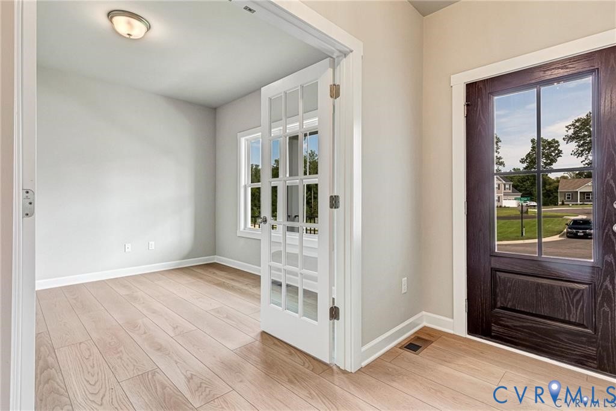
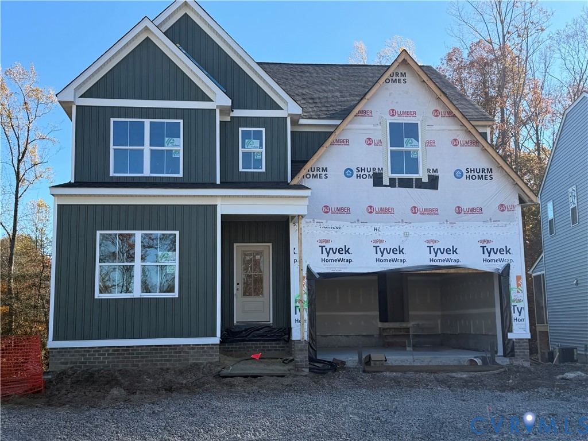
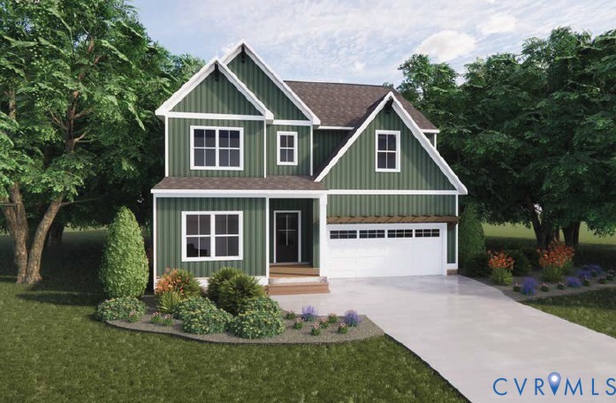
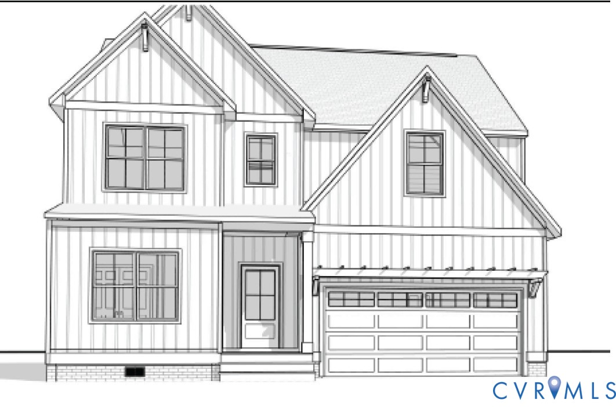
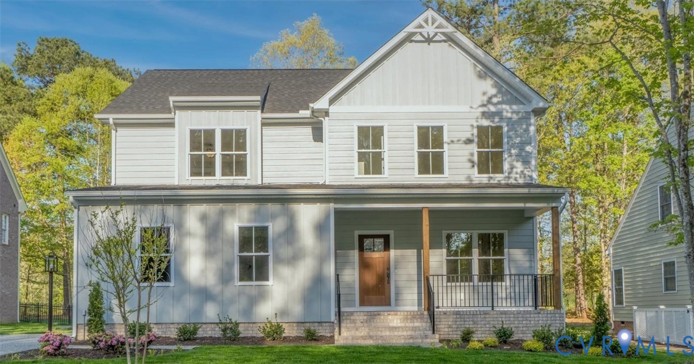
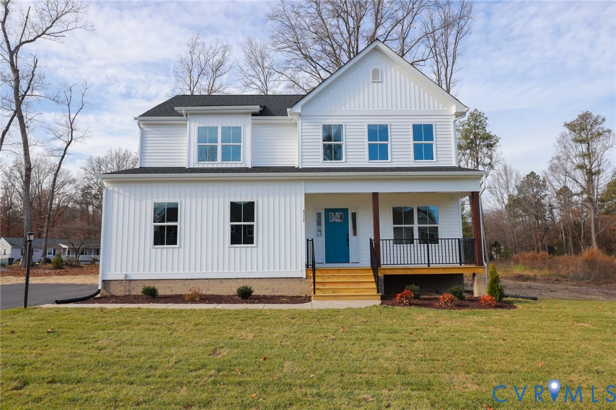
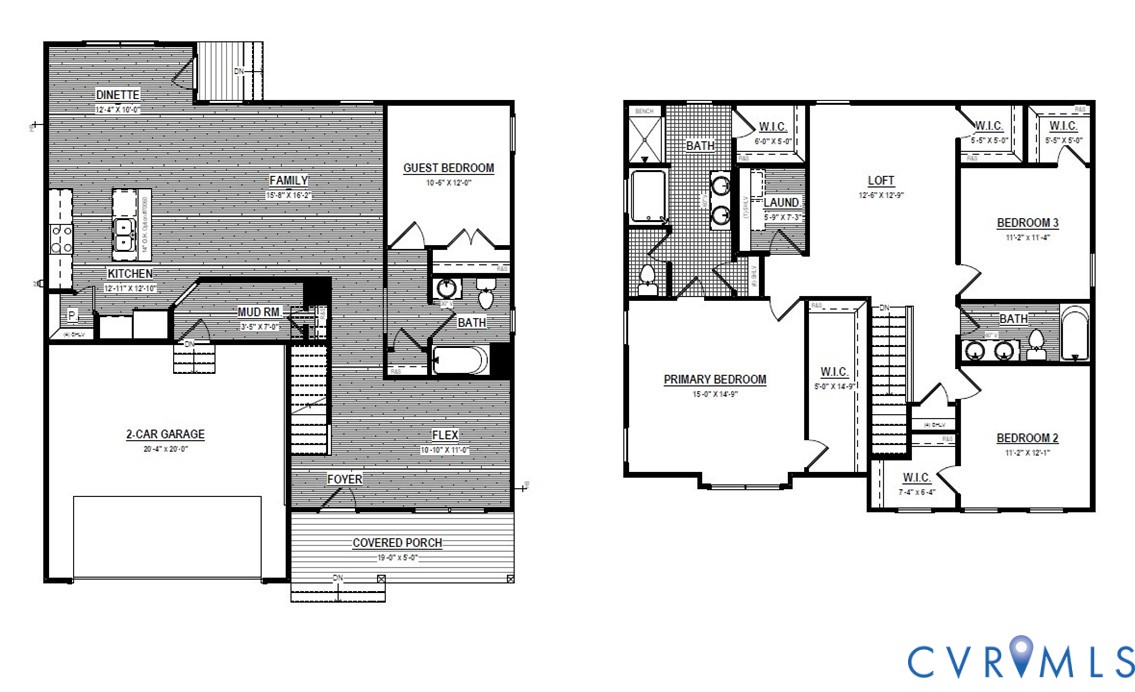
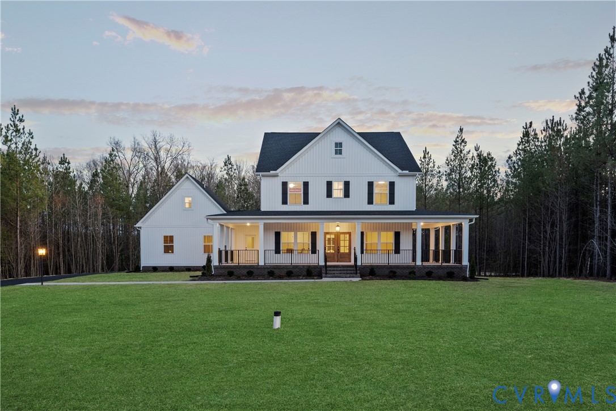
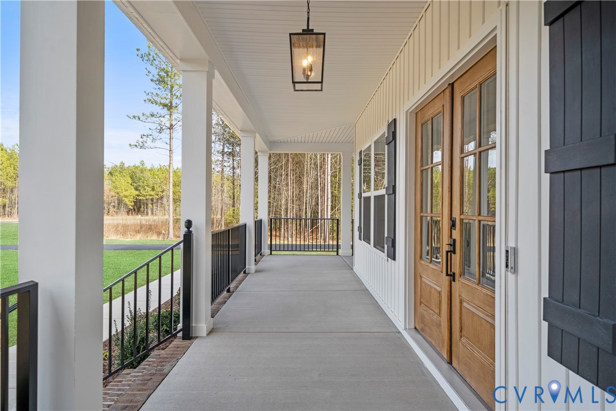
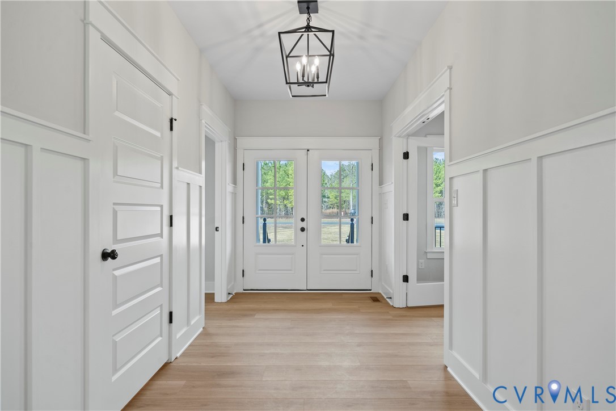
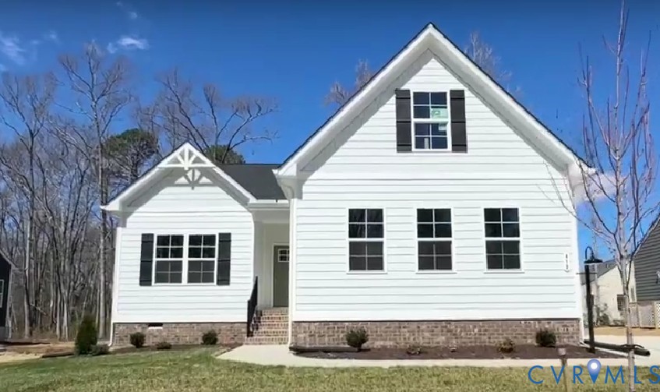
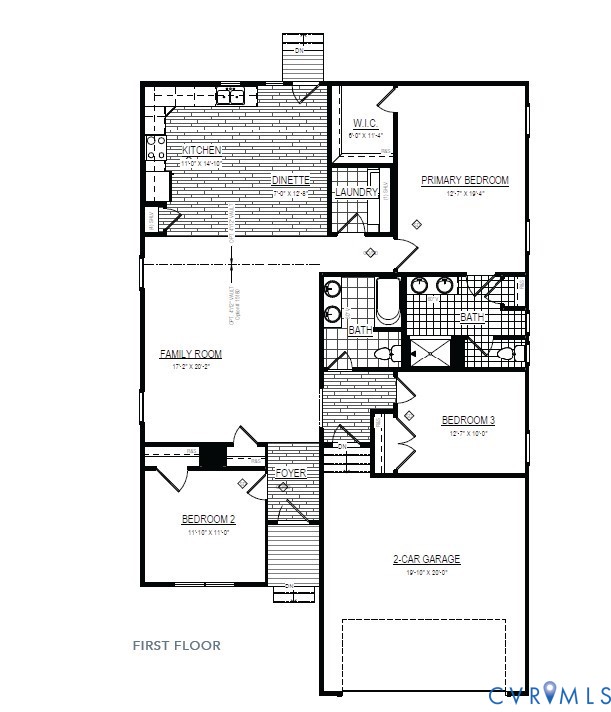
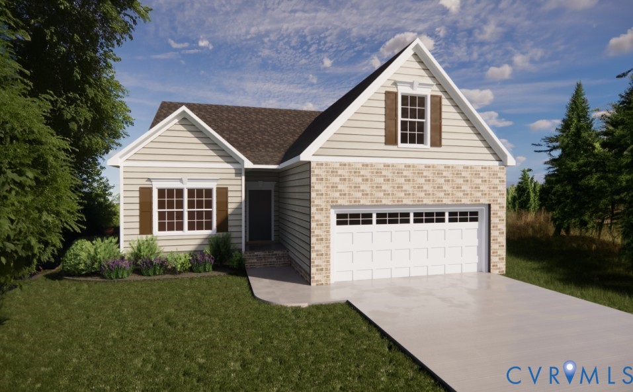
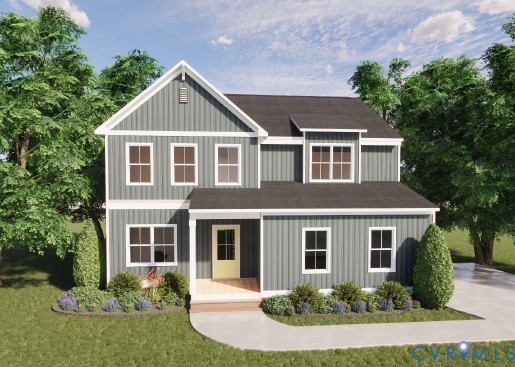
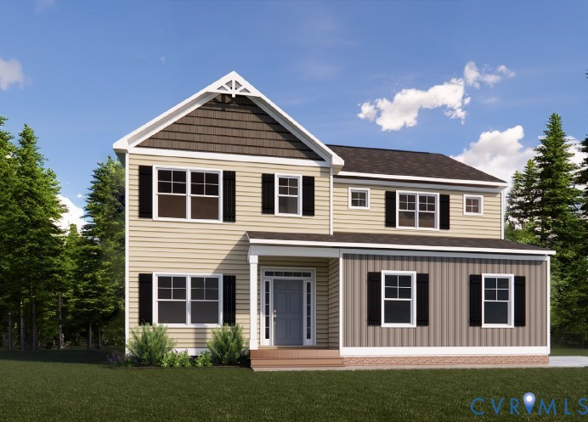
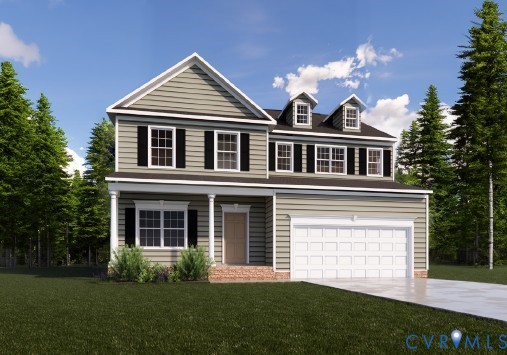
Home To Be Built! Build on this lot or select another and customize this plan. Shurm Homes newest community in Hanover, offering the perfect blend of convenience and charm. The Stafford in Somerset Hill is just one of the floorplans you can build. This home offers over 2,400 square feet of beautifully designed living space with plenty of room to grow. The open-concept first floor features a spacious family room, bright dining area, and a chef-inspired kitchen with an island and optional fireplace—perfect for entertaining or everyday living. A flexible flex room can serve as a study or formal living room, and the convenient mudroom keeps life organized. Upstairs, the luxurious primary suite includes not one, but TWO walk-in closets and a spa-like bath, joined by two additional bedrooms, a full bath, loft, and laundry room. With options for a screened porch, first-floor guest suite, or enhanced primary bath, The Stafford blends comfort, flexibility, and classic design in one perfect home. Somerset Hills is located just 8 minutes from downtown Ashland with easy access to I-95 and I-295, this neighborhood provides quick commutes to VCC with nearby shopping at Target, Publix, HomeGoods, Bass Pro Shops (and more!). Enjoy dining, entertainment, and local favorites like James River Cellars Winery, all just minutes away. Located on the New Fall Line bike trail! Somerset Hill combines the serenity of Hanover living with unbeatable proximity to modern conveniences. Pictures reflect previously built homes or renderings. Final finishes in completed home may vary. Other lots and floorplans available. Limited time $5,000 builder incentive available toward closing costs with use of preferred lender and closing attorney. Terms apply.
All features
Interior details
Bedrooms & Bathrooms
- Bedrooms: 4
- Bathrooms: 3
- Full bathrooms: 2
- Half bathrooms: 1
Heating & Cooling
- Heating: Electric, Zoned
- Cooling: Electric, Zoned
Other Interior
- Appliances: Dishwasher, Electric Cooking, Electric Water Heater, Microwave, Water Heater
- Features: Bedroom On Main Level, Dining Area, Granite Counters, High Ceilings, Loft, Pantry, Walk In Closets
Exterior details
Exterior
- Paved Driveway
Parking
- Garage spaces: 2.0
Construction details
Type & Style
- Home type: Single Family
- Architectural style: Two Story
- Stories: 2
Materials
- Construction: Drywall, Frame, Vinyl Siding
- Roof: Asphalt
Listed by: Jill Matthews 804-442-7577, Realty Richmond
MLS#: 2533694
Listings displayed by Propified through Rand Properties Brokerage.
To report an issue or dispute listing information, contact Rand Properties Brokerage.
All or a portion of the Listing Content is provided by the Central Virginia Regional MLS, LLC, from a copyrighted compilation of Listings. All CVR MLS Listing Content provided is deemed reliable but is not guaranteed accurate. The compilation of Listings and each individual Listing are ©2026 Central Virginia Regional MLS, LLC. All rights reserved.
Similar properties