Description
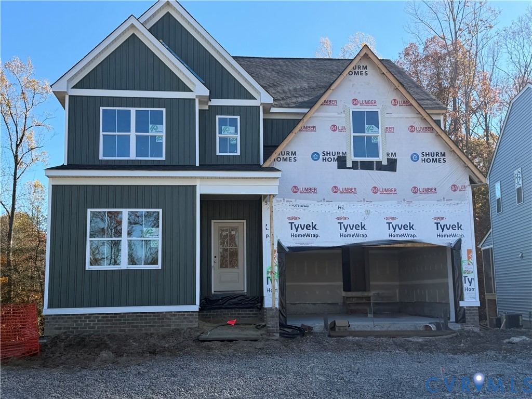
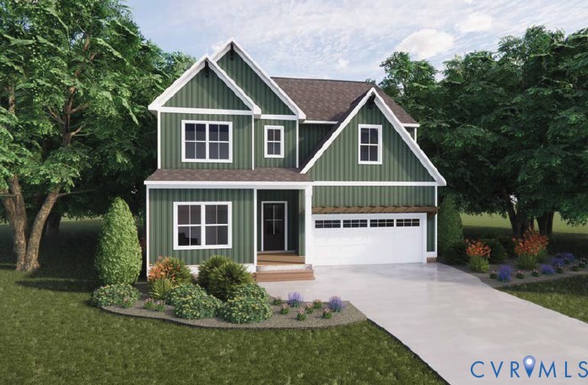
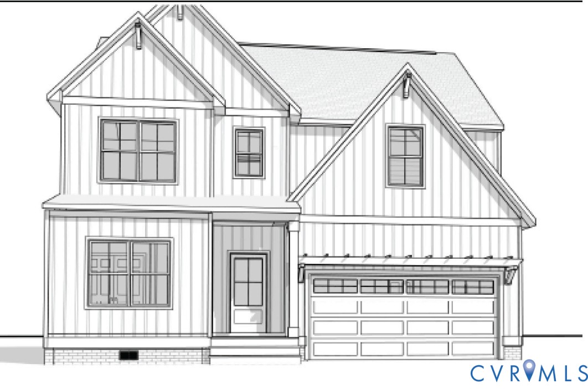
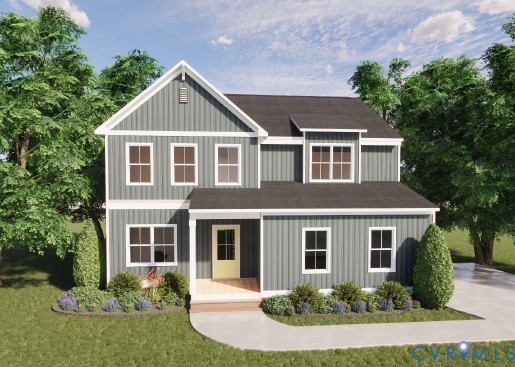
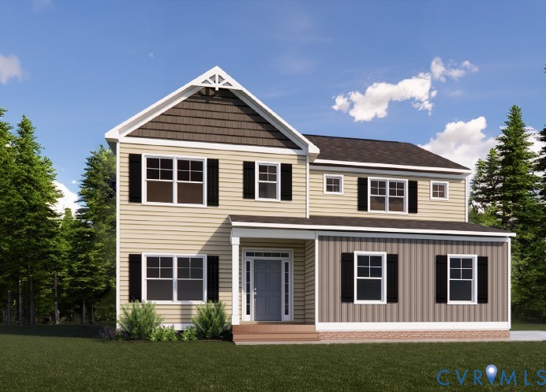
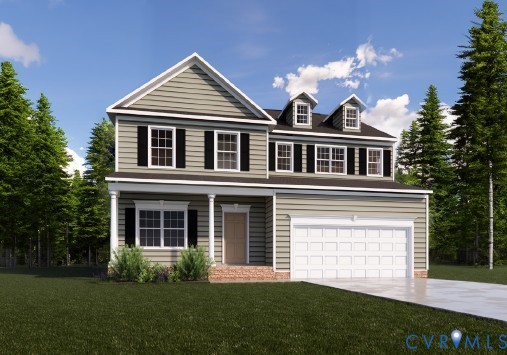
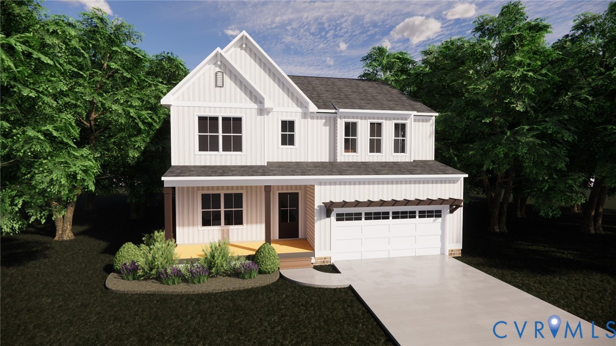
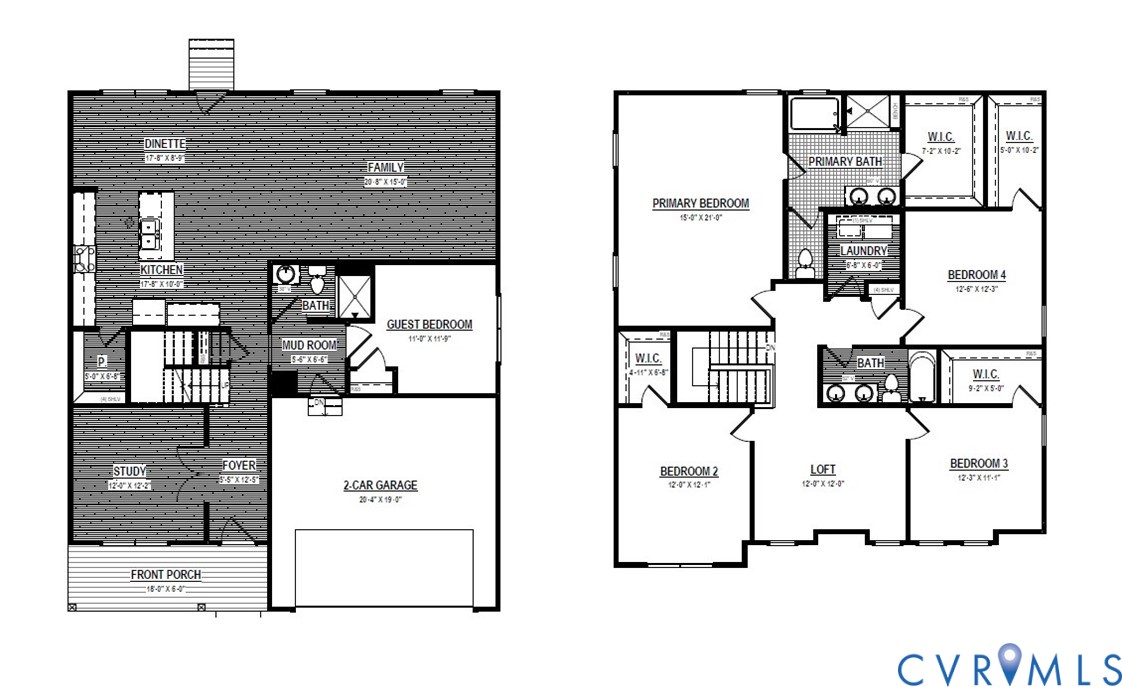
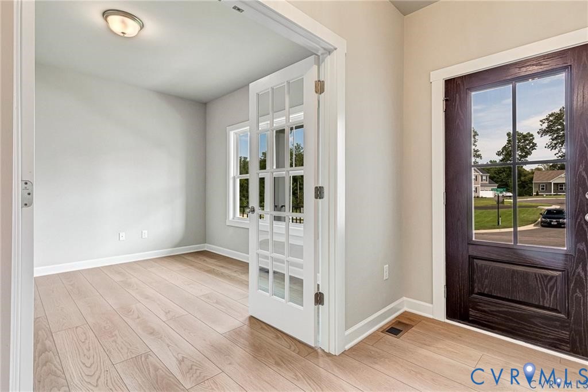
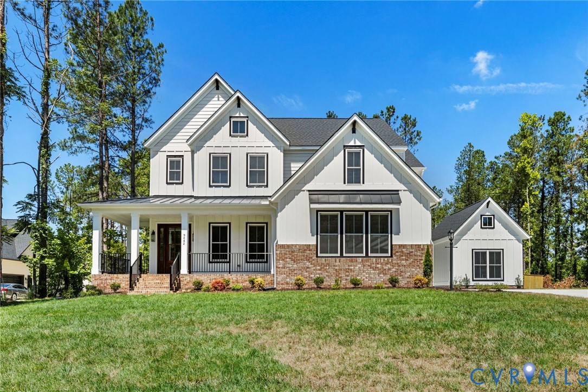
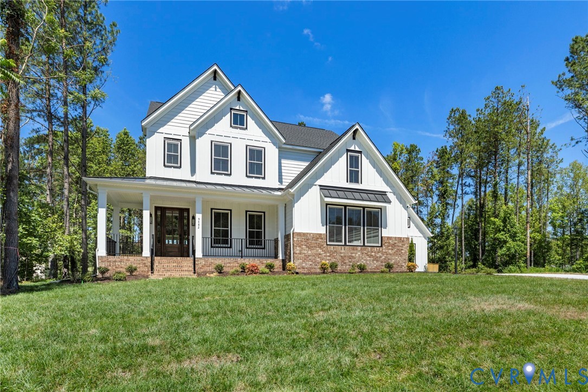
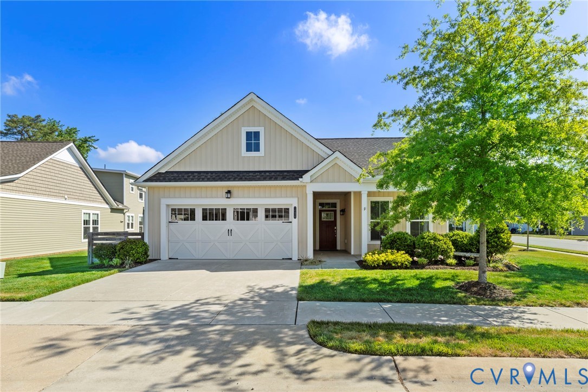
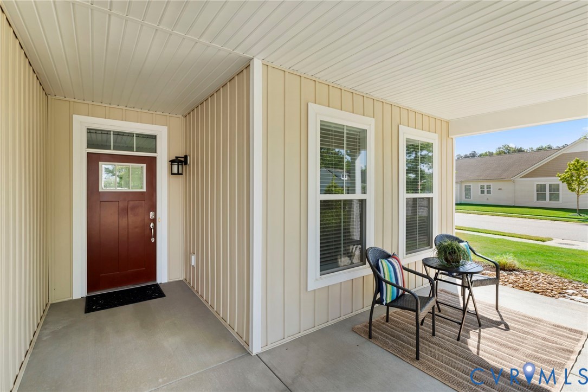
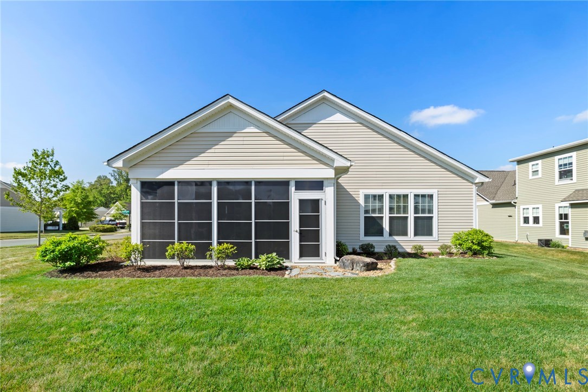
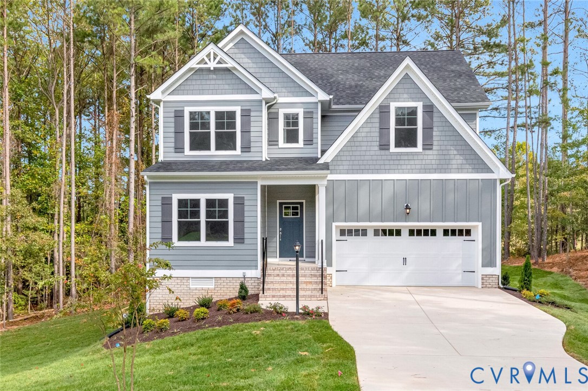
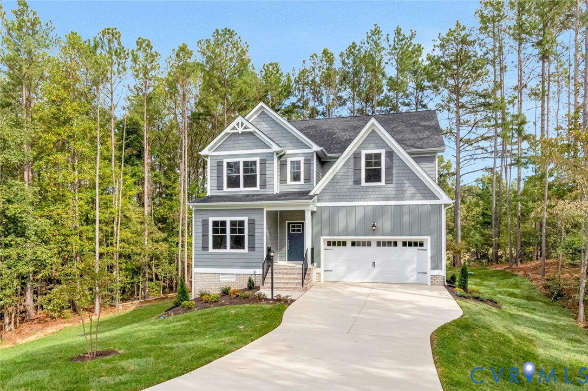
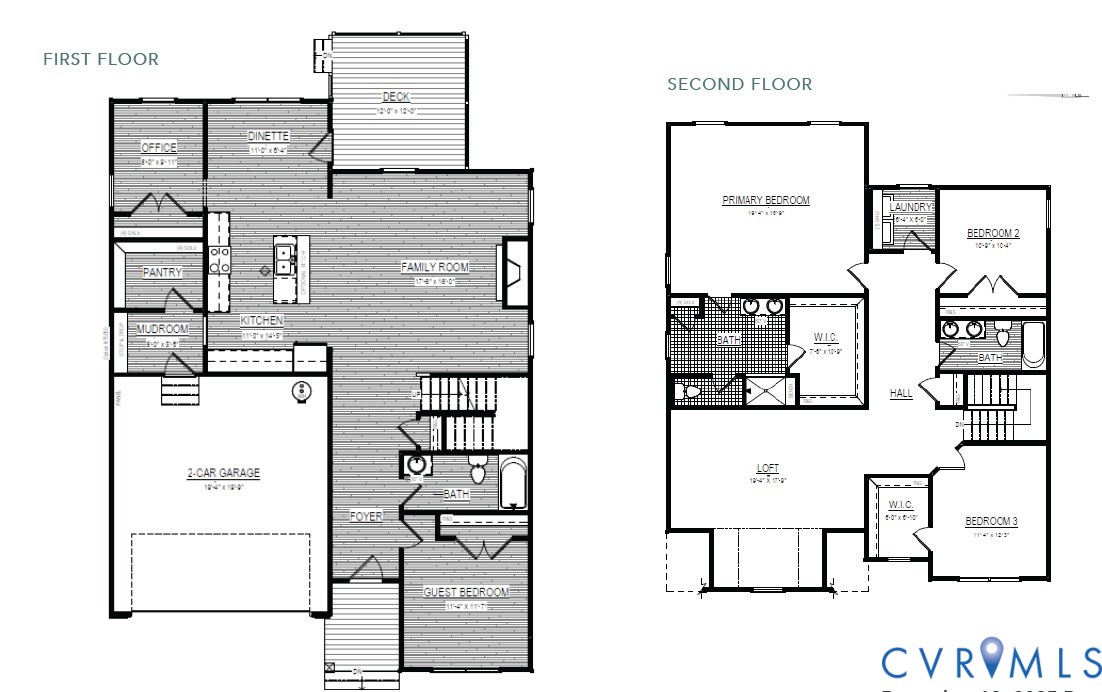
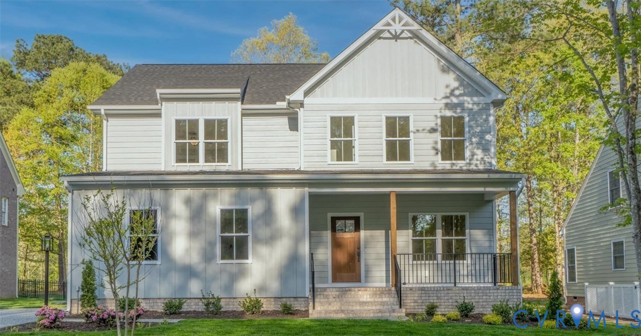
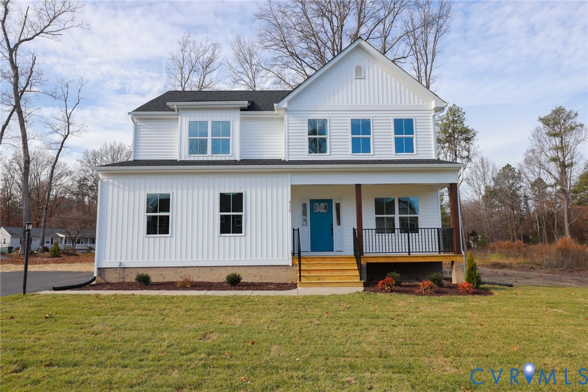
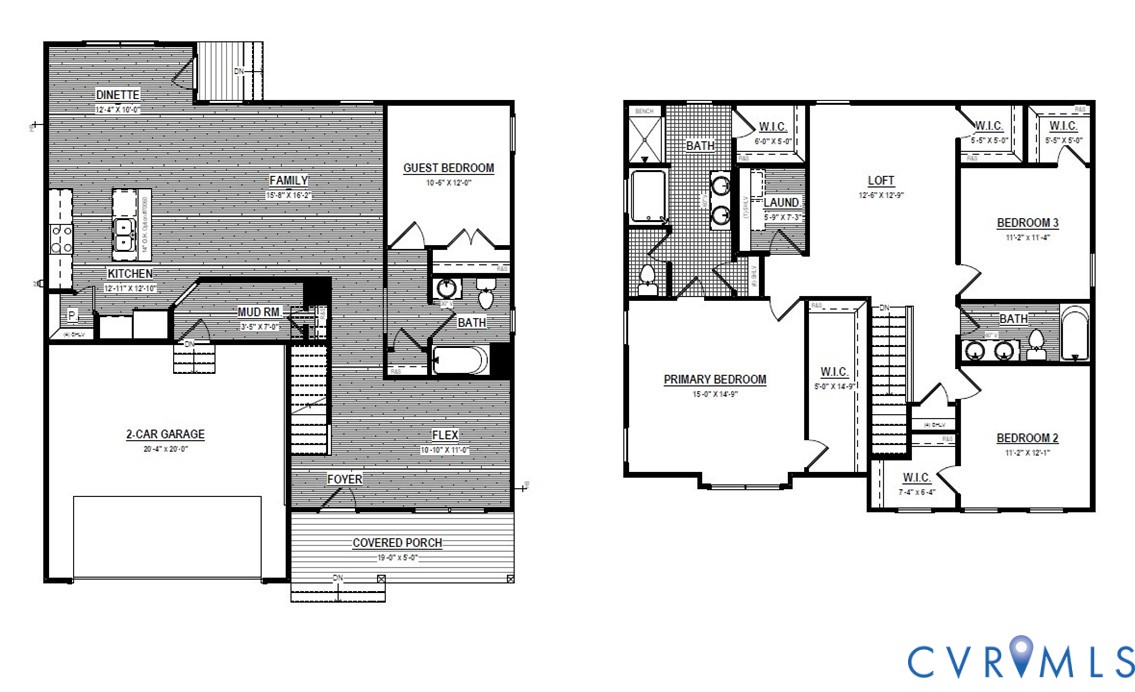
Breaking ground soon in Somerset Hills! Say hello to The Stafford by Shurm Homes, and for a limited time customize this stunning farmhouse-style spec home. The Stafford blends comfort, flexibility, and classic design across just under 2,500 square feet of beautifully planned living space. Situated on a quiet cul-de-sac lot, this home welcomes you with a charming front porch and opens into a main level featuring durable LVP flooring throughout the primary living areas. The heart of the home is an open-concept first floor made for effortless entertaining or everyday relaxation, showcasing a spacious family room, a bright extended dinette area, and a chef-inspired kitchen complete with a center island and gas cooking. A versatile front flex room serves perfectly as a dedicated study or formal living room, while a convenient mudroom closet keeps daily life organized. Tucked away at the back of the main floor for maximum privacy is a wonderful guest bedroom paired with a full bathroom. Upstairs, the home continues to impress with a versatile loft space, a dedicated laundry room, and two additional bedrooms supported by a full hall bath. Storage is unmatched with great closets throughout, highlighted by the luxurious primary suite's dual walk-in closets. The primary bedroom serves as a true retreat, boasting a spa-like bath complete with a relaxing soaking tub. Modern energy efficiency is built right in, featuring a tankless water heater. Act fast! There is a limited time to make interior design selections and customize this home to your exact taste. Option availability depends entirely on the time of contract and current status of construction. Pictures are of a previously built home. Design upgrades may vary. Ask about our incentive. Community is in Glen Allen but Hanover County. Schools are Hanover County.
All features
Interior details
Bedrooms & Bathrooms
- Bedrooms: 4
- Bathrooms: 3
- Full bathrooms: 3
Heating & Cooling
- Heating: Electric, Zoned
- Cooling: Electric, Zoned
Other Interior
- Flooring: Carpet, Tile, Vinyl
- Appliances: Dishwasher, Gas Cooking, Microwave, Tankless Water Heater
- Features: Bedroom On Main Level, Dining Area, Granite Counters, High Ceilings, Kitchen Island, Loft, Pantry
Exterior details
Exterior
- Paved Driveway
Parking
- Garage spaces: 2.0
Construction details
Type & Style
- Home type: Single Family
- Architectural style: Farmhouse, Two Story
- Stories: 2
Materials
- Construction: Drywall, Frame, Vinyl Siding
- Roof: Asphalt
Listed by: Jill Matthews 804-442-7577, Realty Richmond
MLS#: 2625190
Listings displayed by Propified through Rand Properties Brokerage.
To report an issue or dispute listing information, contact Rand Properties Brokerage.
All or a portion of the Listing Content is provided by the Central Virginia Regional MLS, LLC, from a copyrighted compilation of Listings. All CVR MLS Listing Content provided is deemed reliable but is not guaranteed accurate. The compilation of Listings and each individual Listing are ©2026 Central Virginia Regional MLS, LLC. All rights reserved.
Similar properties