Description
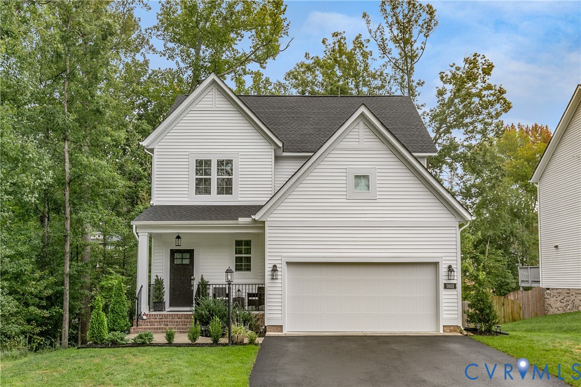
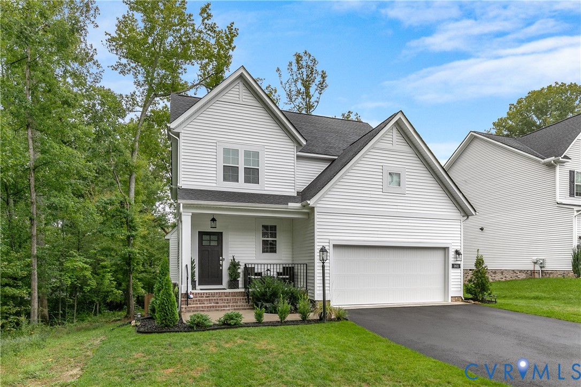
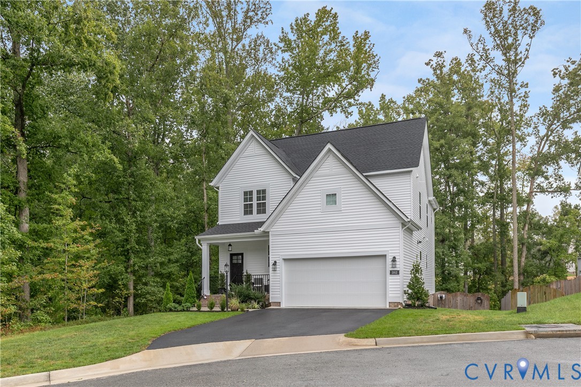
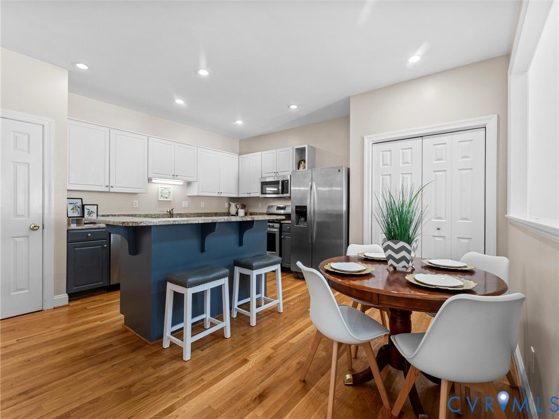
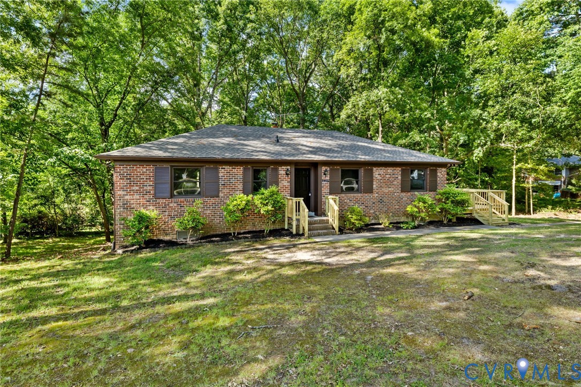
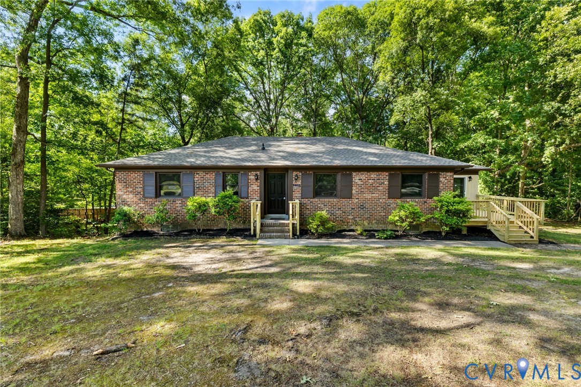
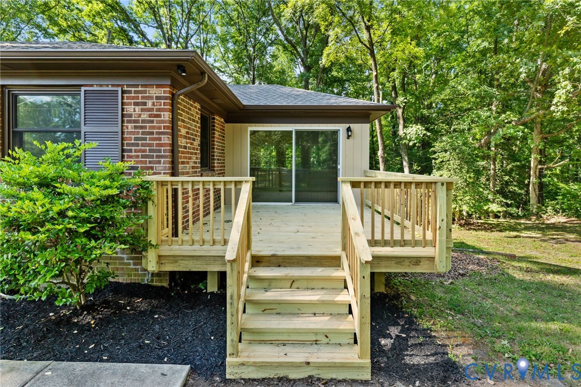
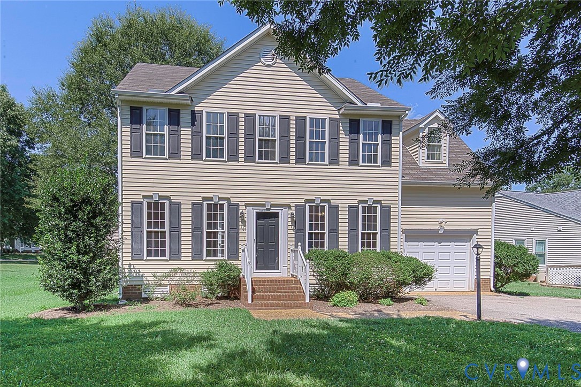
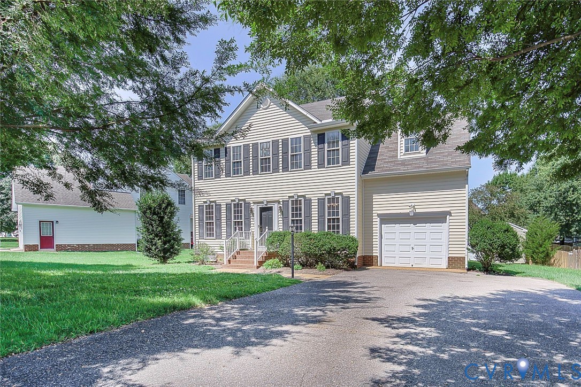
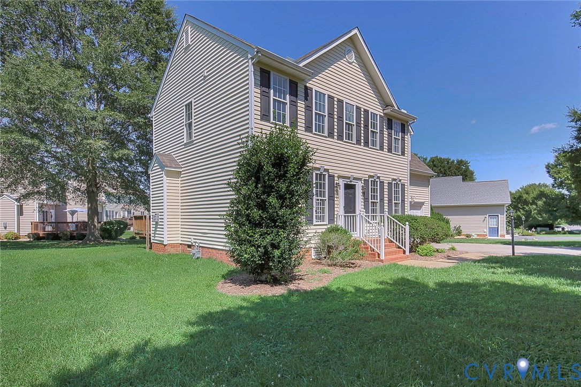
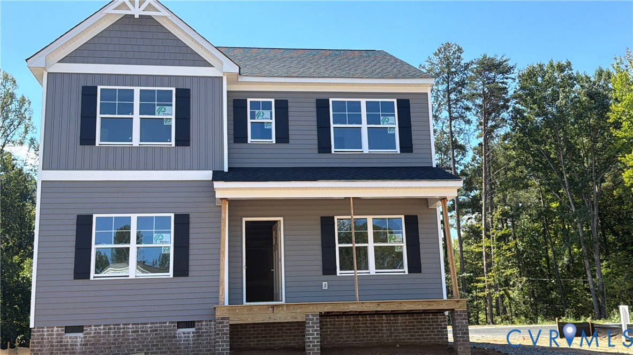
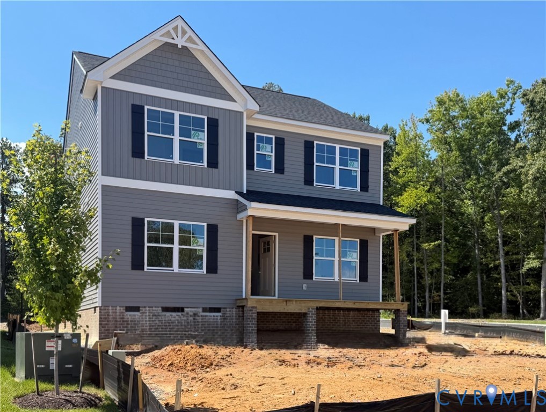
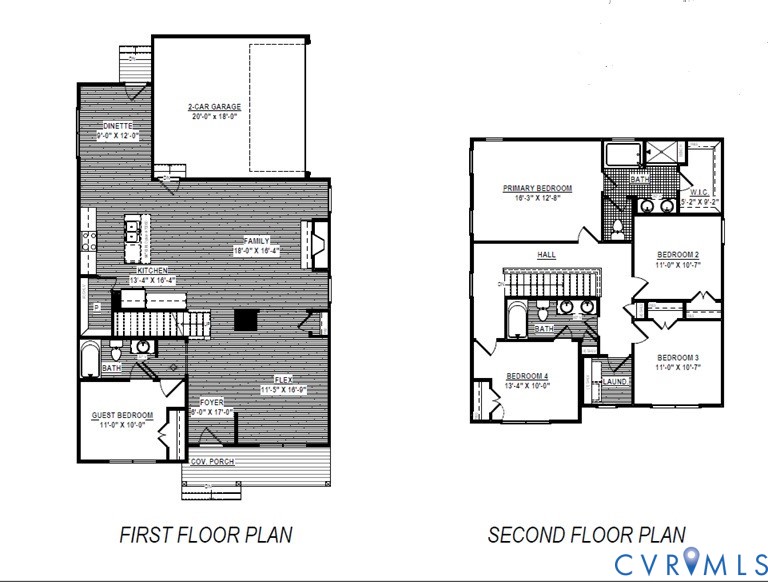
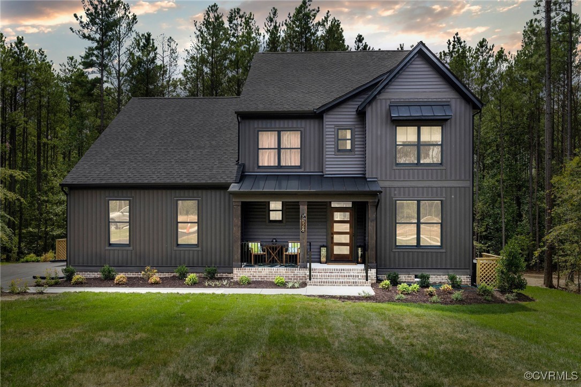
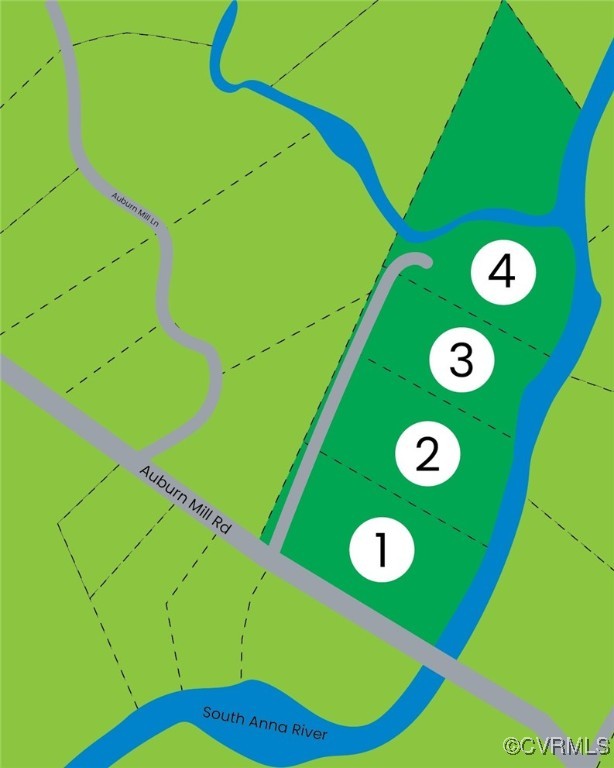
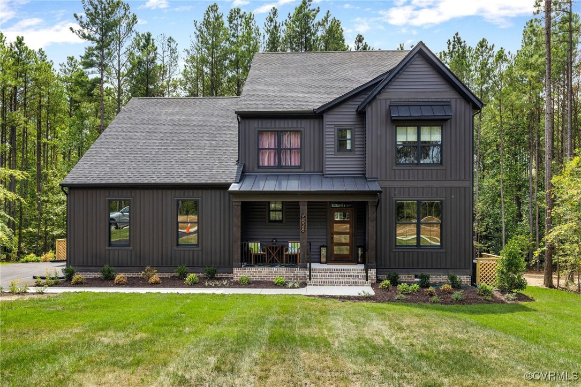
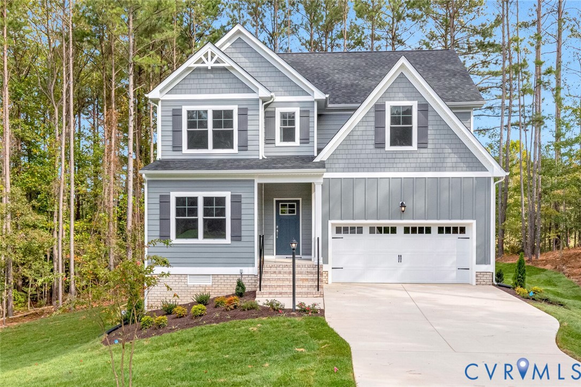
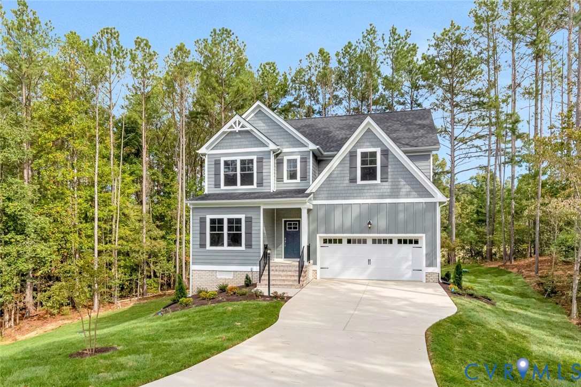
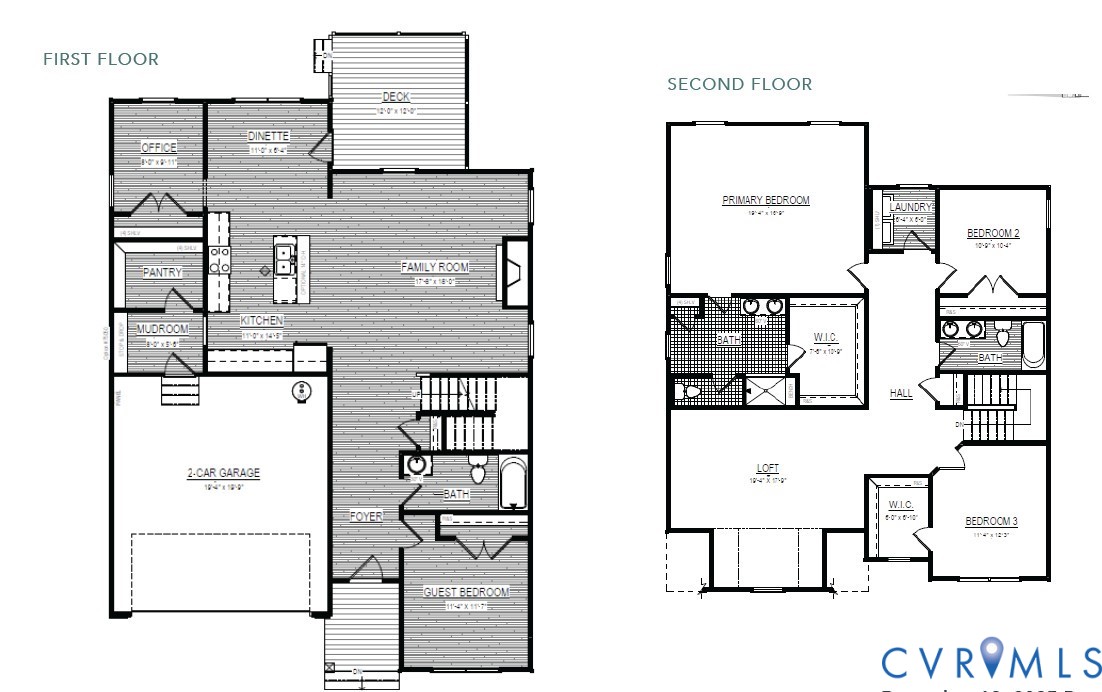
Welcome to Somerset Hill, Shurm Homes’ newest Glen Allen community in Hanover County, offering the perfect blend of convenience and charm. Construction starting soon on this home. Say hello to one of Shurm Homes newest floorplans, The Newport. With its charming craftsman style exterior and spacious interior, you’re sure to fall in love with this floorplan! Upon entering, you’ll find a flex space to your left, perfect for an office or playroom, alongside a powder room for guests. The family room opens to the eat in kitchen with island with plenty of cabinet space. The mudroom off the kitchen boasts a huge walk in pantry area and entry to the garage. There is a dedicated office space off the dinette as well as a wood deck, providing more space for entertaining. Upstairs, you’ll find 2 additional bedrooms, a full bathroom, and laundry room along with a large loft area. Also, upstairs you’ll find the expansive primary bedroom with ensuite bathroom that is fit for royalty, complete with a walk in closet. The Newport offers flexible living spaces, modern design features, and the opportunity to create a home that truly reflects your lifestyle! Home boast solid surface flooring throughout 1st floor, 42" cabinets, fireplace, 1st floor guest suite, deck and more. Limited time to select interior design finishes to customize home! Located just 8 minutes from downtown Ashland with easy access to I-95 and I-295, this neighborhood provides quick commutes to VCC with nearby shopping at Target, Publix, HomeGoods, Bass Pro Shops (and more!). Enjoy dining, entertainment, and local favorites like James River Cellars Winery, all just minutes away. Located on the New Fall Line bike trail! Somerset Hill combines the serenity of Hanover living with unbeatable proximity to modern conveniences. June expected completion. Pictures are of previously built home. Final upgrades and finishes may vary.
All features
Interior details
Bedrooms & Bathrooms
- Bedrooms: 4
- Bathrooms: 3
- Full bathrooms: 3
Heating & Cooling
- Heating: Electric, Zoned
- Cooling: Electric, Zoned
Other Interior
- Flooring: Carpet, Ceramic Tile, Vinyl
- Appliances: Dishwasher, Electric Cooking, Electric Water Heater, Microwave, Water Heater
- Features: Bedroom On Main Level, Fireplace, Granite Counters, High Ceilings, Kitchen Island, Loft, Pantry, Walk In Closets
- Fireplaces: 1
Exterior details
Exterior
- Paved Driveway
Parking
- Garage spaces: 2.0
Construction details
Type & Style
- Home type: Single Family
- Architectural style: Craftsman, Two Story
- Stories: 2
Materials
- Construction: Drywall, Frame, Vinyl Siding
- Roof: Asphalt
Listed by: Jill Matthews 804-442-7577, Realty Richmond
MLS#: 2533702
Listings displayed by Propified through Rand Properties Brokerage.
To report an issue or dispute listing information, contact Rand Properties Brokerage.
All or a portion of the Listing Content is provided by the Central Virginia Regional MLS, LLC, from a copyrighted compilation of Listings. All CVR MLS Listing Content provided is deemed reliable but is not guaranteed accurate. The compilation of Listings and each individual Listing are ©2026 Central Virginia Regional MLS, LLC. All rights reserved.
Similar properties