Description
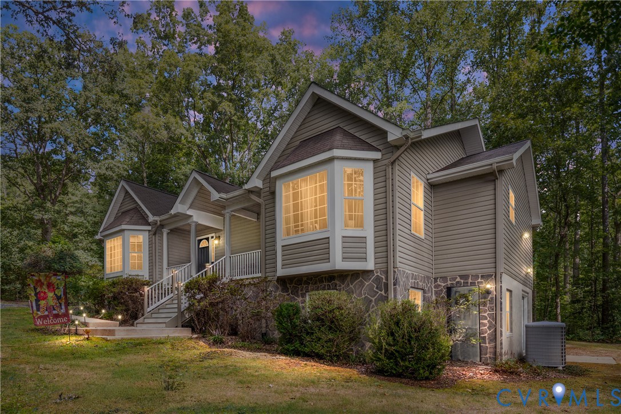
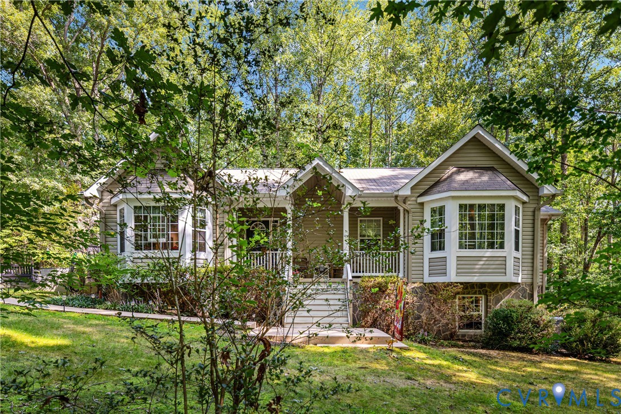
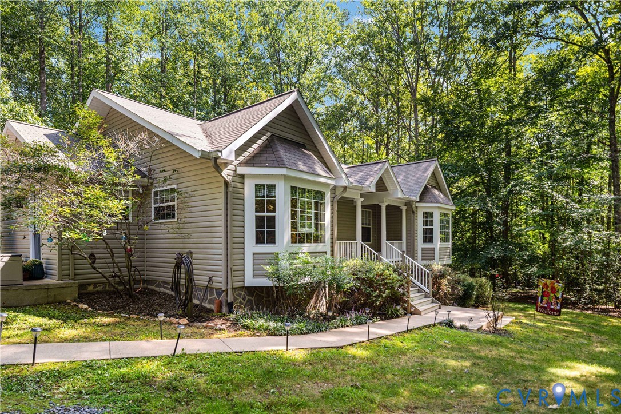
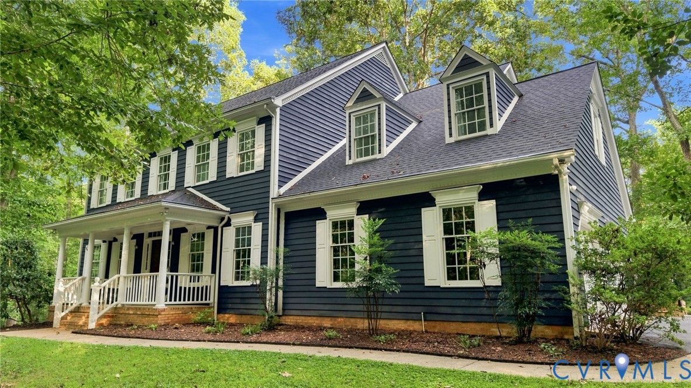
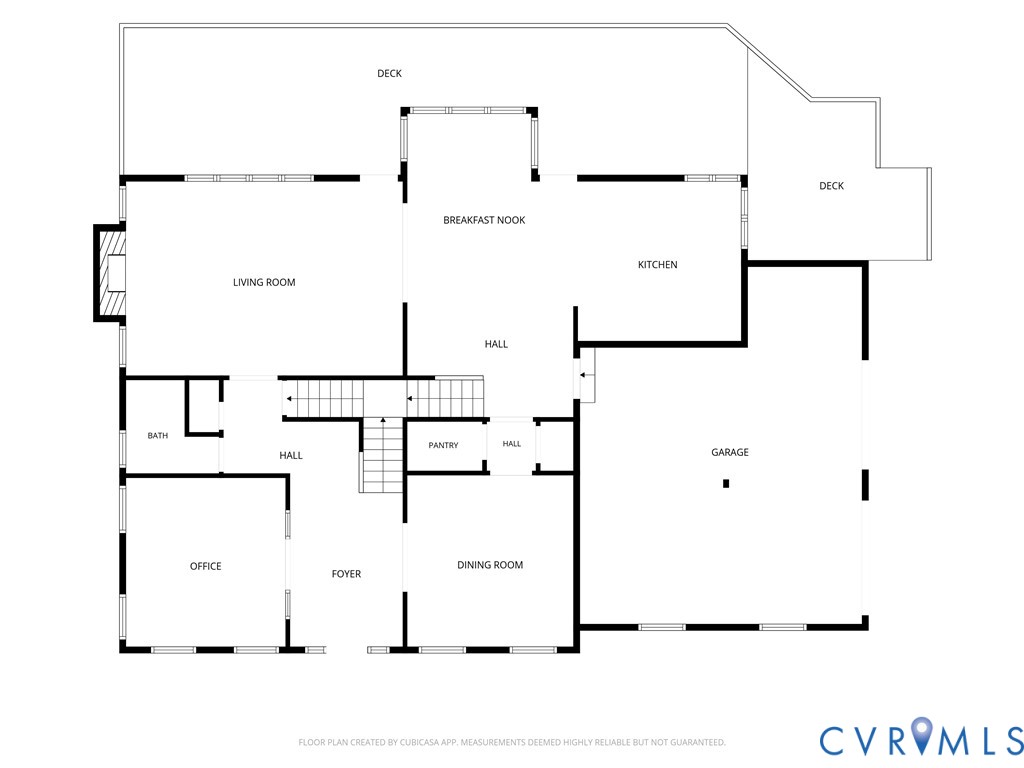
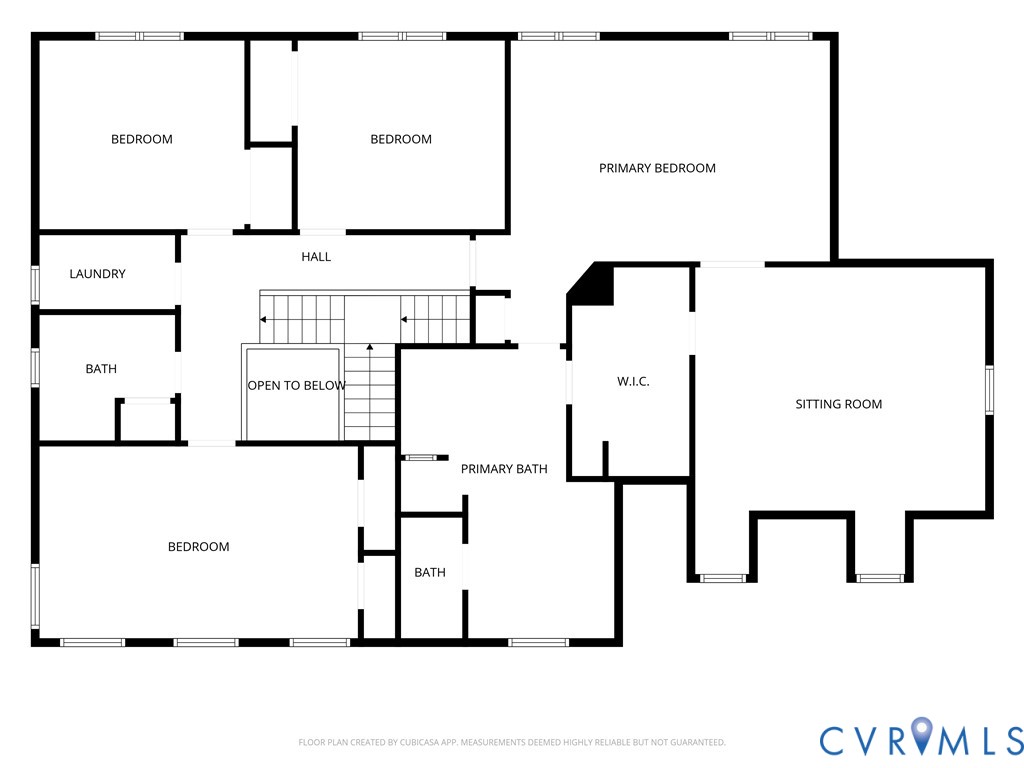
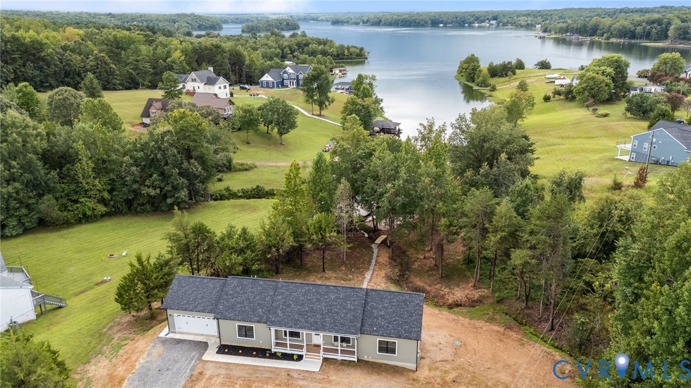
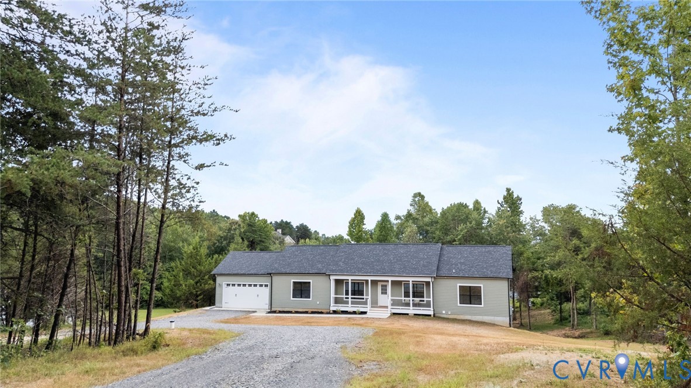
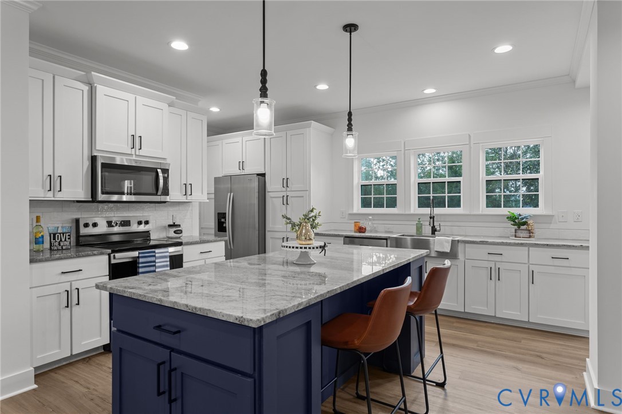
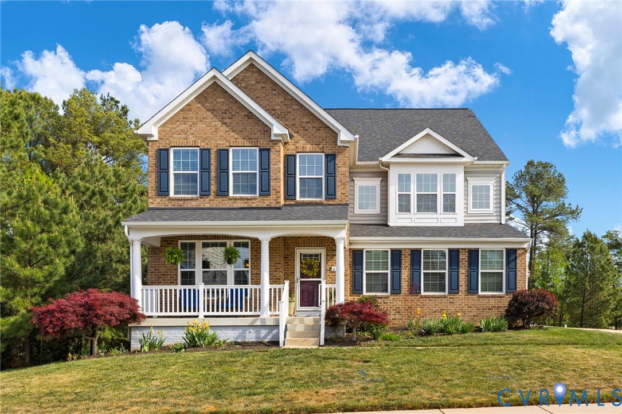
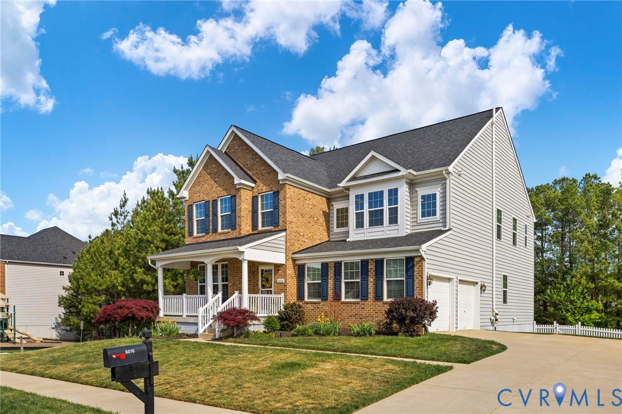
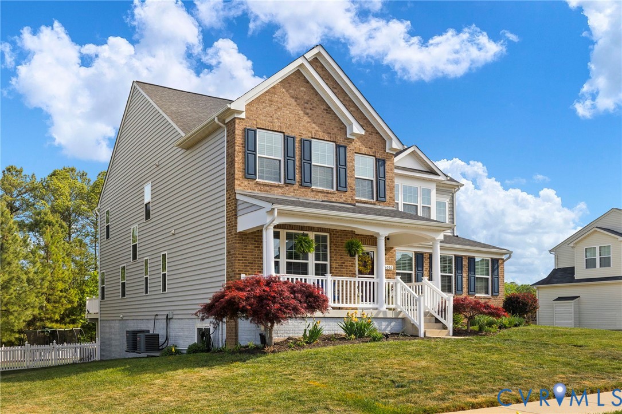
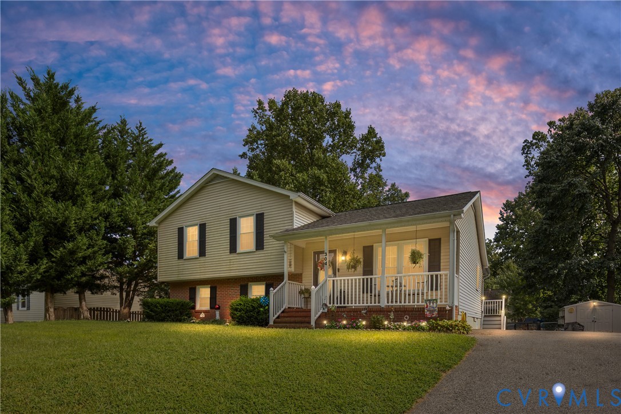
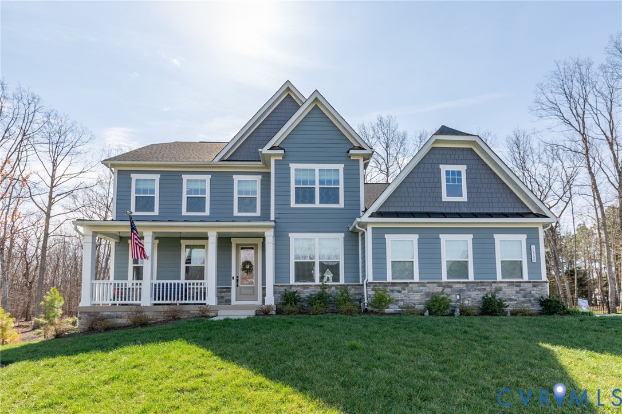
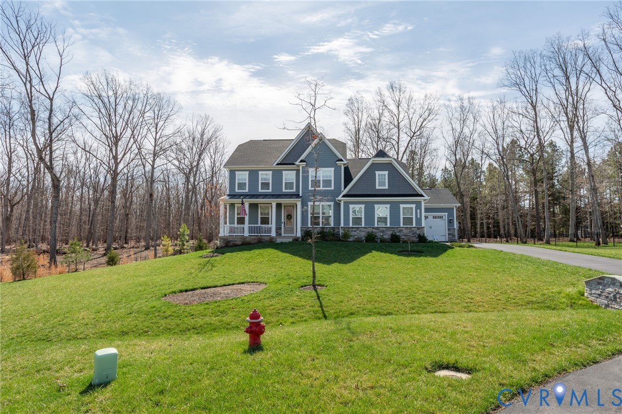
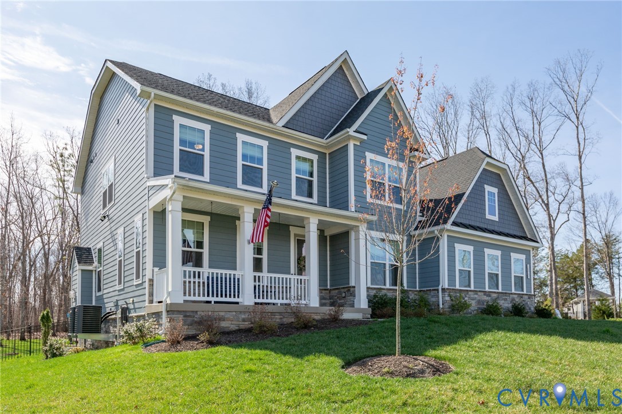
Welcome to luxury living in the prestigious Fawn Lake Community of Spotsylvania County! This exceptional six-bedroom, five-bathroom home is perfectly situated on a premier lot offering rare privacy with serene sanctuary land bordering the property. Step inside to discover soaring high ceilings and a thoughtfully custom designed interior that blends elegance with everyday comfort. The gourmet kitchen is a chef's dream featuring stunning quartz stone countertops, GE Cafe Appliances, a spacious center island and high end finishes throughout. Luxury vinyl plank flooring flows seamlessly across the main living areas combining durability with modern style. Enjoy year-round relaxation in the beautiful four-season sunroom or unwind on the charming front porch overlooking the meticulously landscaped grounds. The home's layout is ideal for both entertaining and everyday living with generous bedroom sizes and well-appointed bathrooms. The fully finished walkout basement provides additional living space perfect for recreation, a home theater, or a guest suite. A three-car garage offers ample storage and convenience. Nestled on a private professionally landscaped lot, this home offers tranquility without sacrificing access to world class amenities. Residents of Fawn Lake enjoy an unmatched lifestyle with access to a private lake, resort style pools, tennis courts, clubhouse, playground, scenic jogging paths and more. This is a rare opportunity to own a truly exceptional home in one of Spotsylvania County's most sought after communities. Schedule your private tour today!
All features
Interior details
Bedrooms & Bathrooms
- Bedrooms: 6
- Bathrooms: 5
- Full bathrooms: 5
Heating & Cooling
- Heating: Electric, Forced Air, Propane, Zoned
- Cooling: Electric, Zoned
Other Interior
- Flooring: Ceramic Tile, Partially Carpeted, Vinyl
- Appliances: Built In Oven, Cooktop, Double Oven, Dryer, Dishwasher, Exhaust Fan, Electric Cooking, Disposal, Humidifier, Ice Maker, Microwave, Oven, Propane Water Heater, Range, Refrigerator, Range Hood, Smooth Cooktop, Self Cleaning Oven, Stove, Washer, Energy Star Qualified Appliances
- Features: Bookcases, Built In Features, Bedroom On Main Level, Breakfast Area, Tray Ceilings, Ceiling Fans, Dining Area, Separate Formal Dining Room, Double Vanity, Eat In Kitchen, Fireplace, Granite Counters, Garden Tub Roman Tub, High Ceilings, High Speed Internet, Kitchen Island, Bath In Primary Bedroom, Multiple Primary Suites, Pantry, Recessed Lighting, Wired For Data
- Fireplaces: 1
Exterior details
Exterior
- Sprinkler Irrigation, Lighting, Porch, Storage, Paved Driveway
- Windows: Screens, Thermal Windows, Window Treatments
Parking
- Garage spaces: 3.0
Construction details
Type & Style
- Home type: Single Family
- Architectural style: Craftsman
- Stories: 2
Materials
- Construction: Drywall, Frame, Hardiplank Type, Stone, Wood Siding
- Roof: Shingle
Listed by: Lisa Beverly (804) 430-9410, Samson Properties
MLS#: 2607514
Listings displayed by Propified through Rand Properties Brokerage.
To report an issue or dispute listing information, contact Rand Properties Brokerage.
All or a portion of the Listing Content is provided by the Central Virginia Regional MLS, LLC, from a copyrighted compilation of Listings. All CVR MLS Listing Content provided is deemed reliable but is not guaranteed accurate. The compilation of Listings and each individual Listing are ©2026 Central Virginia Regional MLS, LLC. All rights reserved.
Similar properties