Description
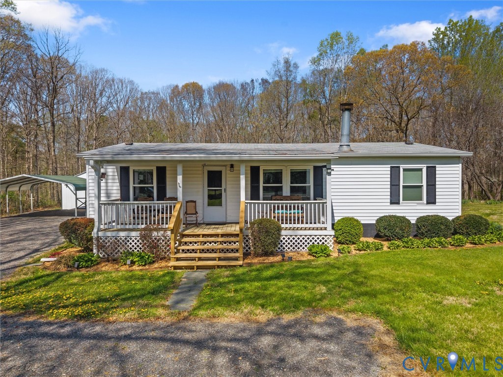
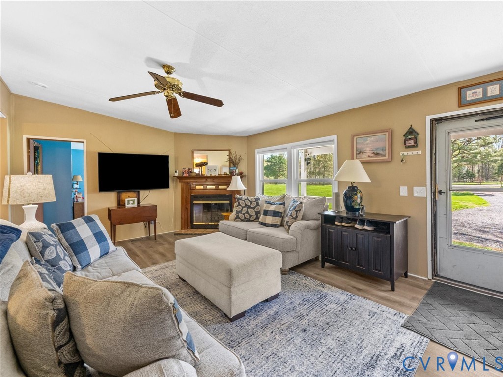
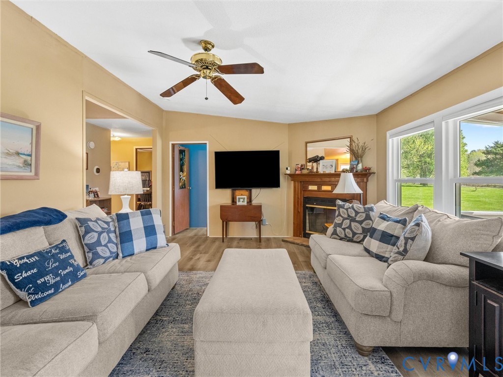
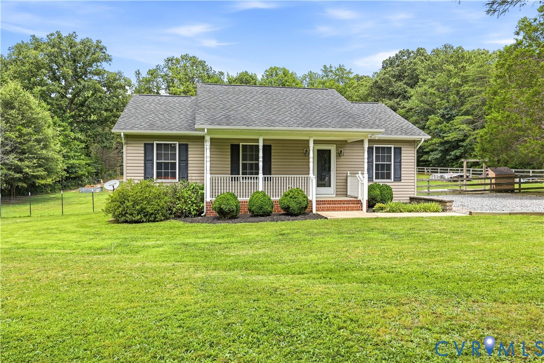
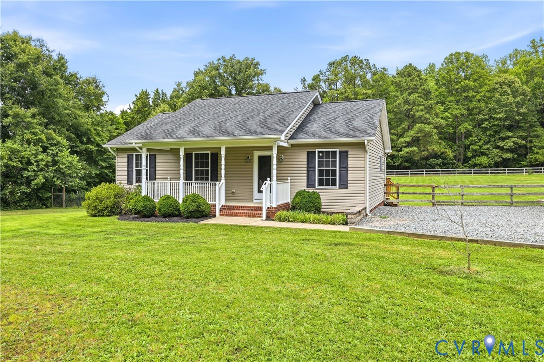
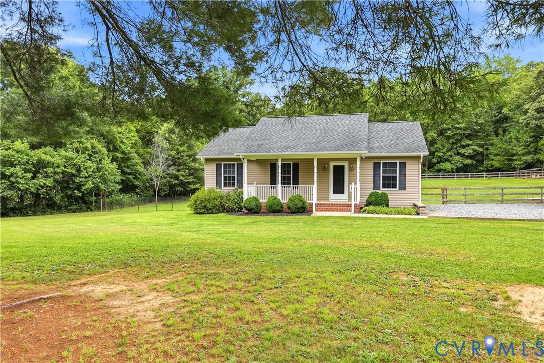
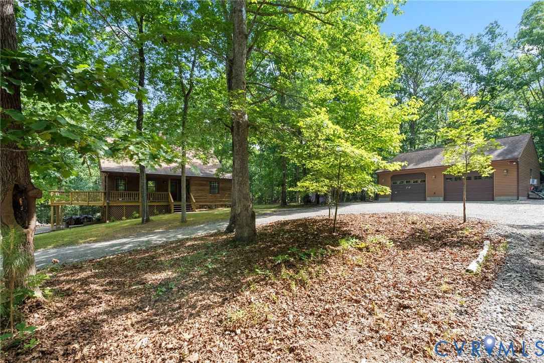
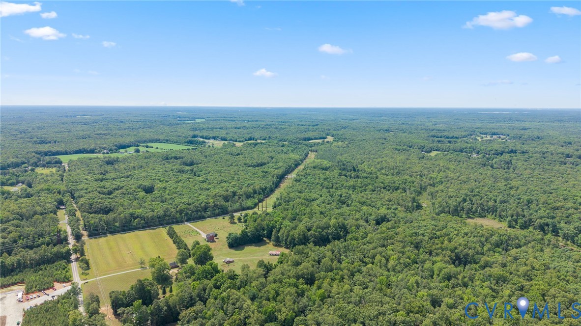
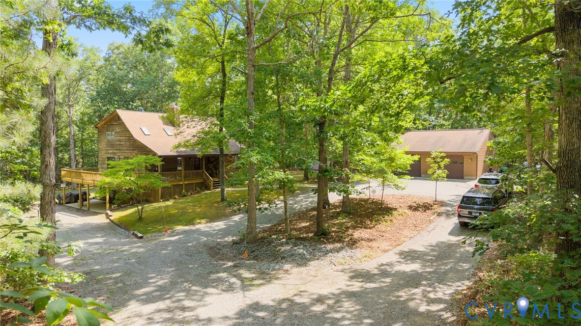
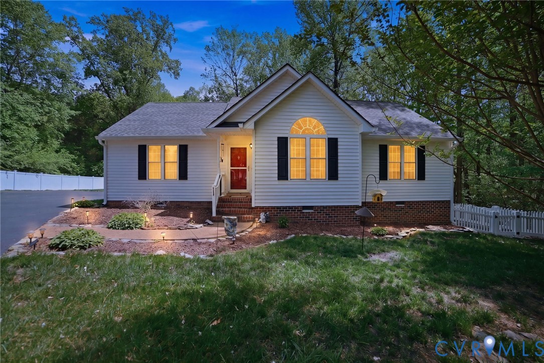
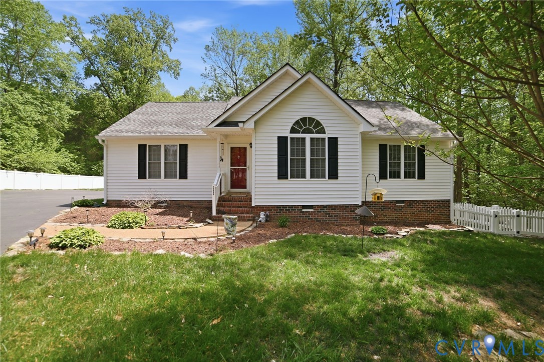
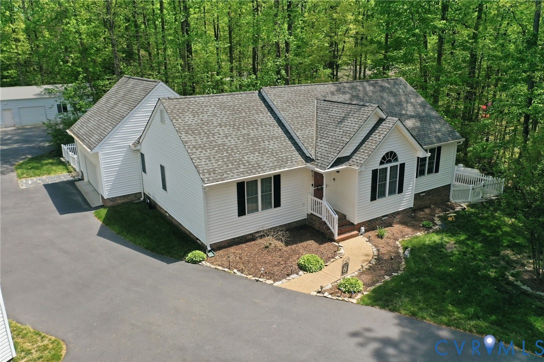
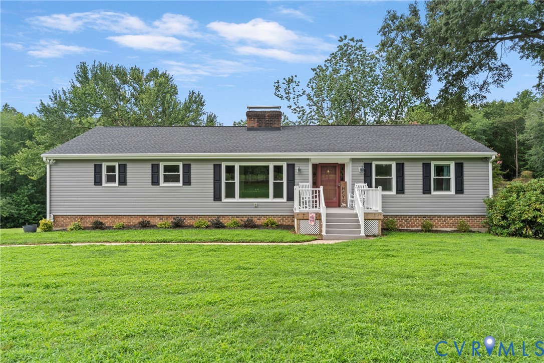
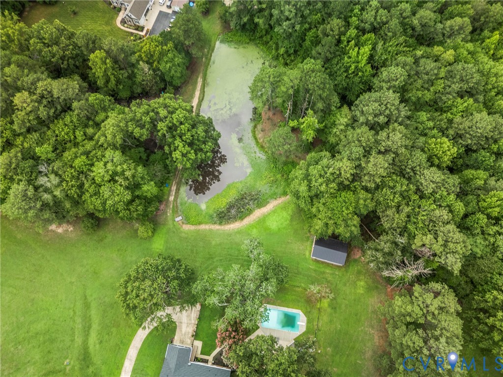
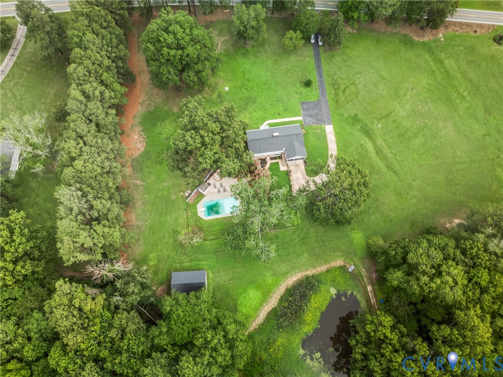
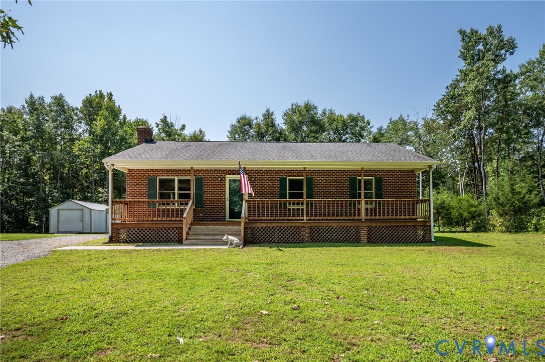
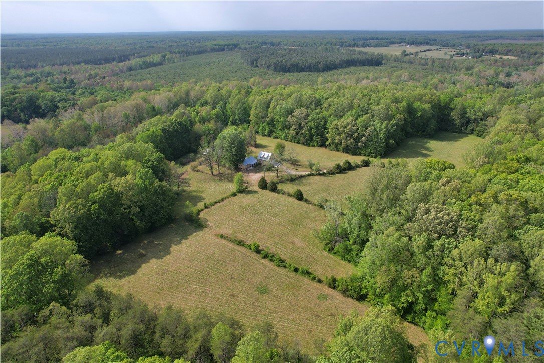
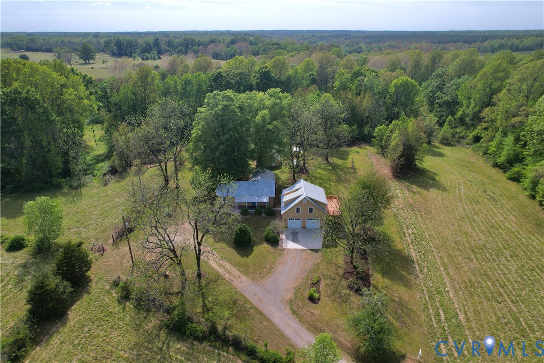
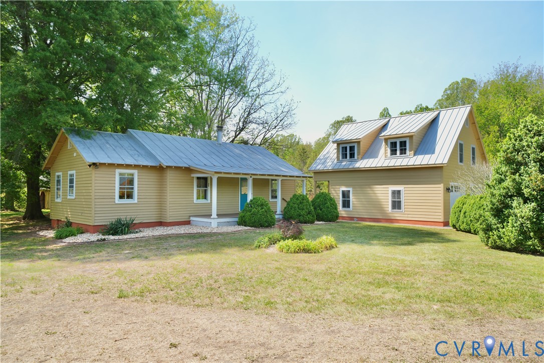
Welcome to Seven Springs Farm. This magical homestead in Western Hanover County rests on idyllic pastures at the center of 50 acres bordered by quaint streams. Surprises abound in the beloved details of the home, property, apartment and outbuildings. Slow down and you'll sense a beautiful story waiting to be told. Sheep once grazed these green knolls and gave their wool for the weaver who wove in the brick-floored sunroom at the back of the home. A sturdy barn and workshop were home to curated hobbies and herds. A woodshed with carefully selected and dried wood is prepared to feed the wood burning stove that sits surrounded by stone from the home's original fireplace. Step onto the trex deck front porch and into a deceptively spacious interior with vaulted ceilings. Hardwood floors and whimsical details embue warmth in the two bedroom two bathroom home. Thoughtful additions invite the imagination. Even what you cannot see is cared for. The crawl space was diligently maintained and is in pristine encapsulated condition. Enjoy delicious water from the deep-bored well and water treatment system. Sturdy cedar clapboard siding and the standing seam metal roof comfort through quality. Steps from the home, a generous 2 car garage with a man door and interior stairs entices you up to the ADU. A gorgeous 1 bedroom apartment with a living room, kitchen, and vast outdoor deck overlooking a serene pasture with a route down to the family's swimming hole. Come spend some time at Seven Springs Farm and see if your story and hers might weave together towards a beautiful future. The main home measures 1408sf per the appraiser and the additional apartment square footage measures 766 per appraiser. Buildings: Main home, garage/apartment, barn with workshop and full upstairs, chicken coop and run, wood shed. Horse and livestock friendly. Please do not drive to property without an appointment. We are monitoring all activity on the property.
All features
Interior details
Bedrooms & Bathrooms
- Bedrooms: 2
- Bathrooms: 3
- Full bathrooms: 3
Heating & Cooling
- Heating: Electric
- Cooling: Electric
Other Interior
- Flooring: Vinyl, Wood
- Appliances: Dryer, Dishwasher, Electric Cooking, Electric Water Heater, Oven, Refrigerator, Stove, Water Purifier, Washer
- Features: Bedroom On Main Level, Ceiling Fans, Double Vanity, Fireplace, Laminate Counters, Main Level Primary
- Fireplaces: 1
Exterior details
Exterior
- Out Buildings, Storage, Shed, Unpaved Driveway
Parking
- Garage spaces: 2.0
Construction details
Type & Style
- Home type: Single Family
- Architectural style: Bungalow, Cottage, Ranch
- Stories: 1
Materials
- Construction: Cedar, Clapboard, Drywall, Frame
- Roof: Metal
Listed by: Catherine Morphis (804) 567-9250, Compass
MLS#: 2608037
Listings displayed by Propified through Rand Properties Brokerage.
To report an issue or dispute listing information, contact Rand Properties Brokerage.
All or a portion of the Listing Content is provided by the Central Virginia Regional MLS, LLC, from a copyrighted compilation of Listings. All CVR MLS Listing Content provided is deemed reliable but is not guaranteed accurate. The compilation of Listings and each individual Listing are ©2026 Central Virginia Regional MLS, LLC. All rights reserved.
Similar properties