Description
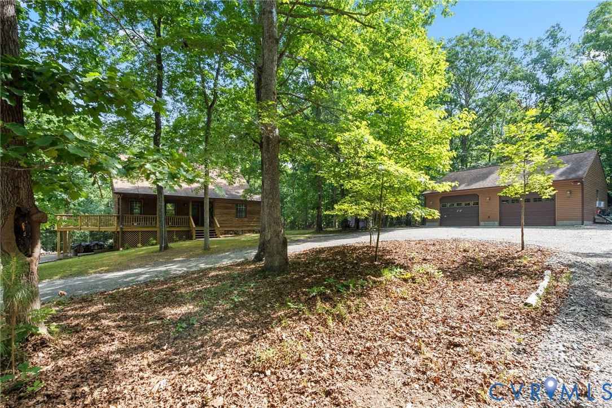
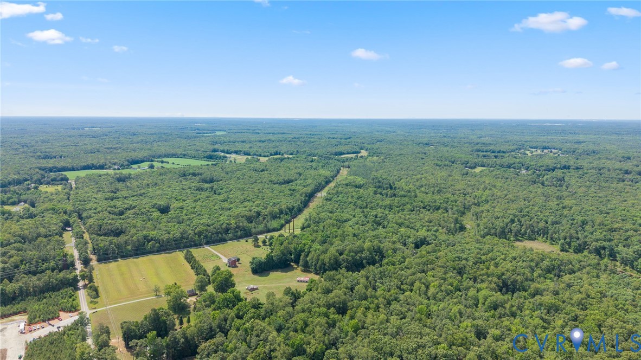
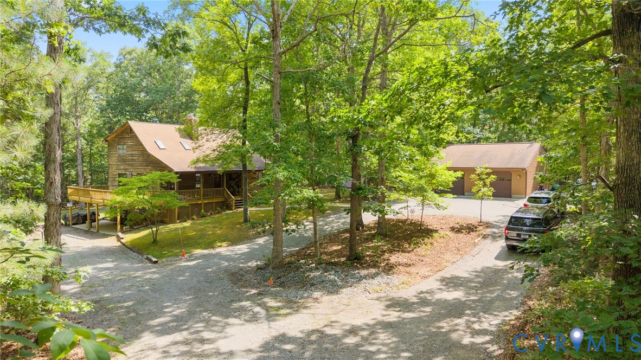
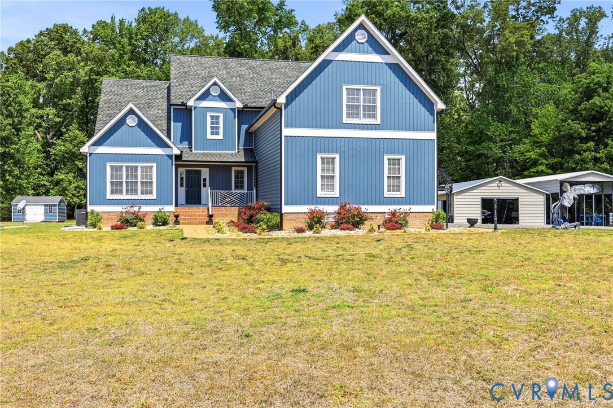
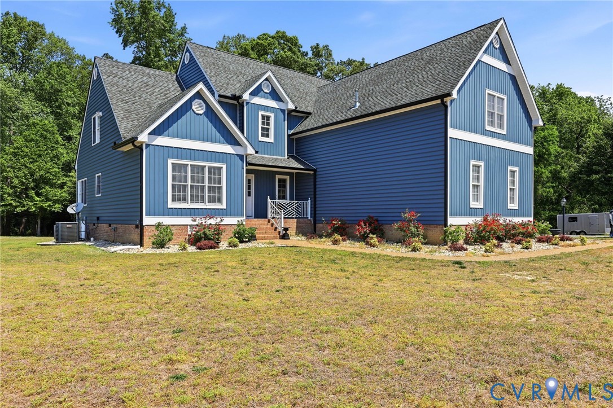
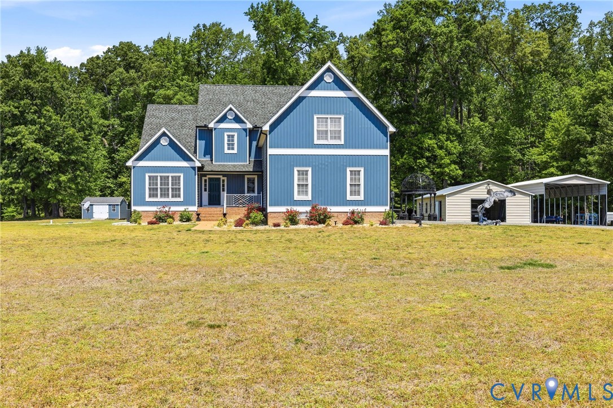
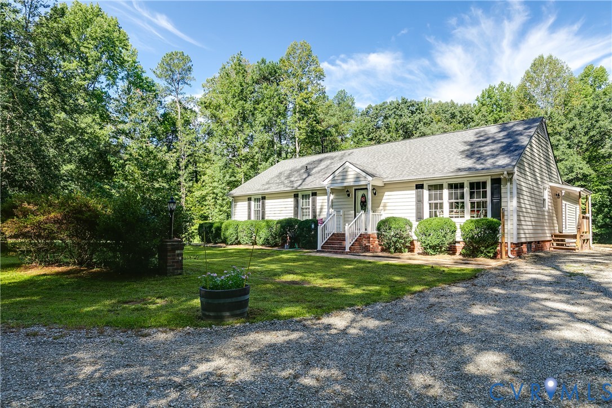
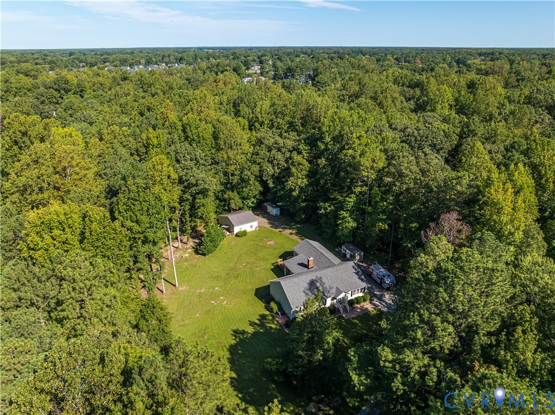
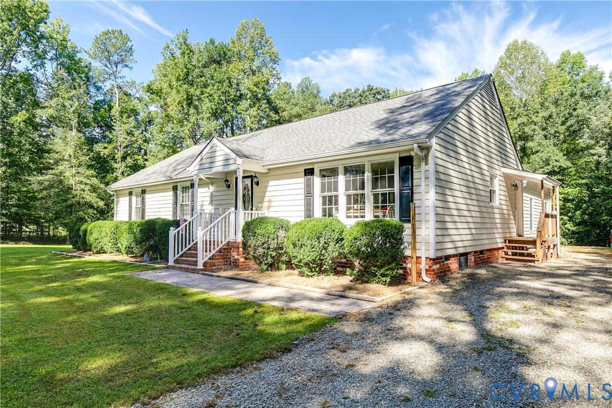
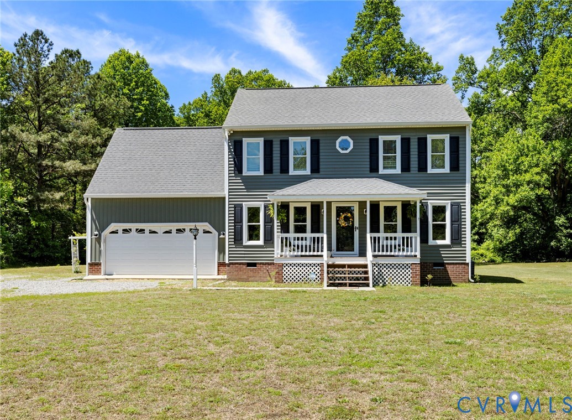
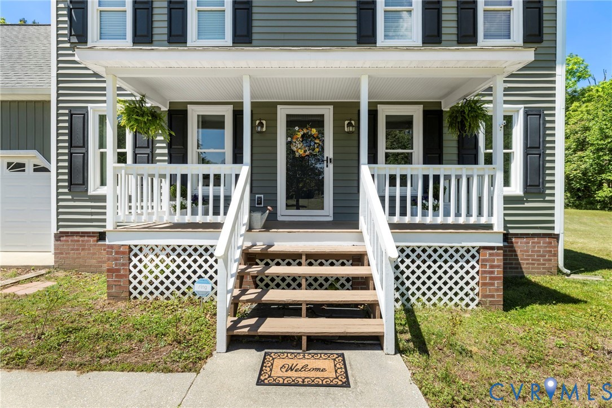
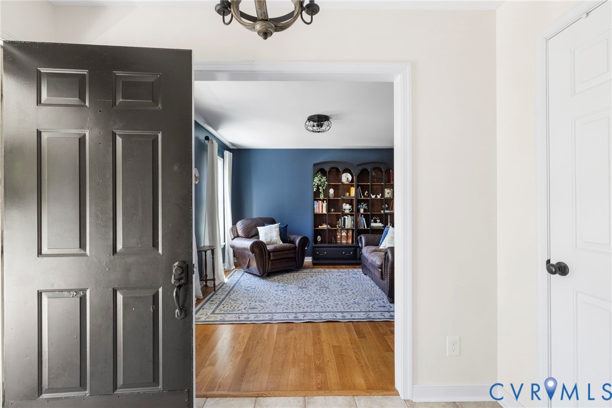
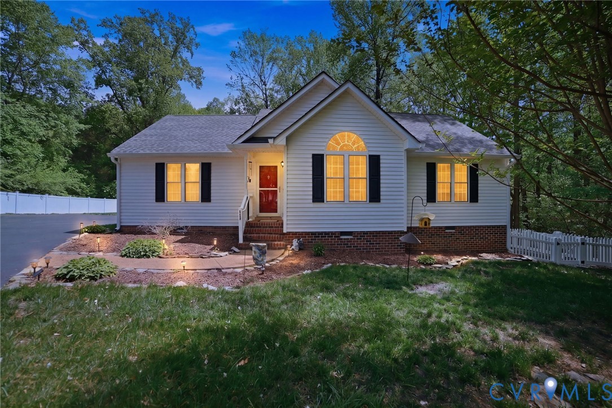
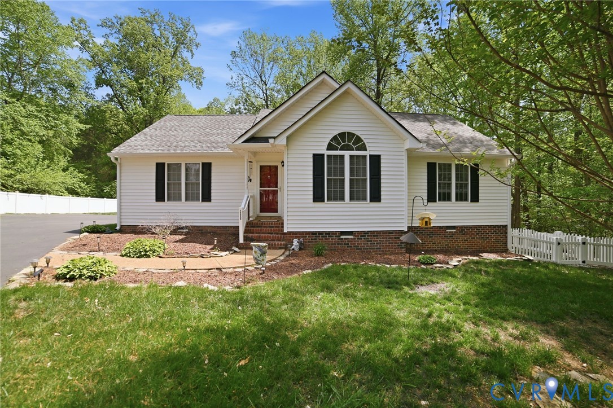
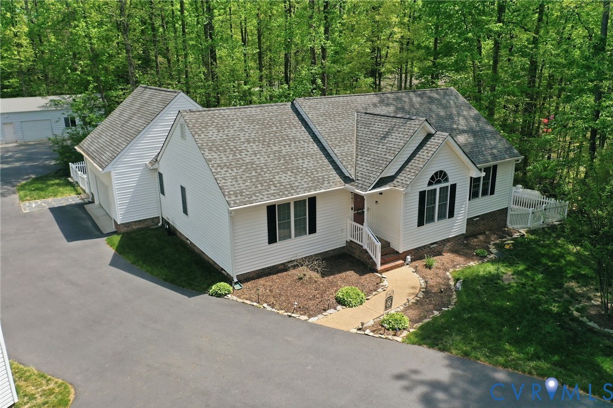
The standout feature of this 1.5-acre Atlee property is the 60x24 insulated metal shop, a fully equipped workspace designed for serious projects, storage, or business use. It includes 125-amp electric service, tankless propane water heater, PEX plumbing, closed-cell foam insulation, CAT6 data line, WiFi-enabled garage door openers, LED lighting, and a washer/dryer hookup. Supporting the shop is an expanded and reinforced driveway totaling 300’ in length, added parking, and a dedicated turnaround built to accommodate equipment and heavy vehicles. Beyond the shop is a contractor-maintained 3-bedroom home with a large bonus room above the garage, showcasing open, vaulted living areas and a range of carefully executed upgrades. The kitchen features granite countertops, tile flooring, and a reverse osmosis water system. Included is an over-sized primary suite with a soaking tub and large (4' x 6') tiled walk-in shower. Both bathrooms have been renovated since 2022. Major infrastructure improvements add long-term value: a crawl space with vapor barrier, sealed vents, and dehumidifier; upgraded PEX plumbing with individual shutoffs; a new air handler; and a Generac Guardian 26kW whole-house generator (2023). Outdoor enhancements include multi-level Trex decking, stamped concrete, and fenced sections for privacy. Additional structures round out the property—a finished 2-car garage with race deck flooring, a mini-split climate control, overhead storage, and workspace. There’s also an Amish-built storage shed with lofts.
All features
Interior details
Bedrooms & Bathrooms
- Bedrooms: 3
- Bathrooms: 2
- Full bathrooms: 2
Heating & Cooling
- Heating: Electric, Heat Pump
- Cooling: Central Air
Other Interior
- Flooring: Partially Carpeted, Tile, Wood
- Appliances: Dishwasher, Electric Water Heater, Microwave, Oven, Stove
- Features: Bedroom On Main Level, Ceiling Fans, Cathedral Ceilings, Dining Area, Eat In Kitchen, Granite Counters, Jetted Tub, Bath In Primary Bedroom, Main Level Primary, Pantry, Recessed Lighting, Walk In Closets
Exterior details
Exterior
- Out Buildings, Storage, Shed, Paved Driveway
Parking
- Garage spaces: 4.0
Construction details
Type & Style
- Home type: Single Family
- Architectural style: Ranch
- Stories: 1
Materials
- Construction: Block, Drywall, Frame, Vinyl Siding
- Roof: Composition, Shingle
Listed by: Jenny Maraghy (804) 567-9250, Compass
MLS#: 2608744
Listings displayed by Propified through Rand Properties Brokerage.
To report an issue or dispute listing information, contact Rand Properties Brokerage.
All or a portion of the Listing Content is provided by the Central Virginia Regional MLS, LLC, from a copyrighted compilation of Listings. All CVR MLS Listing Content provided is deemed reliable but is not guaranteed accurate. The compilation of Listings and each individual Listing are ©2026 Central Virginia Regional MLS, LLC. All rights reserved.
Similar properties