Description
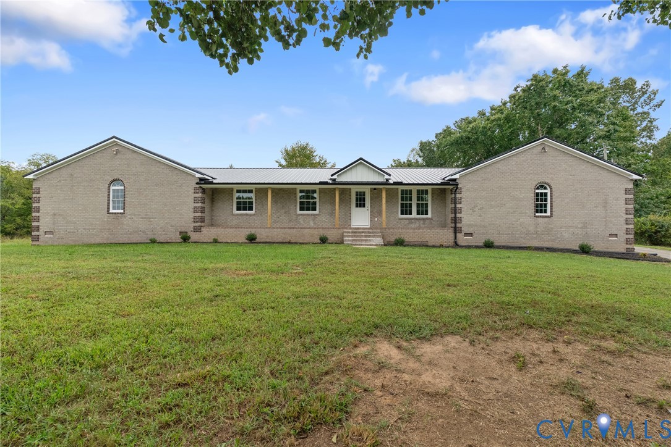
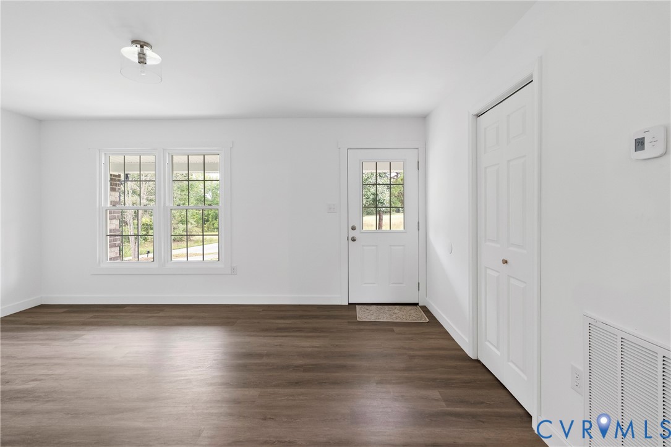
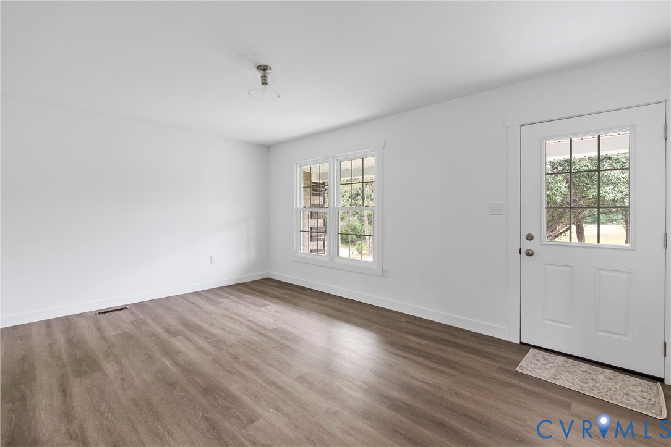
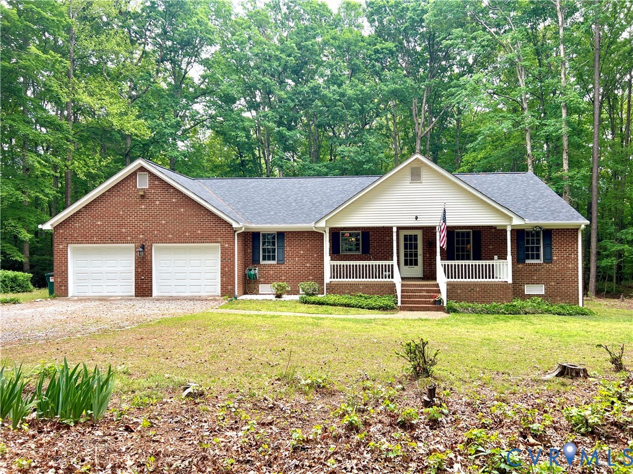
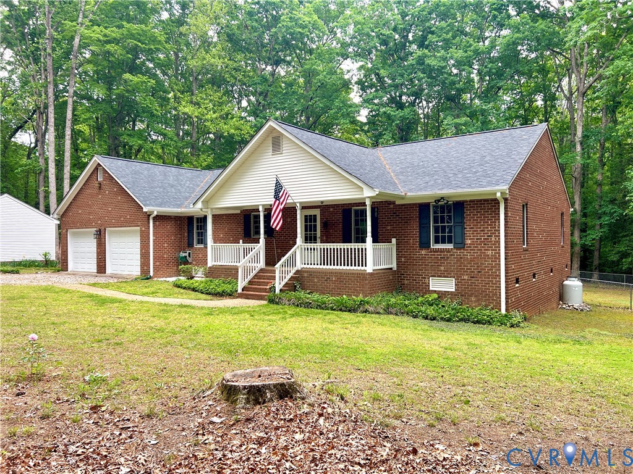
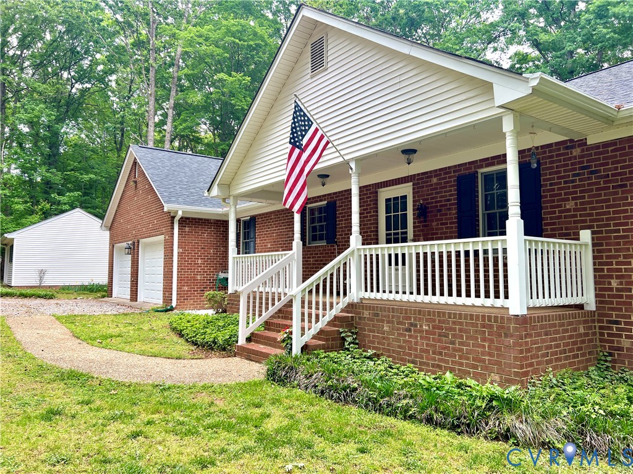
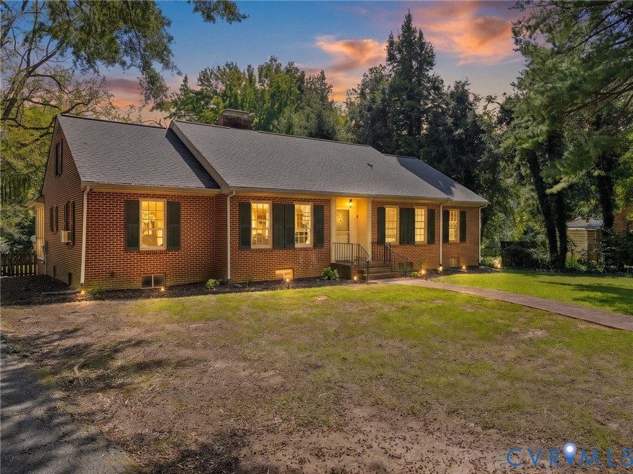
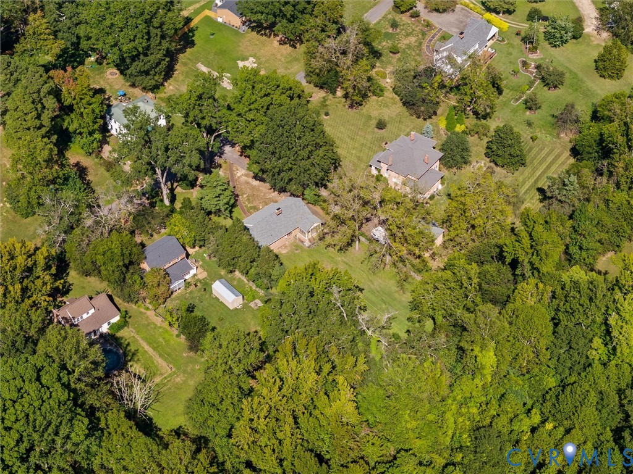
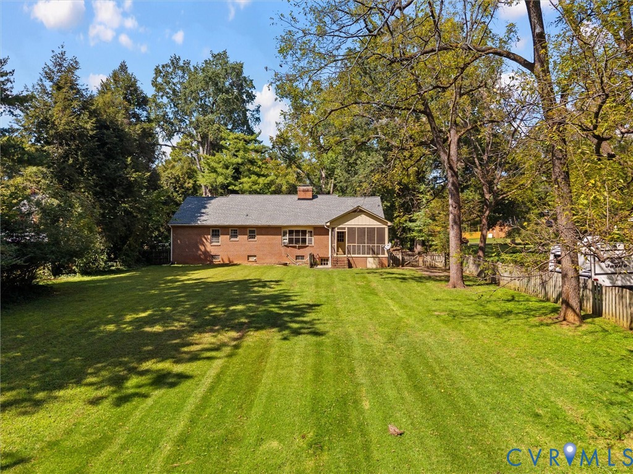
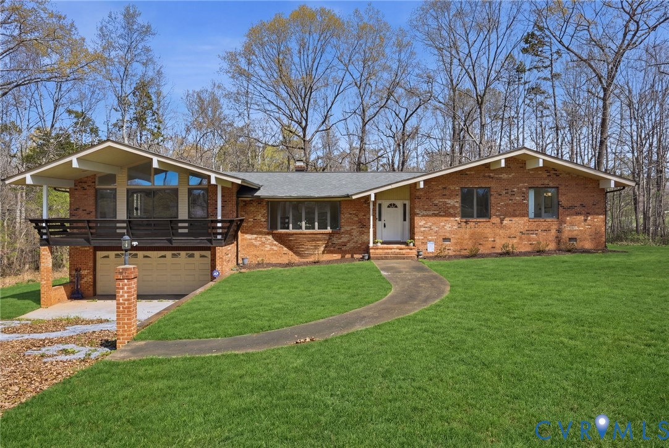
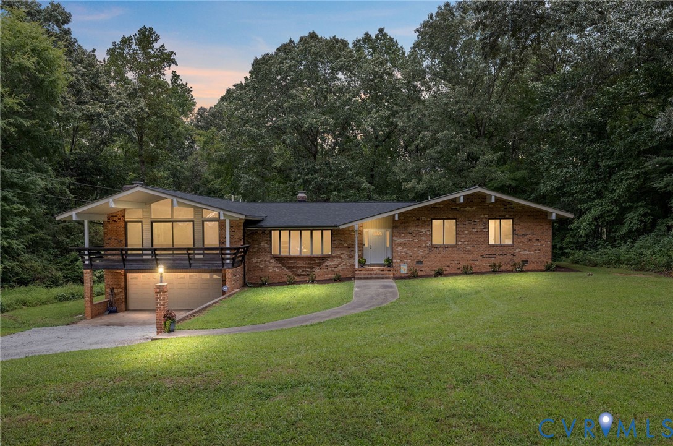
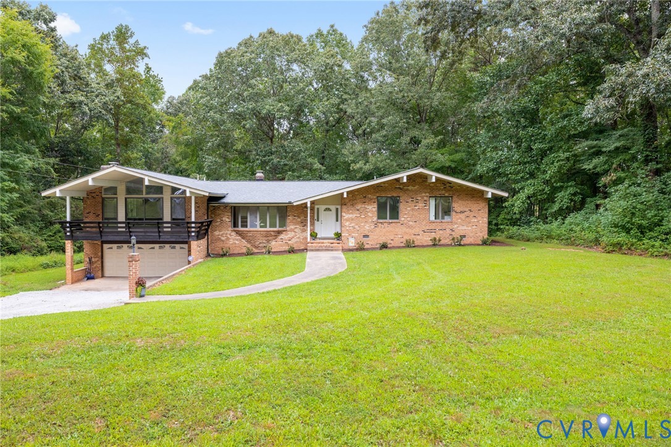
POTENTIAL IN-LAW SUITE w/5 Bedrooms !! * Gorgeous Renovated Brick Ranch with a Contemporary Flare ! 2 PRIMARY SUITES !! Spacious open layout, approximately 3,000 sq. ft, a possibility of 5 BEDROOMS!!!, and 3 Full Baths !, The floor plan is functional with an easy flow...including a large Entrance Foyer, HUGE Living Room w/NEW LVT Flooring, Bay Window, and Beamed Ceiling, Fantastic NEW Kitchen w/ample White Cabinets, Granite Countertops, Island, Stainless Steel Appliances (Refrig., Flat Top Stove, Microwave, & Dishwasher), Eat-In area w/a door leading to the Concrete Patio and Detached Deck. The huge Laundry Room (off the kitchen) has a washer/dryer hookup, built in cabinets with counter ideal for folding & sorting, and built in shelving ! There are 4 good sized Bedrooms on one side of the house including a wonderful Primary Bedroom w/New plush carpet, ceiling fan, and attached full bath. The Primary Bath includes 2 separate vanities, walk-in closet & large shower. A 2nd Full Bath w/tub enclosure, double vanity and LVT (marble ~look flooring)~ accommodates 3 other bedrooms on this side of the house. HUGE Family Room w/Large Brick (White) Fireplace with a Woodstove. This room also includes great Built-In Shelving, Ceiling Fan, and Stunning Windows (w/a Sliding Glass Dr) along the front of the house leading to a large deck where you can enjoy a pretty view of your property ! There is a bonus room / OR functionally a 5th BEDROOM w/the 3rd Full Bath (w/Shower) Renovated Bathrooms w/ new toilets, vanities, fixtures, lighting, shower and/or tub enclosures with quality workmanship ! HIGHLIGHTS INCLUDE: 2.5 Car Oversized Garage (w/a depth that could hold 4 cars ! + Storage), NEW ROOF, Anderson Windows Throughout, NEW Plumbing, NEW Vapor Barrier, "newer" Heat Pump, NEW Hot Water Heater, Rear Patio, Deck off Family Room + Separate Det. Deck in Rear, All this located on 2.21 ACRES Check out the attached VIDEO !!
All features
Interior details
Bedrooms & Bathrooms
- Bedrooms: 4
- Bathrooms: 3
- Full bathrooms: 3
Heating & Cooling
- Heating: Electric, Heat Pump
- Cooling: Central Air, Heat Pump
Other Interior
- Flooring: Partially Carpeted, Tile, Vinyl
- Appliances: Dishwasher, Electric Cooking, Electric Water Heater, Microwave, Refrigerator, Smooth Cooktop
- Features: Beamed Ceilings, Bookcases, Built In Features, Bedroom On Main Level, Bay Window, Ceiling Fans, Dining Area, Eat In Kitchen, Fireplace, Granite Counters, Main Level Primary, Pantry, Walk In Closets
- Fireplaces: 1
Exterior details
Exterior
- Deck, Lighting, Unpaved Driveway
Parking
- Garage spaces: 2.5
Construction details
Type & Style
- Home type: Single Family
- Architectural style: Contemporary, Custom, Ranch
- Stories: 1
Materials
- Construction: Brick, Block, Drywall
- Roof: Composition
Listed by: Lisa Overton (804) 740-1644, Oakstone Properties
MLS#: 2607419
Listings displayed by Propified through Rand Properties Brokerage.
To report an issue or dispute listing information, contact Rand Properties Brokerage.
All or a portion of the Listing Content is provided by the Central Virginia Regional MLS, LLC, from a copyrighted compilation of Listings. All CVR MLS Listing Content provided is deemed reliable but is not guaranteed accurate. The compilation of Listings and each individual Listing are ©2026 Central Virginia Regional MLS, LLC. All rights reserved.
Similar properties