Description
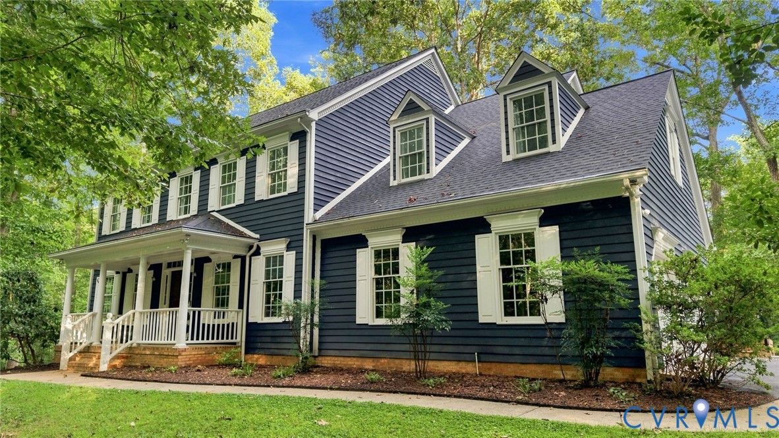
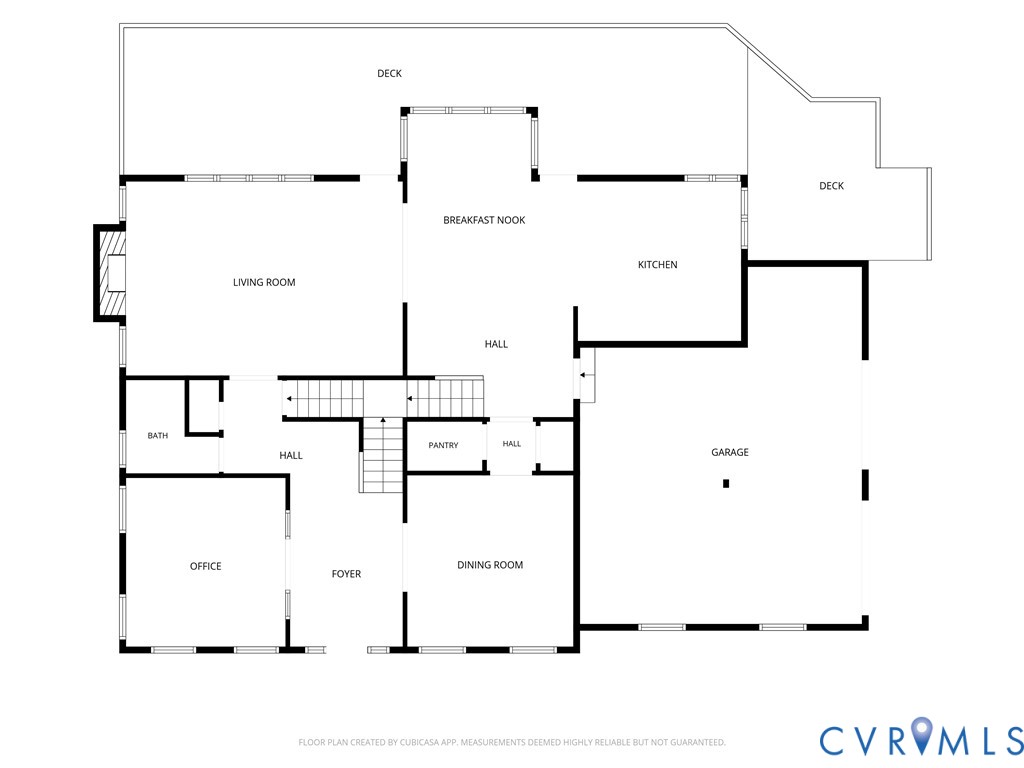
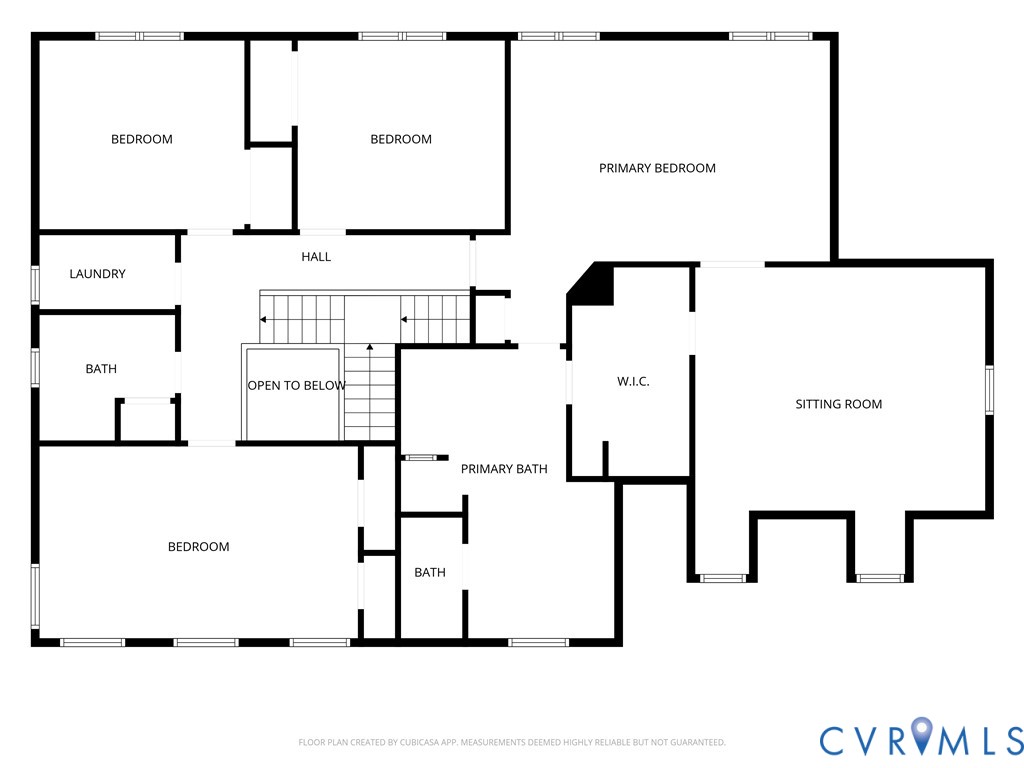
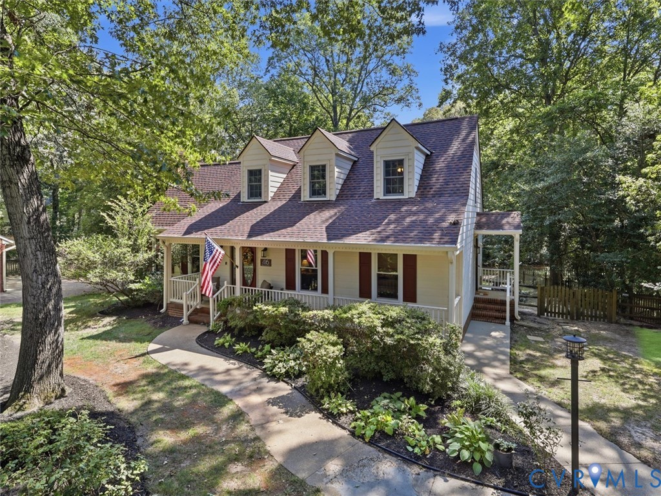
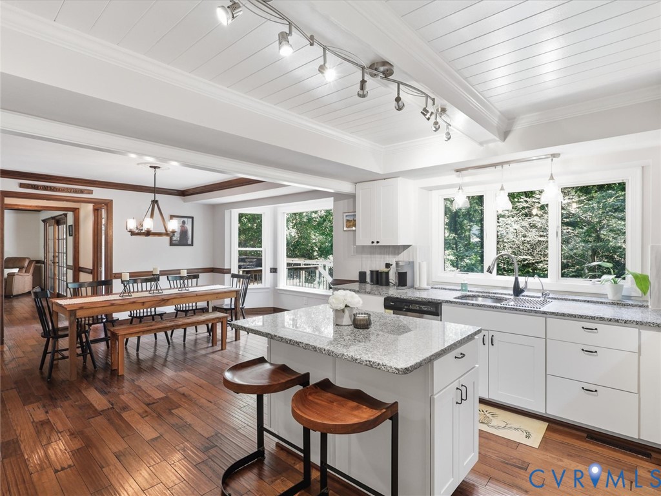
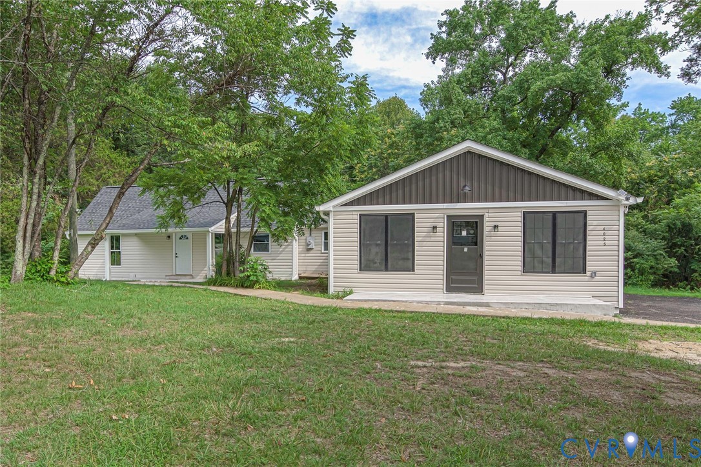
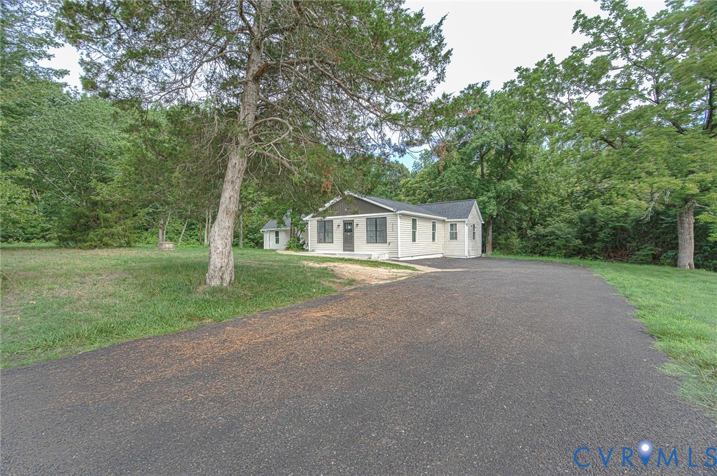
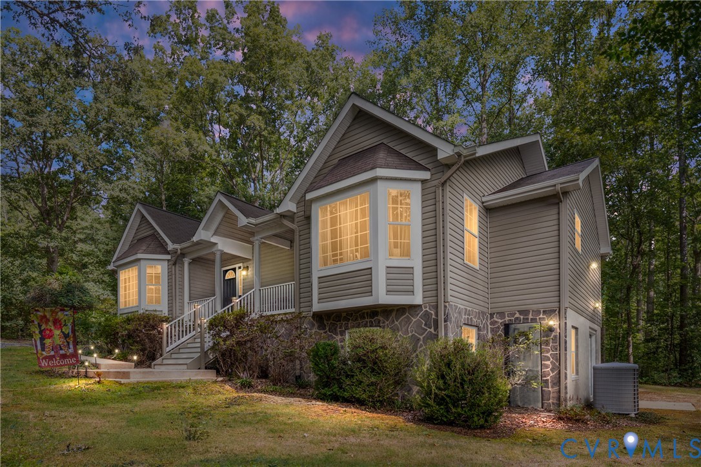
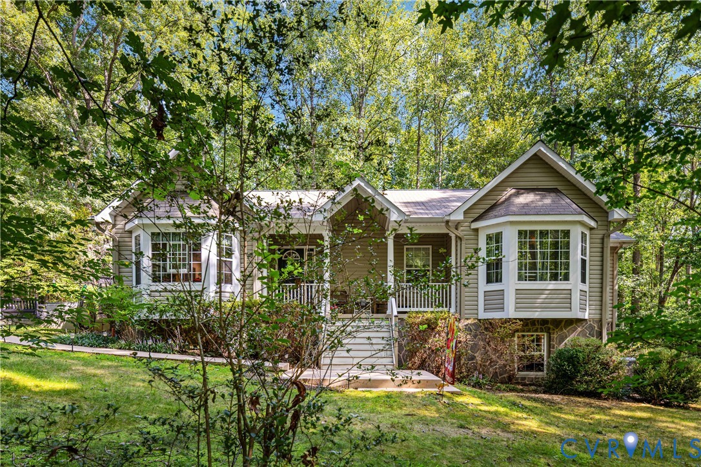
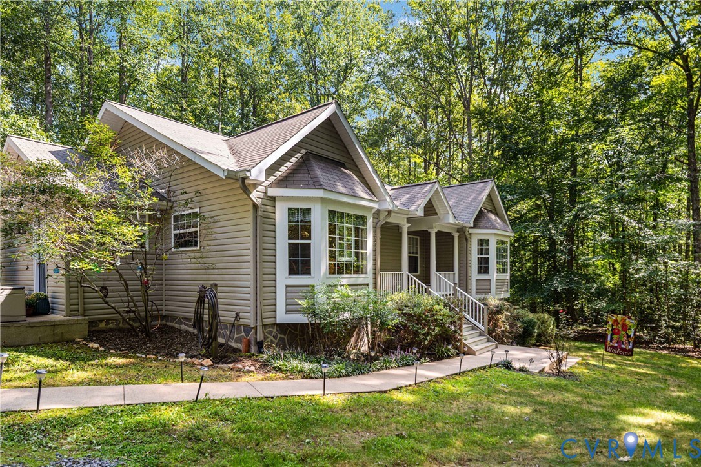
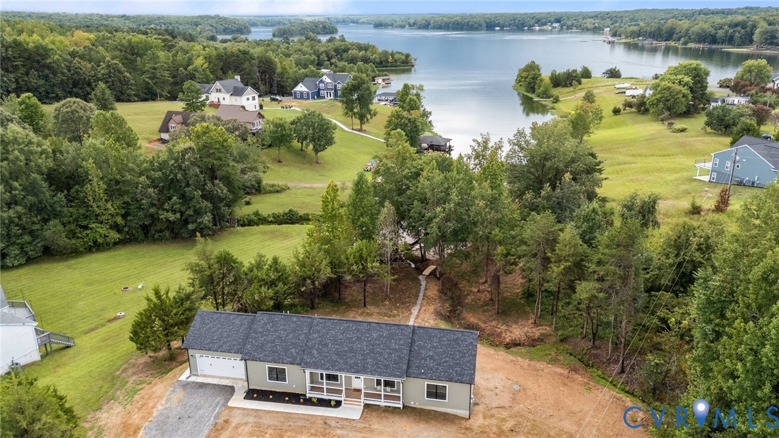
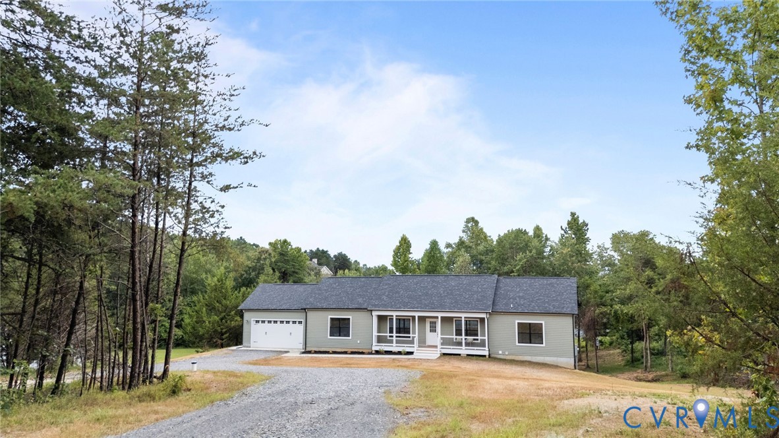
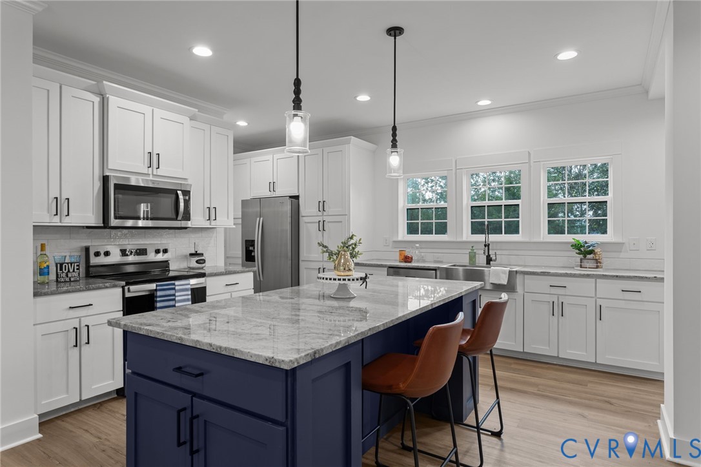
WATERFRONT UNDER A MILLION!!! Brand New Waterfront Luxury on Lake Anna – 4+ Bedrooms, 3 Baths, 3,400 Sq. Ft. Dream waterfront living awaits in this stunning 2025-built ranch with a full walk-out basement, perfectly positioned on a rare 2-acre lot on Lake Anna’s public “cool” side. This thoughtfully designed home features 4 bedrooms, 3 baths, plus a versatile flex room, ideal as an office, gym, or non-conforming 5th bedroom. The open-concept floor plan showcases a chef’s kitchen with island and breakfast bar, flowing seamlessly into the dining and living areas, all with abundant natural light and water views. The split-bedroom layout offers privacy, with the primary suite on the main floor boasting an ensuite bath and large closet. Step outside to a large deck off the kitchen and living room for morning coffee or sunset dinners overlooking the lake. The walk-out basement includes a spacious rec room, game room, additional bedroom, full bath, and flex space, leading to a stamped concrete patio and a private pathway to your secluded beach. With a gentle slope to the shoreline (MLW 2–4 ft), you can easily navigate by pontoon, jet ski, or kayak from your quiet cove to Lake Anna’s open waters. Ask about Dock options. Located just minutes by boat to Lake Anna State Park and a short ride to Stubbs Lakeview Association where members can launch, this home offers both tranquility and accessibility. There is a road maintenance agreement, but NO HOA. Lots of storage and a 2 car direct access garage! Whether you’re seeking a full-time residence, vacation retreat, or investment property in an Airbnb-friendly area, you’ll enjoy fishing, boating, and breathtaking sunsets right from your backyard. This is more than a home, it’s a year-round vacation. Live the Lake Anna lifestyle every day! *Want even more land and privacy? The adjacent 2 acre lot is also available! See information for 6200 Stubbs Cove Lane.
All features
Interior details
Bedrooms & Bathrooms
- Bedrooms: 4
- Bathrooms: 3
- Full bathrooms: 3
Heating & Cooling
- Heating: Electric, Heat Pump
- Cooling: Electric
Other Interior
- Flooring: Partially Carpeted, Vinyl
- Appliances: Dishwasher, Electric Cooking, Electric Water Heater, Microwave, Refrigerator
- Features: Bookcases, Built In Features, Dining Area, Granite Counters, High Ceilings, Kitchen Island, Bath In Primary Bedroom, Main Level Primary, Walk In Closets
Exterior details
Exterior
- Deck, Porch
Parking
- Garage spaces: 2.0
Construction details
Type & Style
- Home type: Single Family
- Architectural style: Ranch
- Stories: 2
Materials
- Construction: Block, Drywall, Frame, Vinyl Siding
- Roof: Shingle
Listed by: Cyndi Merritt (804) 729-5188, EXP Realty LLC
MLS#: 2600048
Listings displayed by Propified through Rand Properties Brokerage.
To report an issue or dispute listing information, contact Rand Properties Brokerage.
All or a portion of the Listing Content is provided by the Central Virginia Regional MLS, LLC, from a copyrighted compilation of Listings. All CVR MLS Listing Content provided is deemed reliable but is not guaranteed accurate. The compilation of Listings and each individual Listing are ©2026 Central Virginia Regional MLS, LLC. All rights reserved.
Similar properties