Description
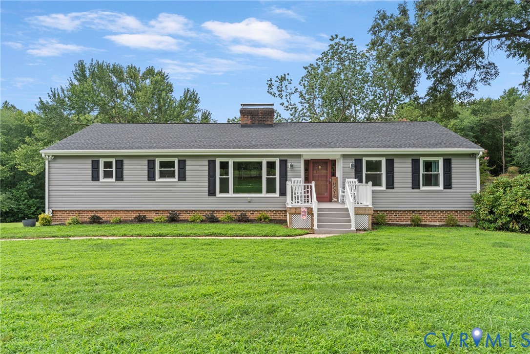
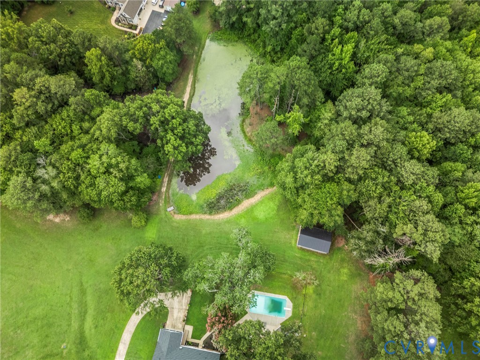
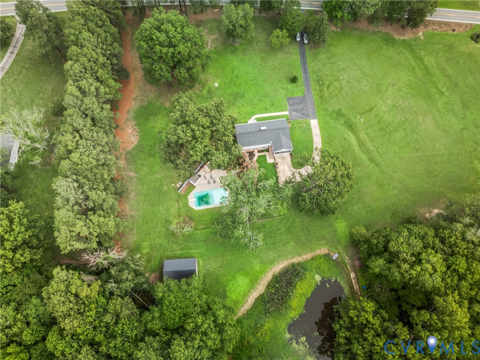
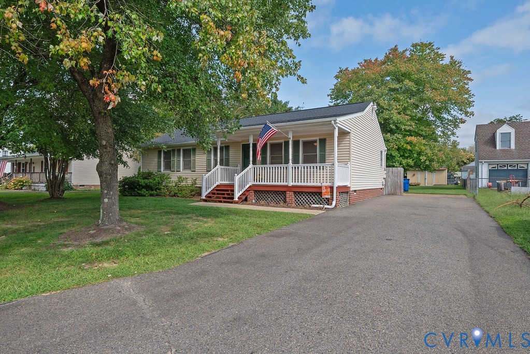
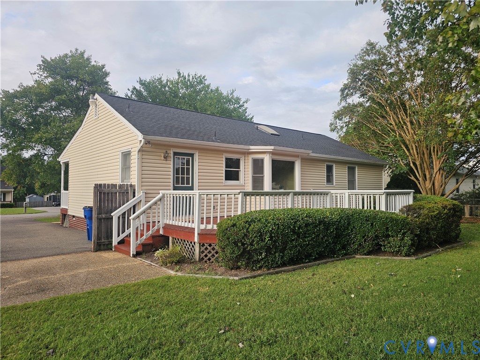
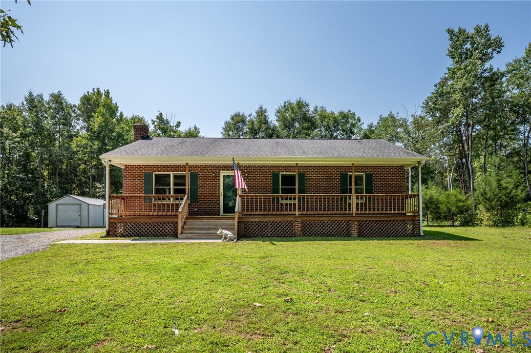
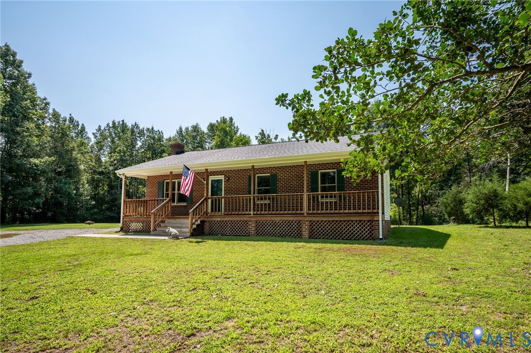
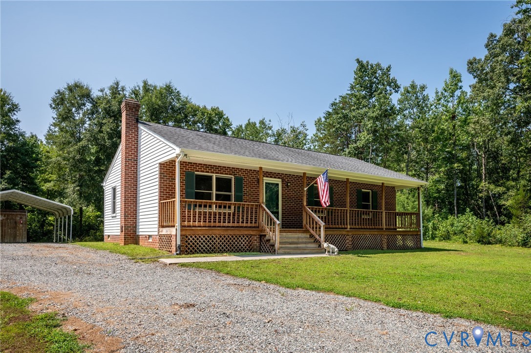
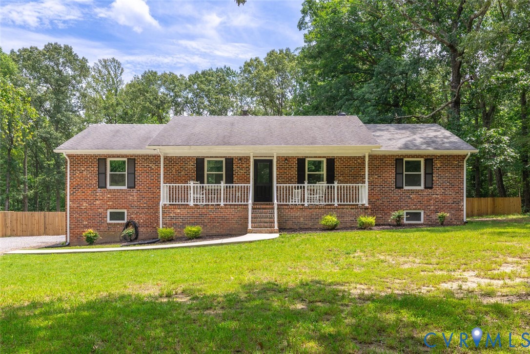
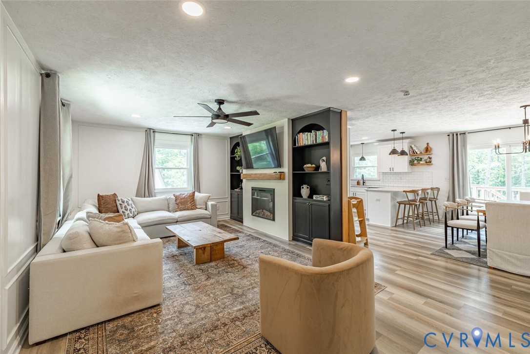
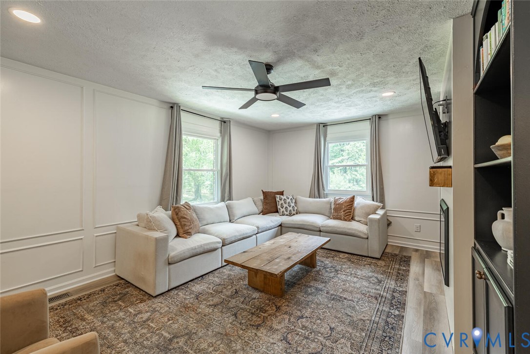
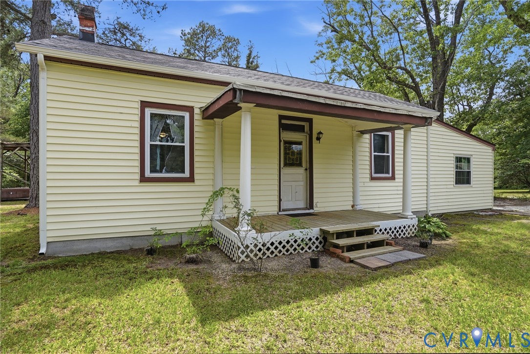
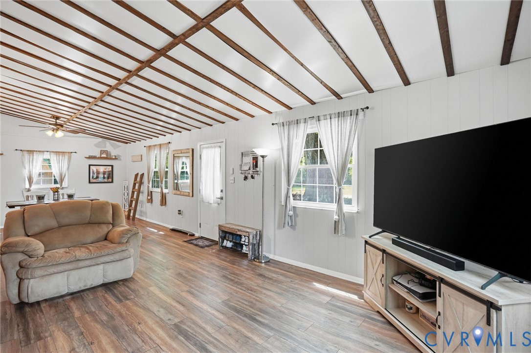
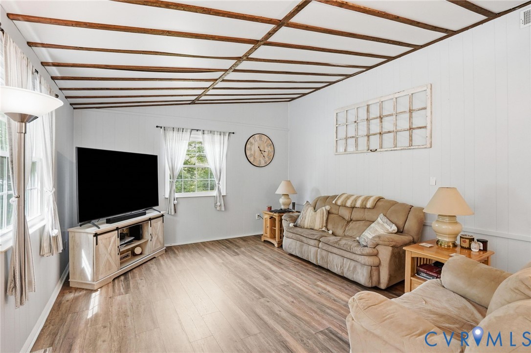
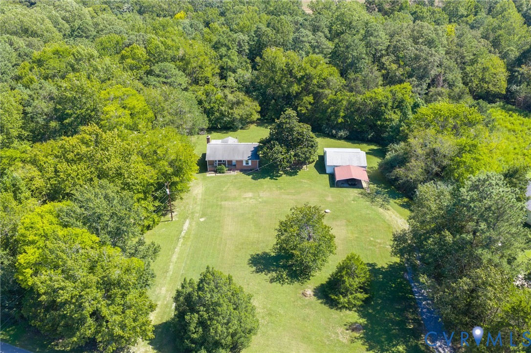
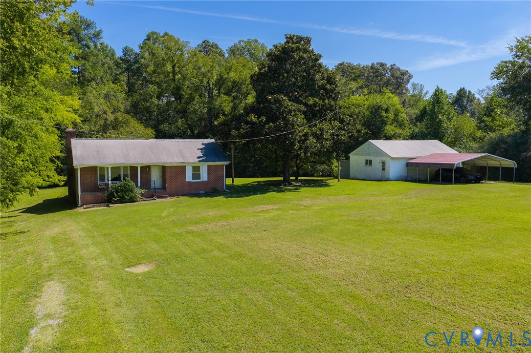
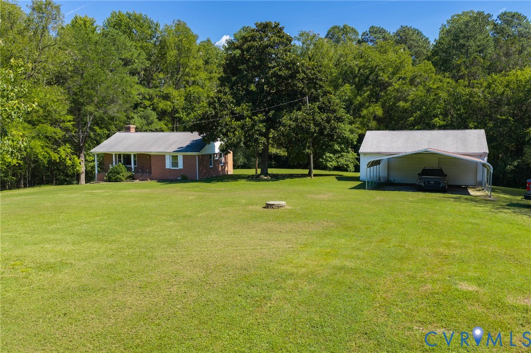
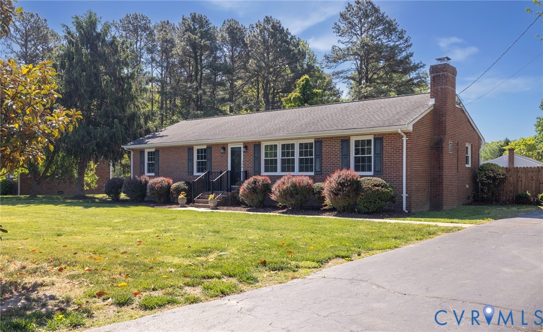
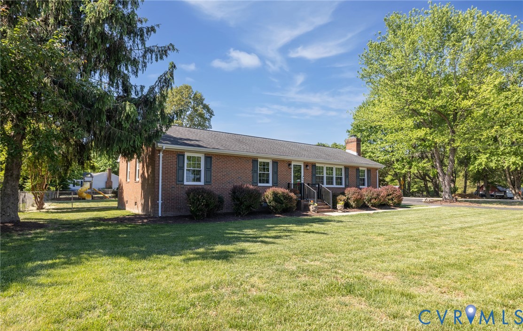
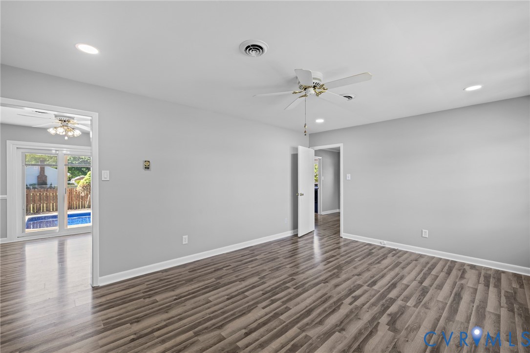
Welcome Home! This charming ranch home is perfectly situated on a desirable corner lot with circular driveway. The home offers comfort, character, and year-round enjoyment. From the moment you step inside, you’ll appreciate the inviting living room which is an ideal spot to start your day this spring with a cup of coffee while taking in peaceful views of the neighboring farm and the wildlife that frequents it. As warmer days approach, this property truly shines as an entertainer’s or outdoor enthusiast's dream. Your private backyard retreat features a beautifully landscaped in-ground pool, a charming gazebo, and even a horseshoe pit. Perfect for hosting unforgettable summer gatherings with family and friends. The heart of the home continues to impress in the fall as natural light fills the kitchen creating an inspiring space for any home chef. Thoughtfully designed it includes a farmhouse-style sink, pantry, and flows seamlessly into a formal dining area making it ideal for holiday meals and special occasions. Next winter, cozy up in the family room beside the woodstove with a good book and a warm cup of tea. No matter the season, each evening you can escape to the spacious primary suite featuring a private bath, offering comfort and privacy. Two additional bedrooms and a convenient laundry/mudroom complete this thoughtfully designed single-level home. The large back yard separated from the pool combined with workshop, heated rec room with pool table, and detached shed expand the possibilities and freedom. Maintaining the pool is a breeze with the Polaris automatic pool vacuum. This home has been recently painted with major systems replaced over the course of the past nine years including a HVAC 2018, roof in 2015, new hot water heater 2024, vinyl windows 2017, and more making it move-in ready and providing peace of mind for years to come. Professional Photos expected May 4.
All features
Interior details
Bedrooms & Bathrooms
- Bedrooms: 3
- Bathrooms: 2
- Full bathrooms: 2
Heating & Cooling
- Heating: Electric, Heat Pump
- Cooling: Central Air
Other Interior
- Flooring: Laminate, Partially Carpeted
- Appliances: Dryer, Electric Water Heater, Microwave, Refrigerator, Stove, Washer
- Features: Bookcases, Built In Features, Bedroom On Main Level, Ceiling Fans, Separate Formal Dining Room, Fireplace, Bath In Primary Bedroom, Main Level Primary, Pantry
- Fireplaces: 1
Exterior details
Exterior
- Deck, Out Buildings, Storage, Shed
Parking
- Garage spaces: 1.0
Construction details
Type & Style
- Home type: Single Family
- Architectural style: Ranch
- Stories: 1
Materials
- Construction: Brick, Drywall, Frame
- Roof: Composition, Shingle
Listed by: Bob Flanagan (804) 798-3246, Long & Foster REALTORS
MLS#: 2608812
Listings displayed by Propified through Rand Properties Brokerage.
To report an issue or dispute listing information, contact Rand Properties Brokerage.
All or a portion of the Listing Content is provided by the Central Virginia Regional MLS, LLC, from a copyrighted compilation of Listings. All CVR MLS Listing Content provided is deemed reliable but is not guaranteed accurate. The compilation of Listings and each individual Listing are ©2026 Central Virginia Regional MLS, LLC. All rights reserved.
Similar properties