Description
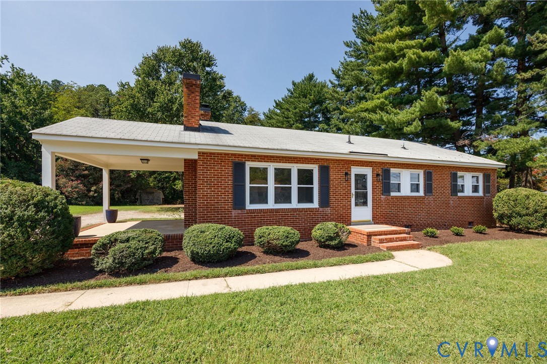
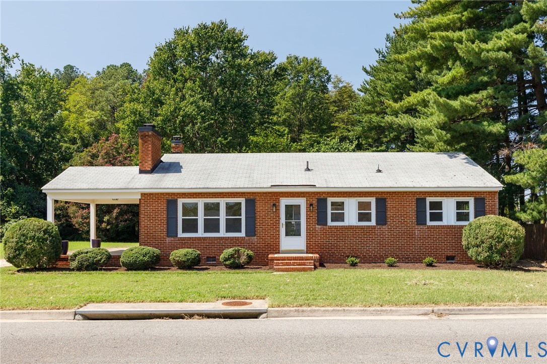
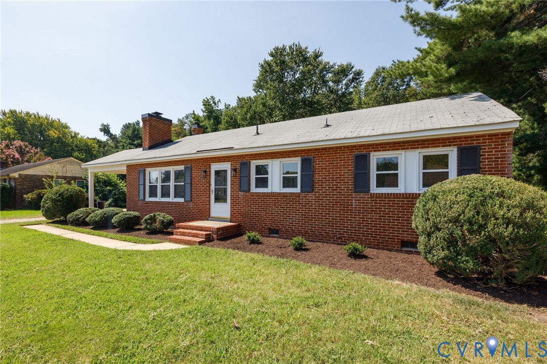
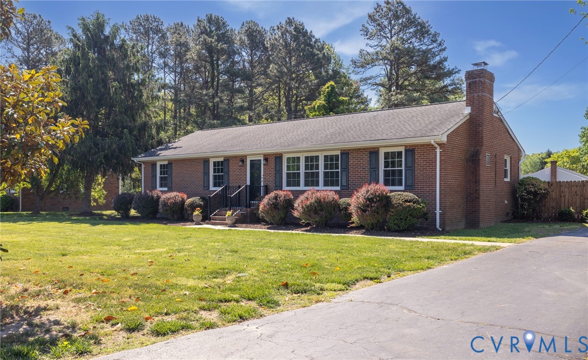
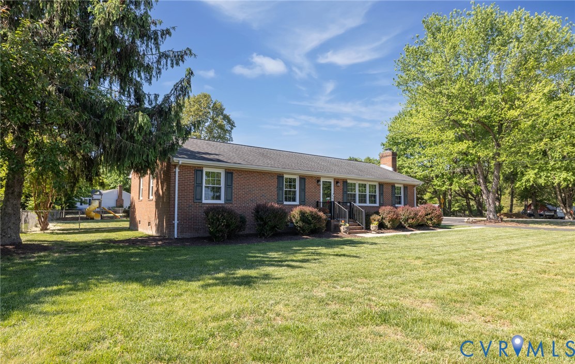
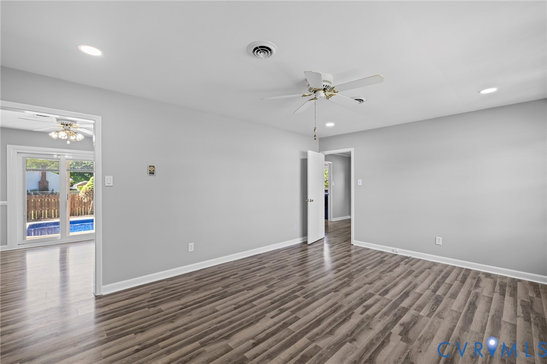
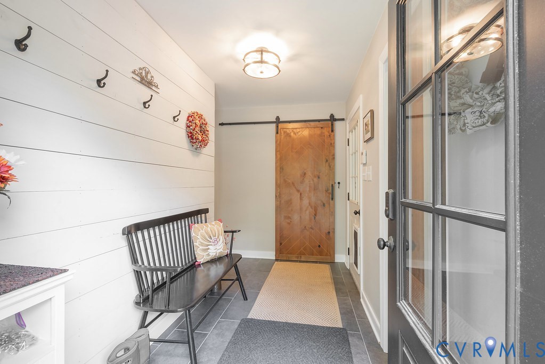
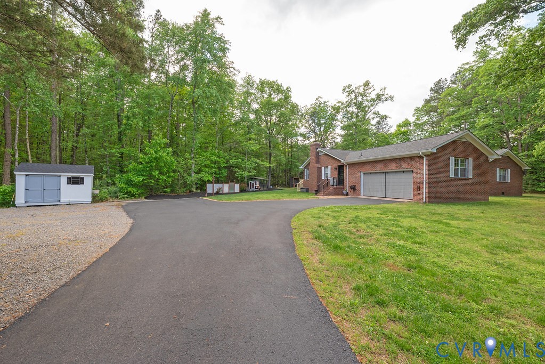
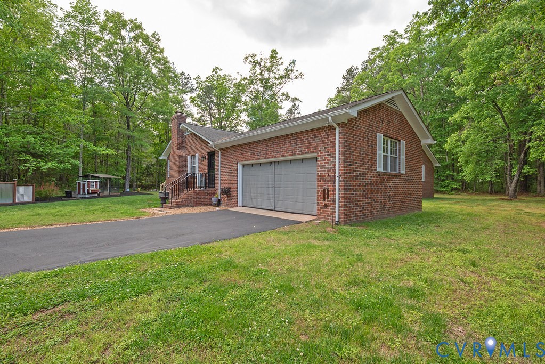
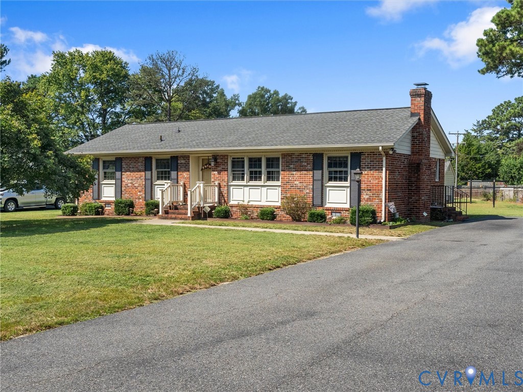
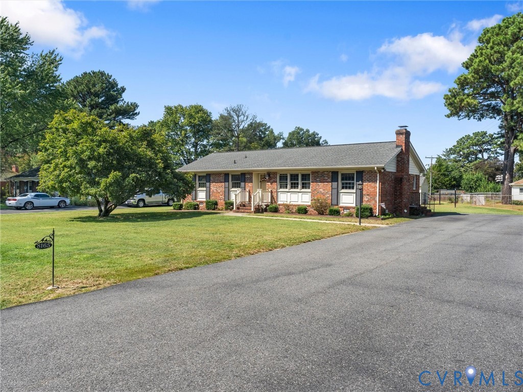
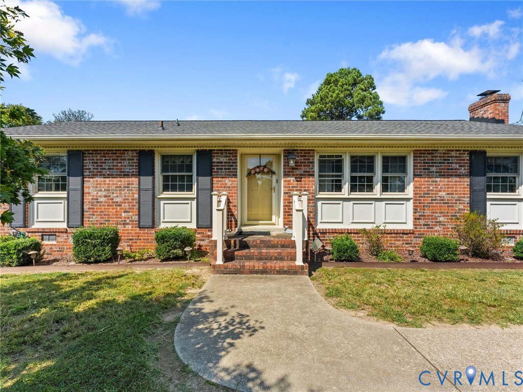
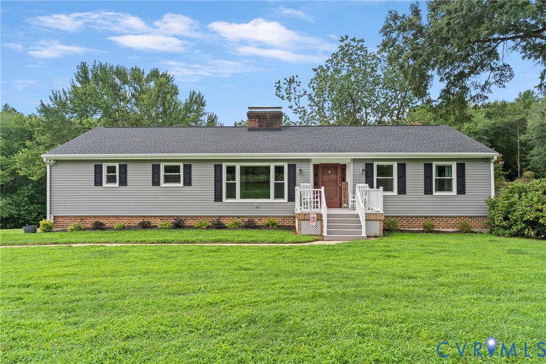
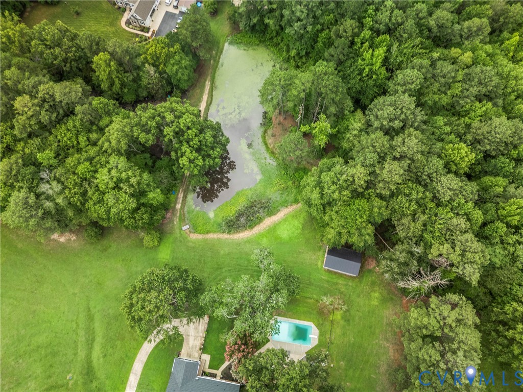
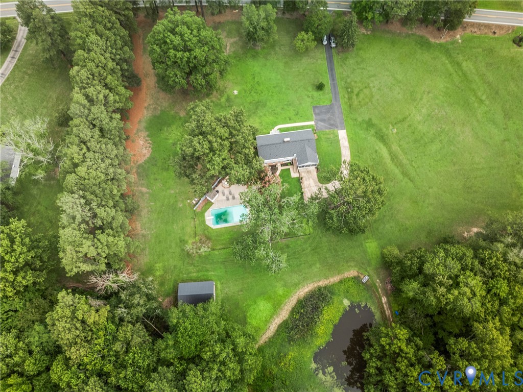
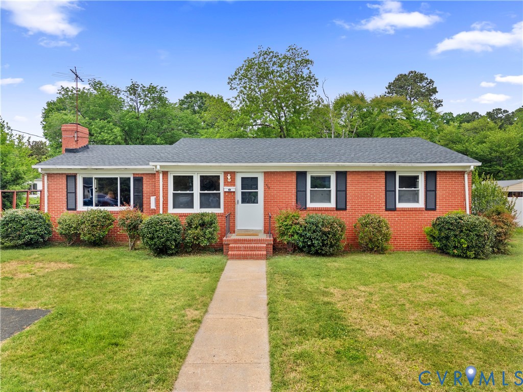
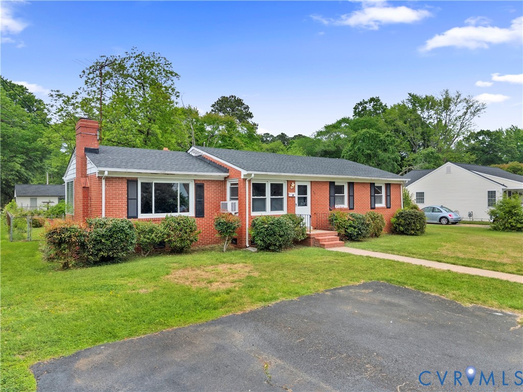
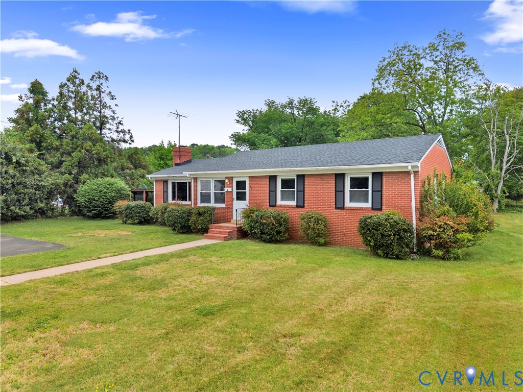
Here's an ALL BRICK RANCHER in the Town of Ashland! 408 Wesley Street is a 3 bedroom, 1,428 sq.ft. diamond in the rough with that 1960's charm. It's in a prime location in the heart of Ashland and is close to restaurants, shops, parks, and Randolph-Macon College. It has plenty of curb appeal from the solid brick exterior, newer roof (2023), vinyl windows, level lot, concrete sidewalk, and paved double-width asphalt driveway. Enter the home and you are met by an open concept & freshly painted living room and formal dining room that has hardwood floors throughout and a decorative light fixture over the dining room area. To the left is the family room or den that features true-wood paneled walls, crown moulding, brick fireplace and mantle, built-in bookshelves and storage bench, and tons of natural light pouring in through the bright picture windows. Attached is the covered and glassed-in porch/Sun room with overhead lighting. This has access to the spacious fenced-in backyard that has a storage lean-to and separate detached storage shed. Across the hall from the den and connected to the dining room is the freshly painted eat-in kitchen with a countertop range, wall oven, range exhaust fan, and room for dining. Close by is the dedicated laundry room/mud room with extra storage cabinetry and another access door to the backyard. Next is the freshly painted hall bath with tile floor, tile surround, and a tub/shower combo with oversized tub. The Primary bedroom has a large closet, hardwood floors, and a lighted ceiling fan. There are 2 additional bedrooms that both have hardwood flooring and large closets with one having a lighted ceiling fan. Don't miss the opportunity to make this solid ranch-style home yours! ADDITIONAL PHOTOS WILL BE UPLOADED ON THURSDAY 4/30!
All features
Interior details
Bedrooms & Bathrooms
- Bedrooms: 3
- Bathrooms: 1
- Full bathrooms: 1
Heating & Cooling
- Heating: Baseboard, Floor Furnace, Hot Water, Oil
- Cooling: Window Units
Other Interior
- Flooring: Linoleum, Tile, Wood
- Appliances: Built In Oven, Cooktop, Exhaust Fan, Electric Cooking, Oil Water Heater, Range, Refrigerator
- Features: Bookcases, Built In Features, Bedroom On Main Level, Ceiling Fans, Dining Area, Separate Formal Dining Room, Eat In Kitchen, En Suite Bathroom, Full Bath On Main Level, Fireplace, High Speed Internet, Main Level Primary, Wired For Data
- Fireplaces: 1
Exterior details
Exterior
- Lighting, Storage, Shed, Paved Driveway
Construction details
Type & Style
- Home type: Single Family
- Architectural style: Ranch
- Stories: 1
Materials
- Construction: Brick, Drywall
- Roof: Shingle
Listed by: Jen Weatherless (855) 450-0442, Real Broker LLC
MLS#: 2607082
Listings displayed by Propified through Rand Properties Brokerage.
To report an issue or dispute listing information, contact Rand Properties Brokerage.
All or a portion of the Listing Content is provided by the Central Virginia Regional MLS, LLC, from a copyrighted compilation of Listings. All CVR MLS Listing Content provided is deemed reliable but is not guaranteed accurate. The compilation of Listings and each individual Listing are ©2026 Central Virginia Regional MLS, LLC. All rights reserved.
Similar properties