Description
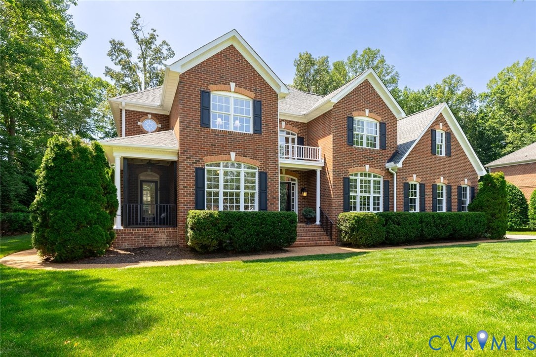
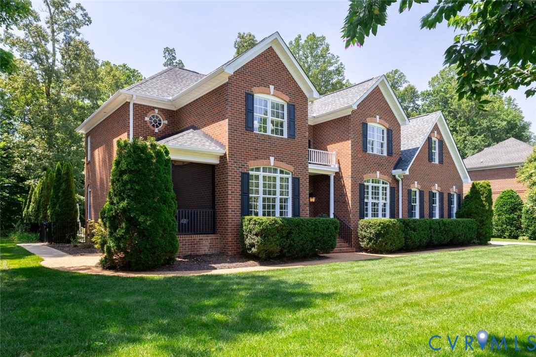
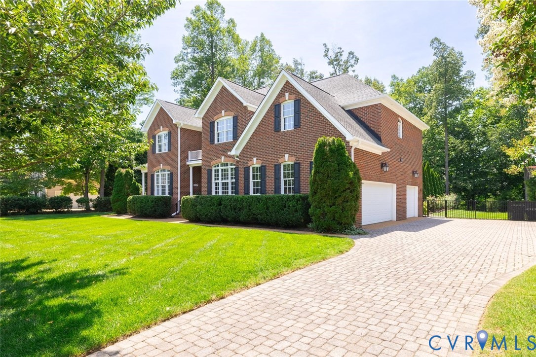
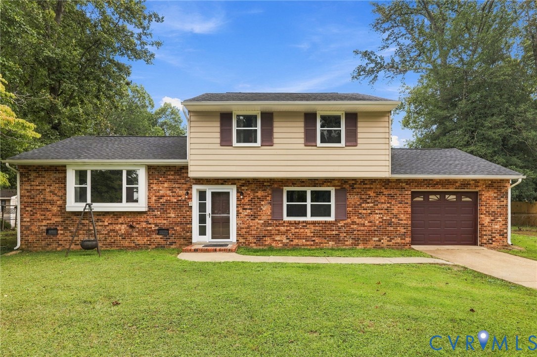
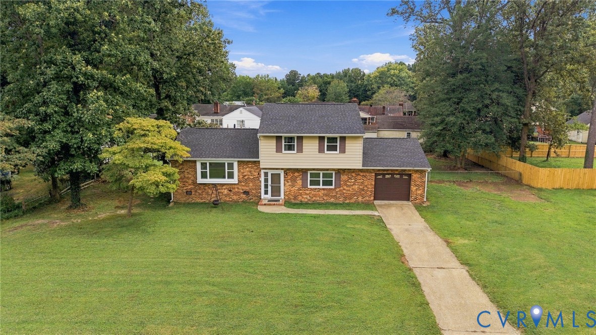
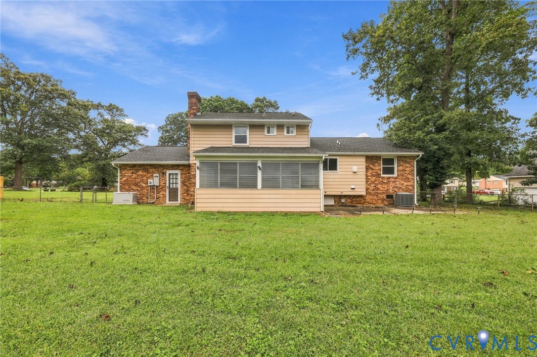
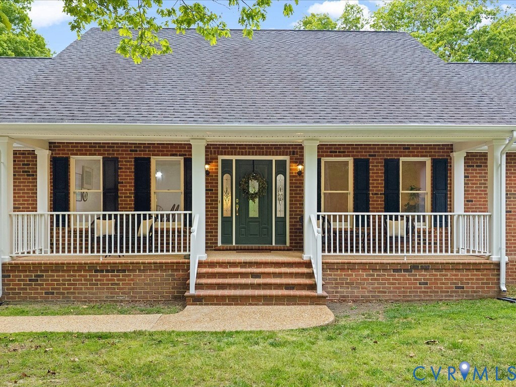
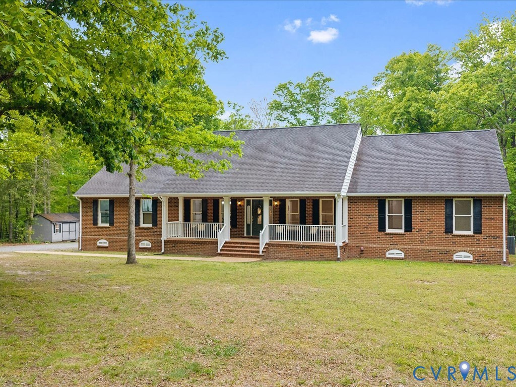
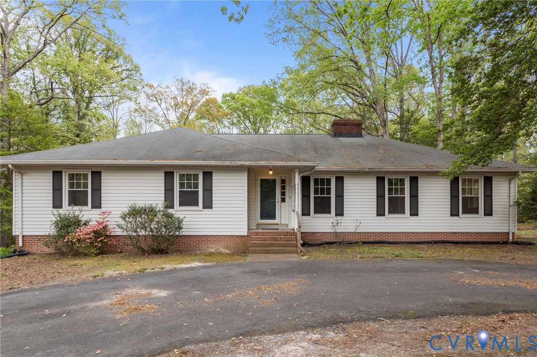
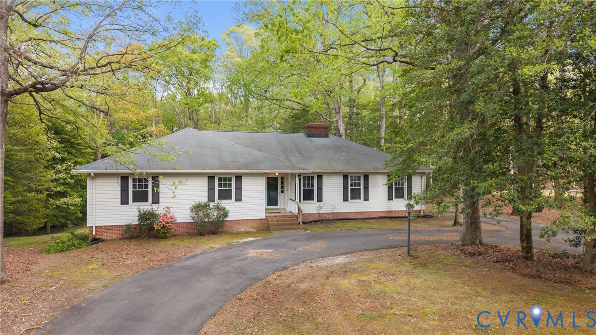
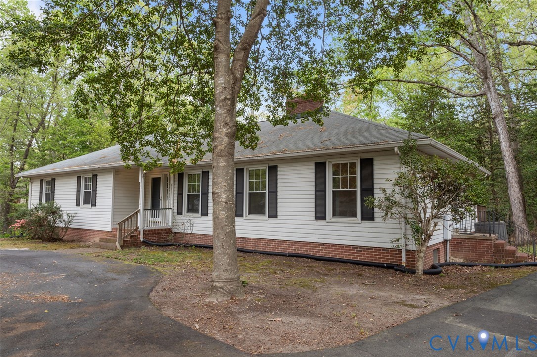
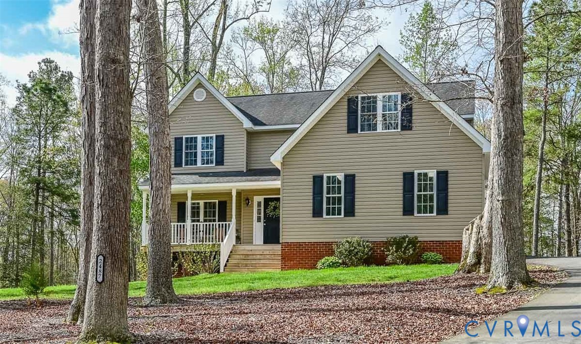
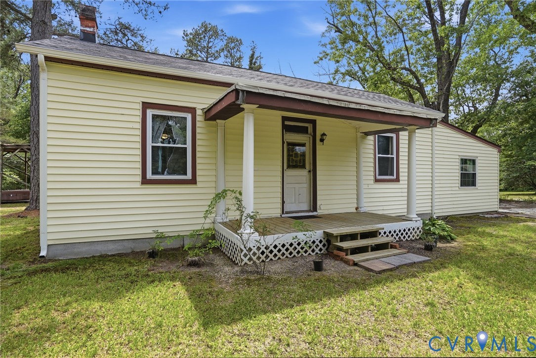
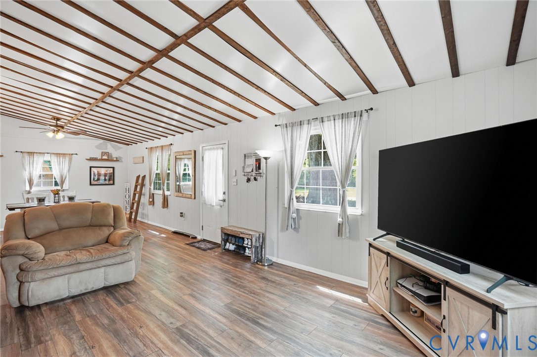
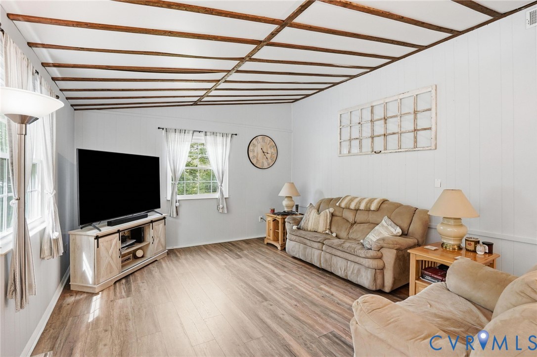
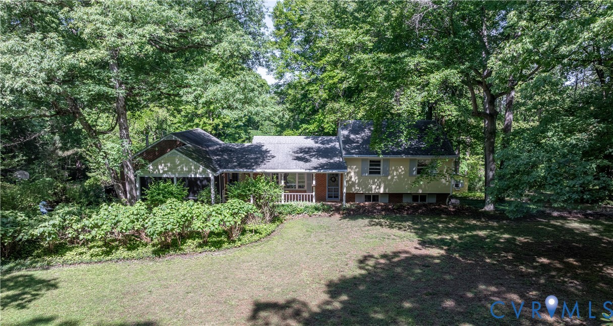
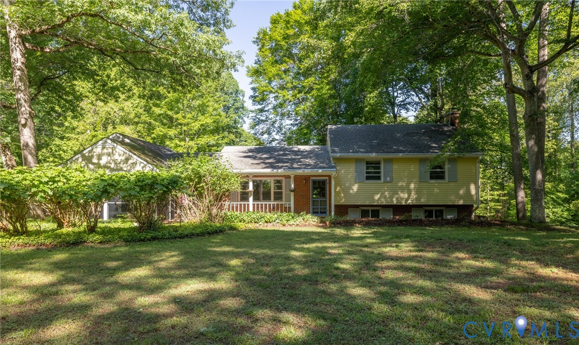
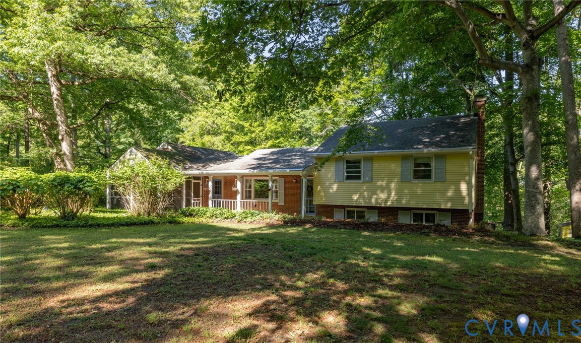
Welcome to 14219 Hickory Oaks Lane in Ashland where peaceful rural living and endless possibilities come together on more than 5 beautiful acres along the South Anna River! Imagine starting your mornings with coffee on the deck, perhaps spotting deer as they wander through the property; spending afternoons kayaking, canoeing, or fishing just steps from your backyard; and ending the day with a glass of wine on the private screened porch, surrounded by nature. Originally built in 1965, this one-of-a-kind property was thoughtfully expanded in the 1990s with a breathtaking great room featuring soaring cathedral ceilings, wooden cross beams, and access to an incredible wraparound deck that feels like a private treehouse retreat. Inside, the home offers 3 bedrooms plus a versatile bonus room in the basement that could potentially serve as a 4th bedroom, along with 3 full baths and multiple inviting spaces for gathering, entertaining, or simply relaxing. From the formal living room with charming built-ins to the spacious eat-in kitchen, expansive basement family room, screened porch, paved patio, and oversized great room, there’s room here for everyone to spread out and make memories. Outside, the magic continues with a beautifully landscaped yard filled with established plants, a tranquil koi pond, a shed, playhouse, and plenty of space to explore and enjoy this unique property. The oversized side-entry 2-car garage and large basement provide ample storage for hobbies, tools, outdoor gear, and more. Packed with character, warmth, and opportunity, this home is ready for its next chapter. Bring your imagination, creativity, and personal touches to make this riverfront retreat truly shine. While sellers are unaware of any defects, the property is being sold as is. All information is deemed reliable but should be verified by buyer/buyer’s broker.
All features
Interior details
Bedrooms & Bathrooms
- Bedrooms: 3
- Bathrooms: 3
- Full bathrooms: 3
Heating & Cooling
- Heating: Baseboard, Electric, Heat Pump, Oil, Zoned
- Cooling: Central Air, Electric
Other Interior
- Flooring: Ceramic Tile, Linoleum, Partially Carpeted, Wood
- Appliances: Built In Oven, Cooktop, Dryer, Dishwasher, Electric Cooking, Electric Water Heater, Freezer, Microwave, Range, Refrigerator, Washer
- Features: Beamed Ceilings, Bookcases, Built In Features, Ceiling Fans, Cathedral Ceilings, Eat In Kitchen, Laminate Counters
- Fireplaces: 2
Exterior details
Exterior
- Deck, Storage, Shed, Unpaved Driveway
Parking
- Garage spaces: 2.0
Construction details
Type & Style
- Home type: Single Family
- Architectural style: Tri Level
- Stories: 3
Materials
- Construction: Brick, Drywall, Frame, Plaster, Vinyl Siding, Wood Siding
- Roof: Shingle
- Foundation: Slab
Listed by: Liz Chambers (804) 752-7585, Hometown Realty
MLS#: 2612010
Listings displayed by Propified through Rand Properties Brokerage.
To report an issue or dispute listing information, contact Rand Properties Brokerage.
All or a portion of the Listing Content is provided by the Central Virginia Regional MLS, LLC, from a copyrighted compilation of Listings. All CVR MLS Listing Content provided is deemed reliable but is not guaranteed accurate. The compilation of Listings and each individual Listing are ©2026 Central Virginia Regional MLS, LLC. All rights reserved.
Similar properties