Description
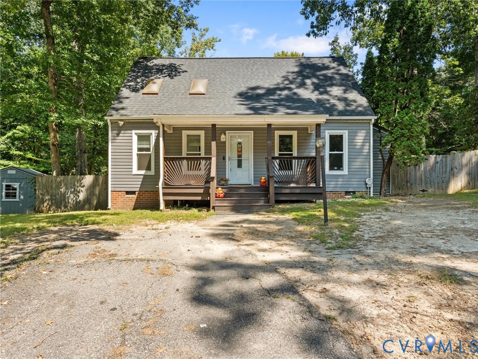
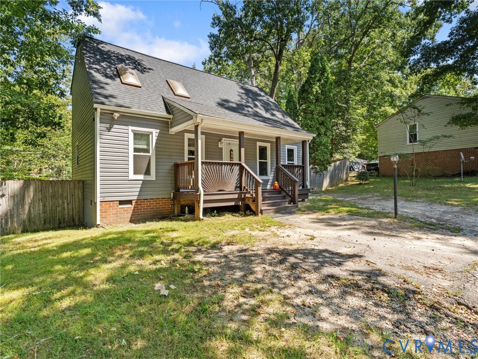
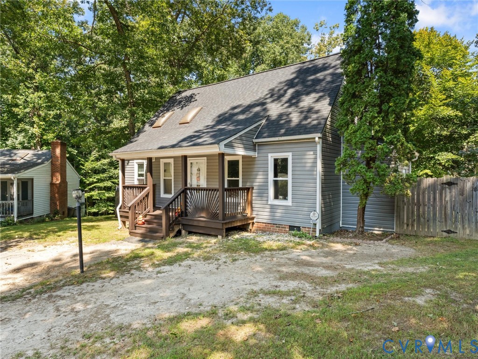
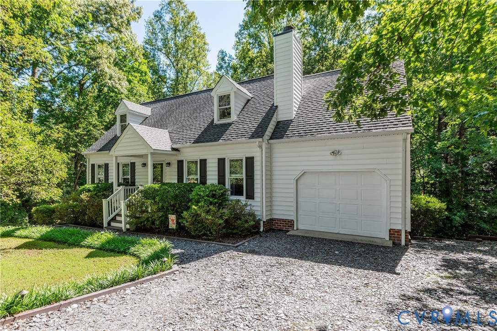
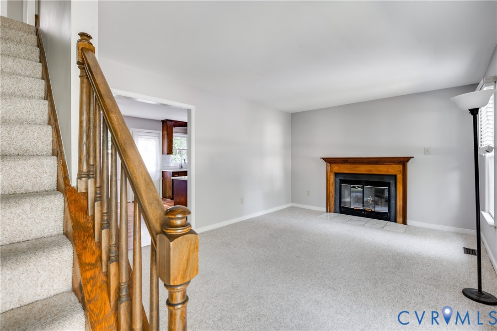
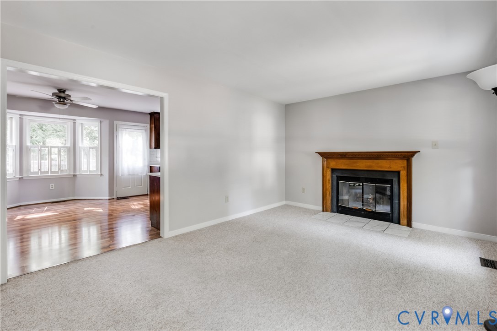
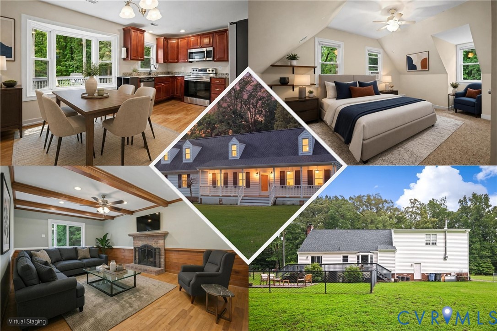
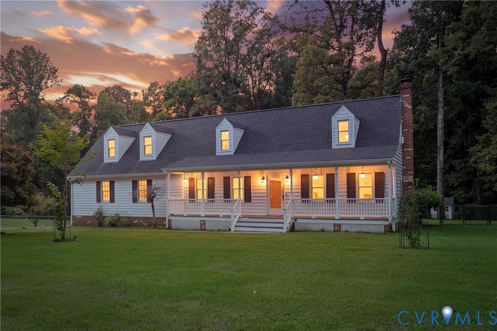
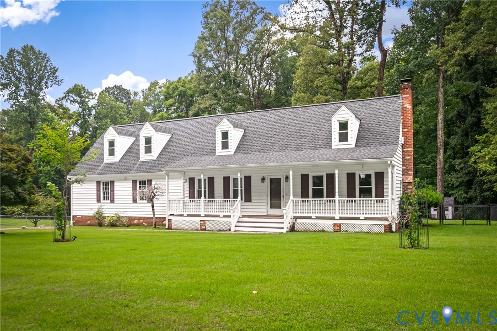
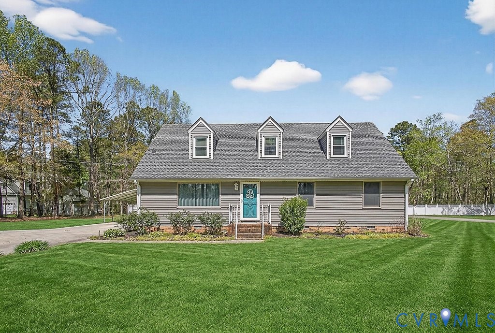
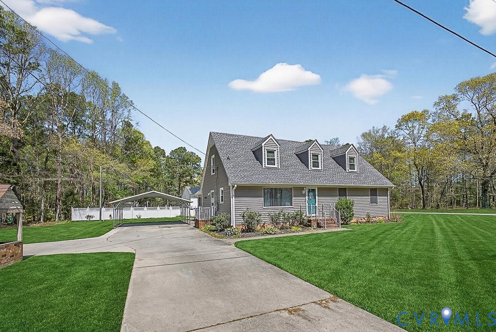
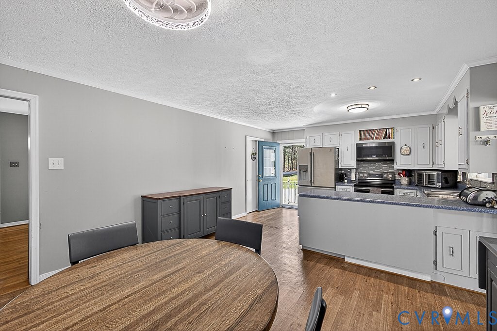
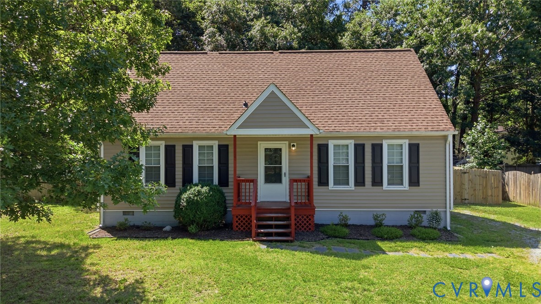
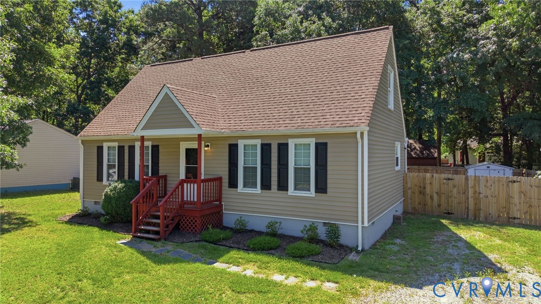
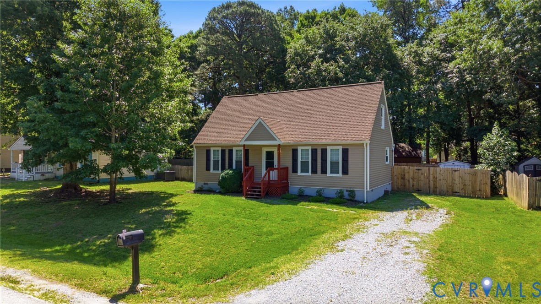
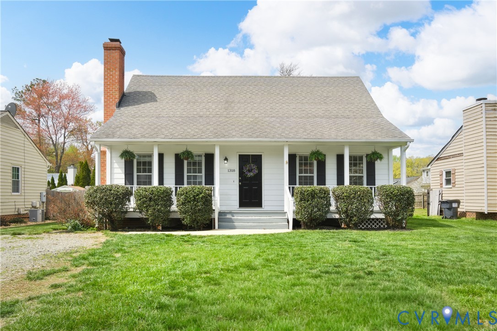
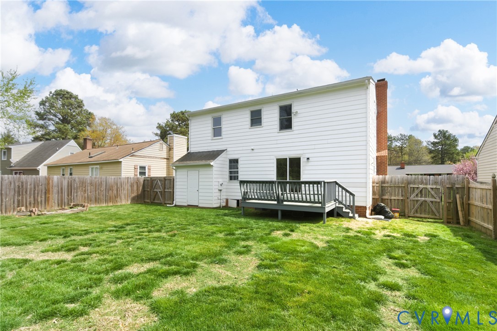
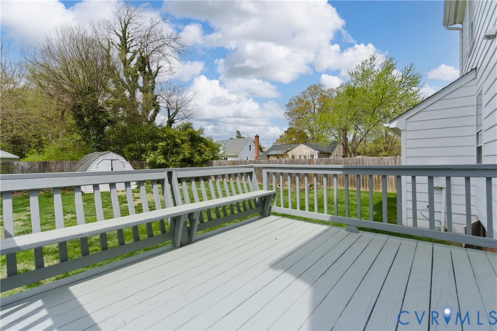
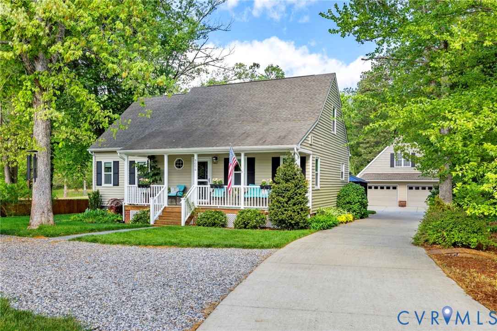
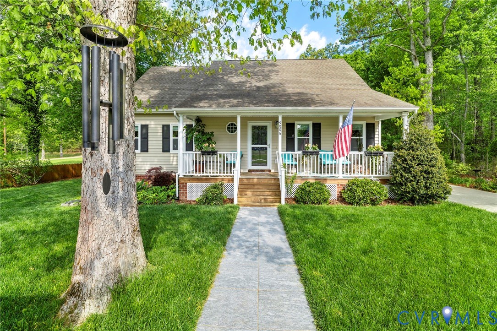
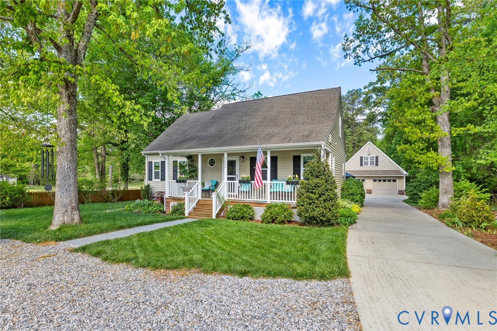
Beautifully maintained home situated on over an acre with stunning mature landscaping, a koi pond, garden, irrigation system, and charming gazebo perfect for peaceful outdoor living. Enjoy relaxing on the full front porch or entertaining on the new deck. Inside, the main level showcases rich Acacia wood floors, half bathroom, a spacious family room with ceiling fan, and an eat-in kitchen with abundant wood cabinetry and French doors leading to the deck. Convenient laundry room includes built-in shelving and washer/dryer. The first-floor primary suite features a ceiling fan, wood floors, walk-in closet, garden tub, separate porecelain tile shower, dual cultured marble vanity, and new LVP flooring in the bath area. Upstairs you will find two generously sized bedrooms with large closets and ceiling fans complemented by a full bathroom with cultured marble vanity and tile flooring. The custom detached 2.5-car garage includes a rough-in for a half bathroom, direct entry and a massive recreation room above with LVP flooring, shelving, extra storage with four pull out drawers ideal for a home office, gym, or flex space. Conveniently located near Route 288 and Route 10 with shopping, dining and Pocahontas State Park just minutes away. A perfect blend of privacy and accessibility!
All features
Interior details
Bedrooms & Bathrooms
- Bedrooms: 3
- Bathrooms: 3
- Full bathrooms: 2
- Half bathrooms: 1
Heating & Cooling
- Heating: Electric, Heat Pump, Other, Zoned
- Cooling: Central Air, Heat Pump, Zoned
Other Interior
- Flooring: Ceramic Tile, Partially Carpeted, Vinyl, Wood
- Appliances: Dryer, Dishwasher, Electric Water Heater, Ice Maker, Microwave, Oven, Refrigerator, Stove, Washer
- Features: Ceiling Fans, Eat In Kitchen, French Doors Atrium Doors, Garden Tub Roman Tub, High Speed Internet, Laminate Counters, Main Level Primary, Pantry, Recessed Lighting, Cable Tv, Wired For Data, Walk In Closets
Exterior details
Exterior
- Deck, Sprinkler Irrigation, Porch, Storage, Shed, Paved Driveway
- Windows: Screens, Thermal Windows
Parking
- Garage spaces: 2.5
Construction details
Type & Style
- Home type: Single Family
- Architectural style: Cape Cod
- Stories: 1
Materials
- Construction: Drywall, Frame, Vinyl Siding
Listed by: Julie Rutkai (804) 794-9650, Long & Foster REALTORS
MLS#: 2608978
Listings displayed by Propified through Rand Properties Brokerage.
To report an issue or dispute listing information, contact Rand Properties Brokerage.
All or a portion of the Listing Content is provided by the Central Virginia Regional MLS, LLC, from a copyrighted compilation of Listings. All CVR MLS Listing Content provided is deemed reliable but is not guaranteed accurate. The compilation of Listings and each individual Listing are ©2026 Central Virginia Regional MLS, LLC. All rights reserved.
Similar properties