Description
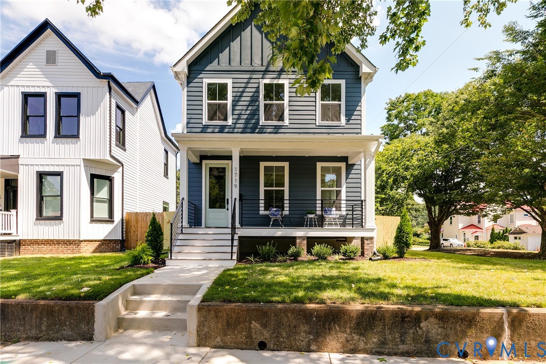
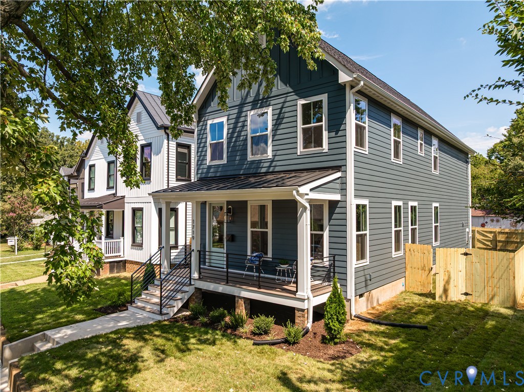
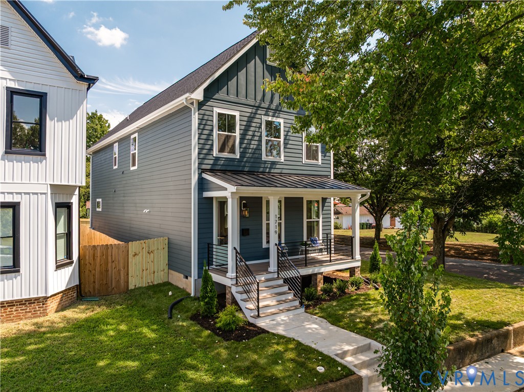
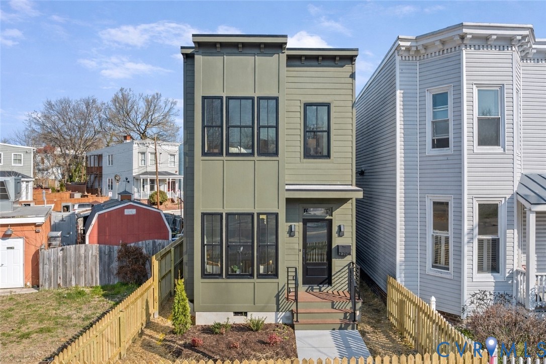
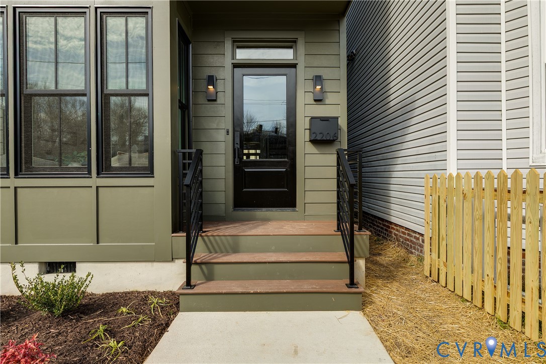
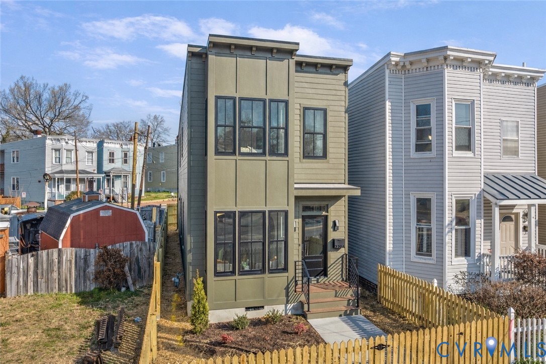
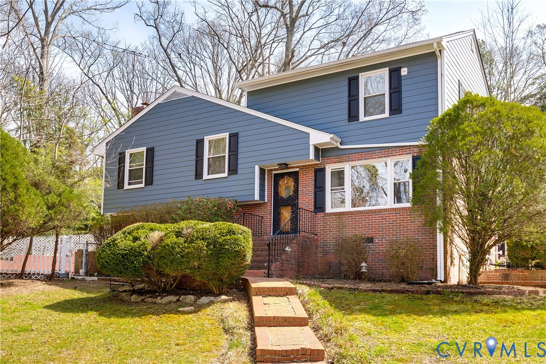
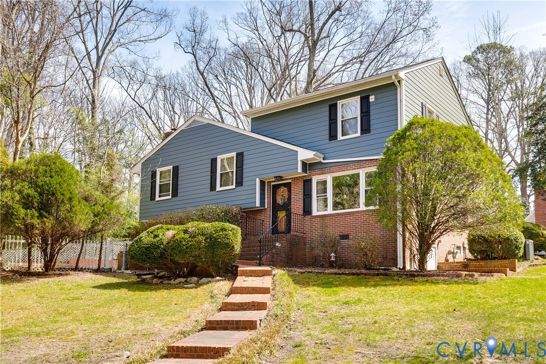
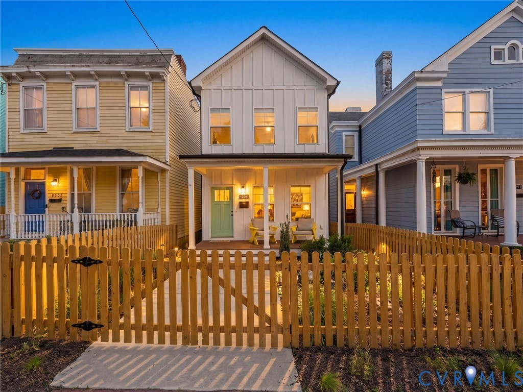
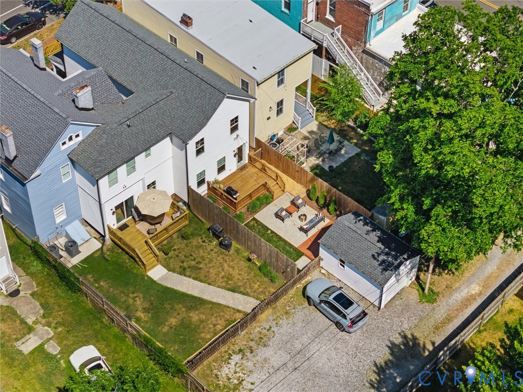
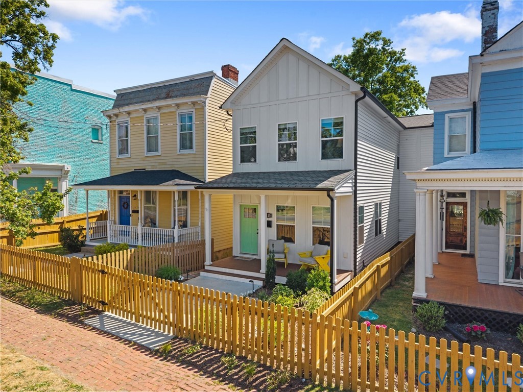
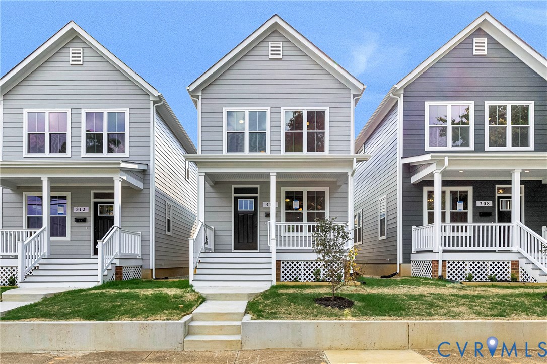
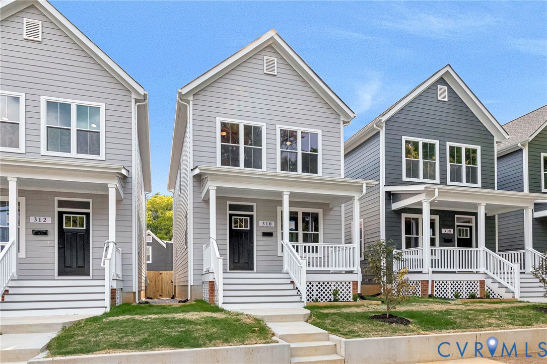
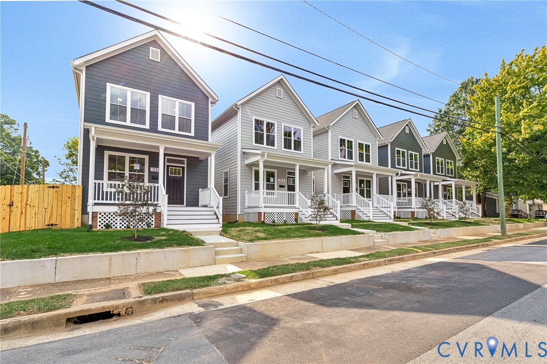
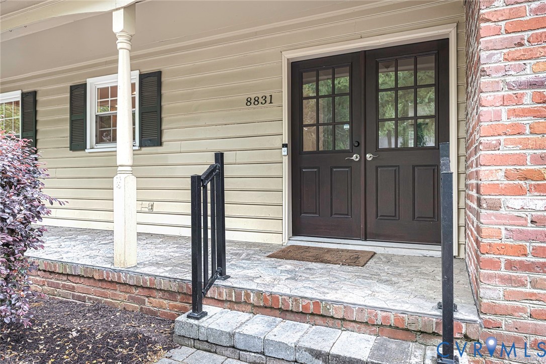
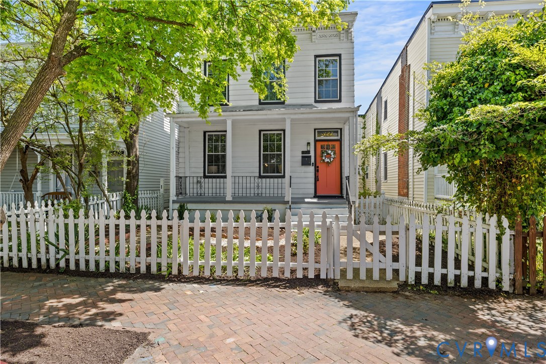
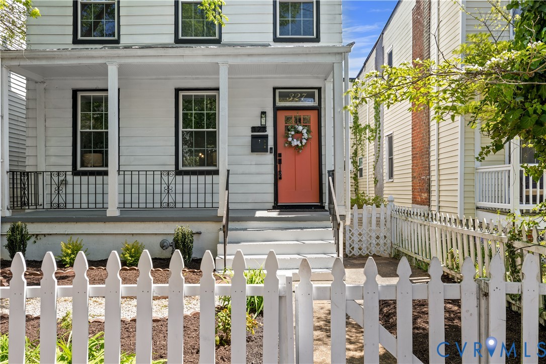
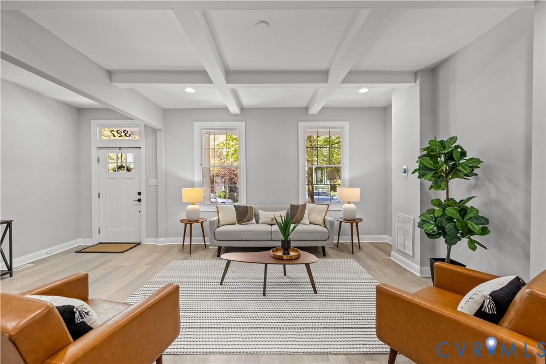
Welcome to 327 S Cherry St, a beautifully restored historic home offering the perfect blend of classic charm and modern convenience. Renovated in 2020 and freshly painted in 2026, this 3-bedroom, 2.5-bath home features updated electrical, plumbing, and a dual-zone HVAC system with Nest thermostats. Step inside to an open-concept main level featuring a spacious family room with coffered ceiling and dining area open to the stunning kitchen. The kitchen showcases white cabinetry, quartz countertops, a large stainless farmhouse sink, soft-close drawers, stainless steel appliances, gas cooking and a bar stool seating area — ideal for both everyday living and entertaining. A convenient half bath completes the first floor. Upstairs, the spacious primary suite offers a walk-in closet and a beautifully appointed ensuite bath featuring a tiled shower with frameless glass door, jet shower tower system, and double vanities. Two additional bedrooms share a well-designed hall bath with tiled tub and tile flooring. The finished basement provides additional flexible living space along with washer/dryer hookups, two unfinished interior storage areas, and two exterior storage spaces. Out front, enjoy a welcoming front porch overlooking charming flower beds and a classic white picket fence, adding to the home’s curb appeal. Enjoy outdoor living with a screened back porch, a small brick patio, a spacious fully fenced yard with privacy fencing, and rare off-street parking for up to three vehicles. Located in the heart of Oregon Hill, this home is just a short walk to L’Opossum and VCU. A truly move-in ready home with incredible style and location!
All features
Interior details
Bedrooms & Bathrooms
- Bedrooms: 3
- Bathrooms: 3
- Full bathrooms: 2
- Half bathrooms: 1
Heating & Cooling
- Heating: Electric, Heat Pump, Zoned
- Cooling: Heat Pump
Other Interior
- Flooring: Tile, Wood
- Appliances: Dishwasher, Electric Water Heater, Gas Cooking, Microwave
- Features: Ceiling Fans, Separate Formal Dining Room, Double Vanity, Eat In Kitchen, Granite Counters, Bath In Primary Bedroom, Recessed Lighting, Walk In Closets
Exterior details
Exterior
- Porch, Unpaved Driveway
Construction details
Type & Style
- Home type: Single Family
- Architectural style: Two Story
- Stories: 2
Materials
- Construction: Aluminum Siding, Block, Drywall
- Roof: Flat
Listed by: Kim Sebrell (804) 282-5901, Keller Williams Realty
MLS#: 2608008
Listings displayed by Propified through Rand Properties Brokerage.
To report an issue or dispute listing information, contact Rand Properties Brokerage.
All or a portion of the Listing Content is provided by the Central Virginia Regional MLS, LLC, from a copyrighted compilation of Listings. All CVR MLS Listing Content provided is deemed reliable but is not guaranteed accurate. The compilation of Listings and each individual Listing are ©2026 Central Virginia Regional MLS, LLC. All rights reserved.
Similar properties