Description
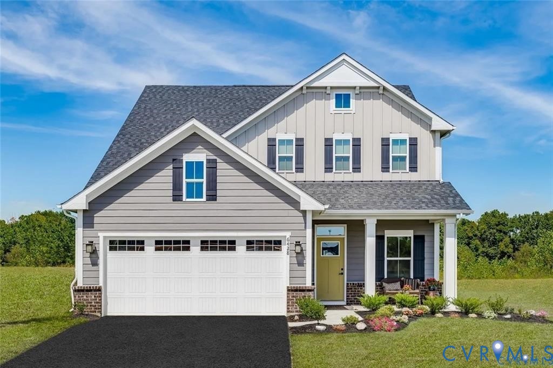
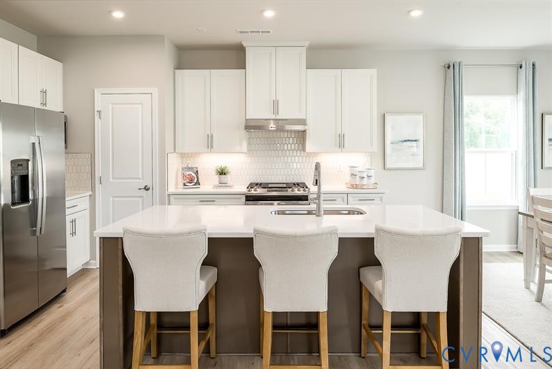
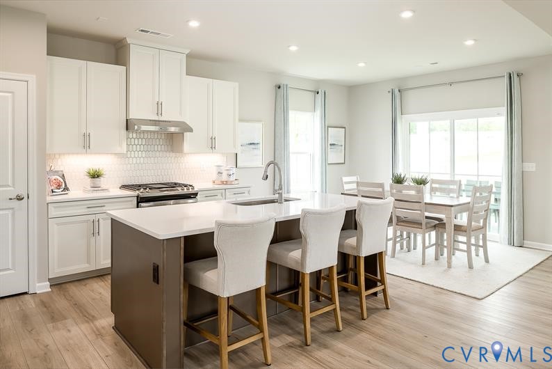
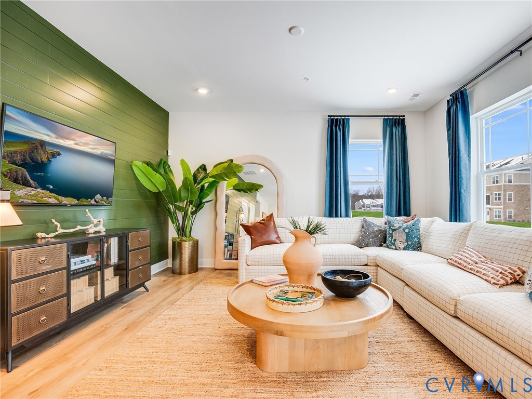
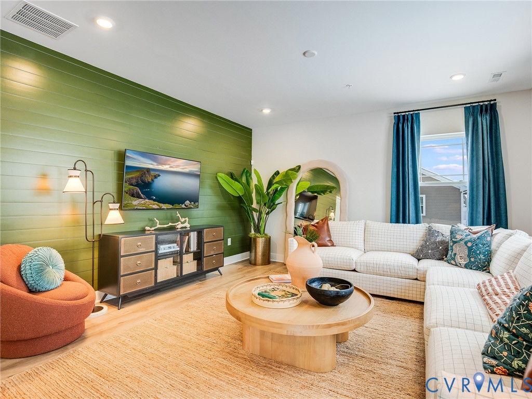
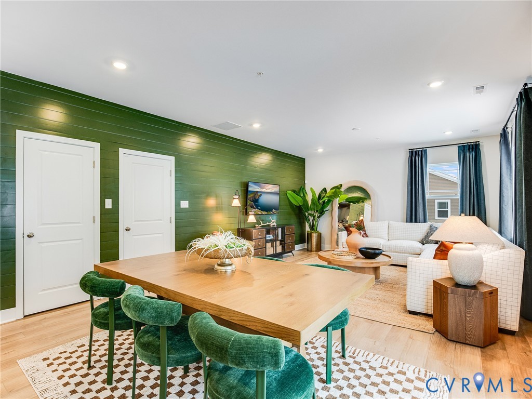
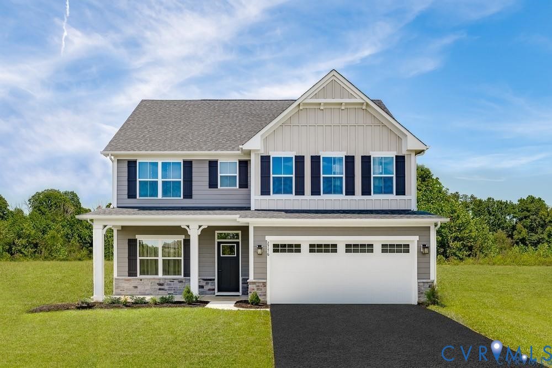
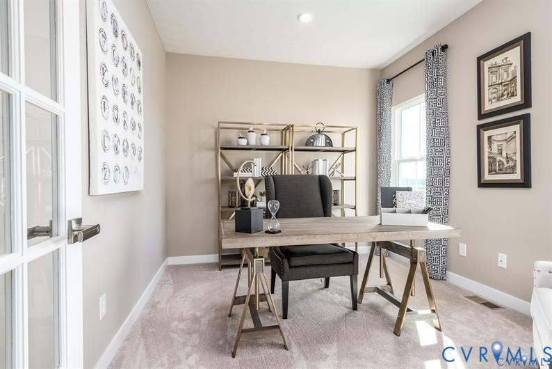
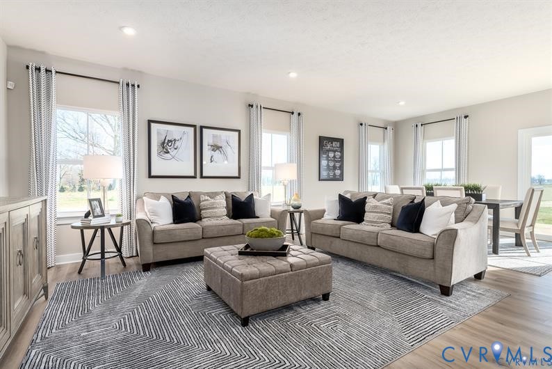
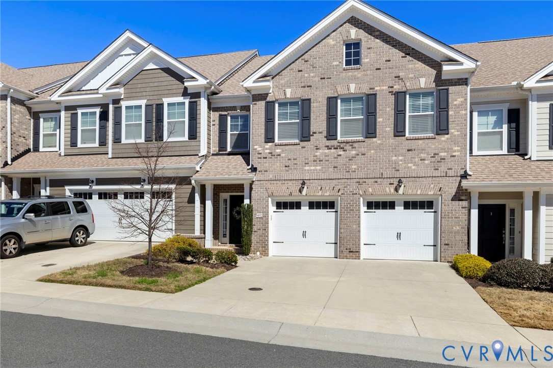
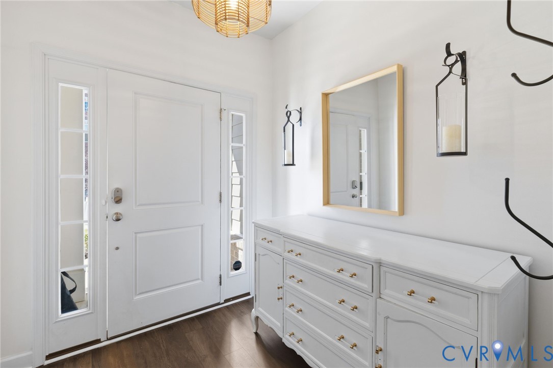
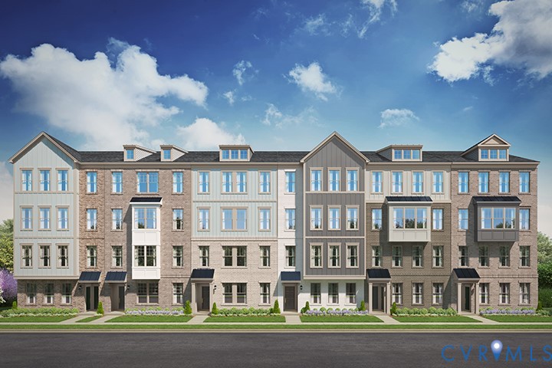
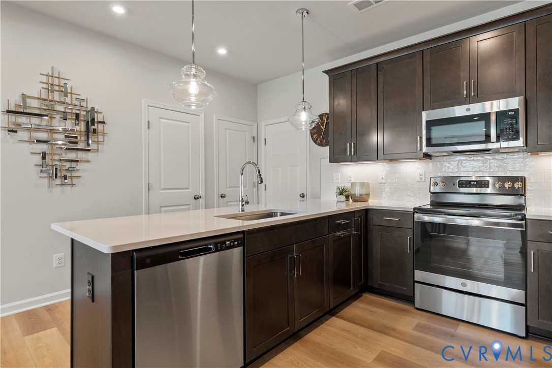
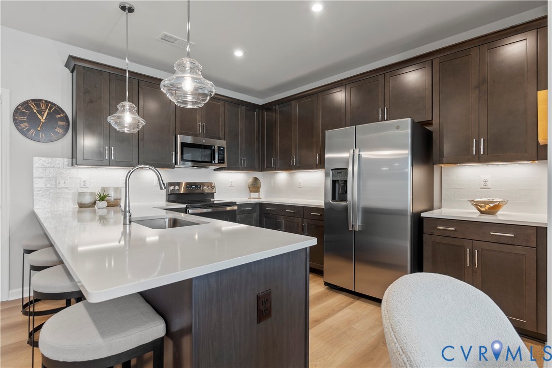
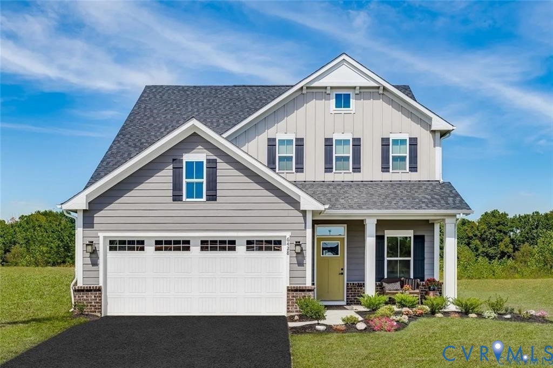
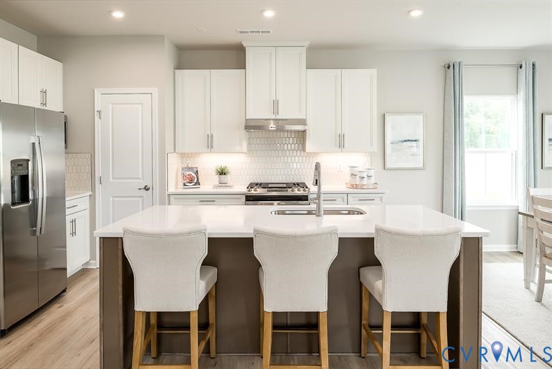
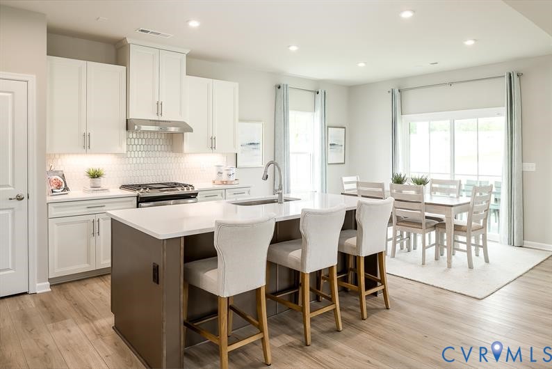
Welcome to the Community of Fairways! Explore single-family homes with 3+ bedrooms, 2+ baths, 2-car garages, and modern features included from the start. The Ballenger plan offers 2,114 sq. ft., 4 bedrooms, 2.5 baths, and a side-entry garage. Enjoy a spacious kitchen with a large island, ample storage, and stainless-steel appliances, plus an optional covered patio for outdoor entertaining. Set in a beautifully designed community of nearly 300 homes, Fairways features scenic walking trails, a pocket park, and a covered sitting area with grills. Located just 10 minutes from downtown Richmond and close to White Oak Village for shopping and dining, this is the perfect blend of convenience and lifestyle.
All features
Interior details
Bedrooms & Bathrooms
- Bedrooms: 4
- Bathrooms: 3
- Full bathrooms: 2
- Half bathrooms: 1
Heating & Cooling
- Heating: Electric, Heat Pump
- Cooling: Central Air
Other Interior
- Flooring: Carpet, Vinyl
- Appliances: Dishwasher, Electric Cooking, Electric Water Heater, Disposal, Microwave, Stove
- Features: Dining Area, Double Vanity, Eat In Kitchen, High Ceilings, Kitchen Island, Bath In Primary Bedroom, Main Level Primary, Pantry, Walk In Closets
Exterior details
Exterior
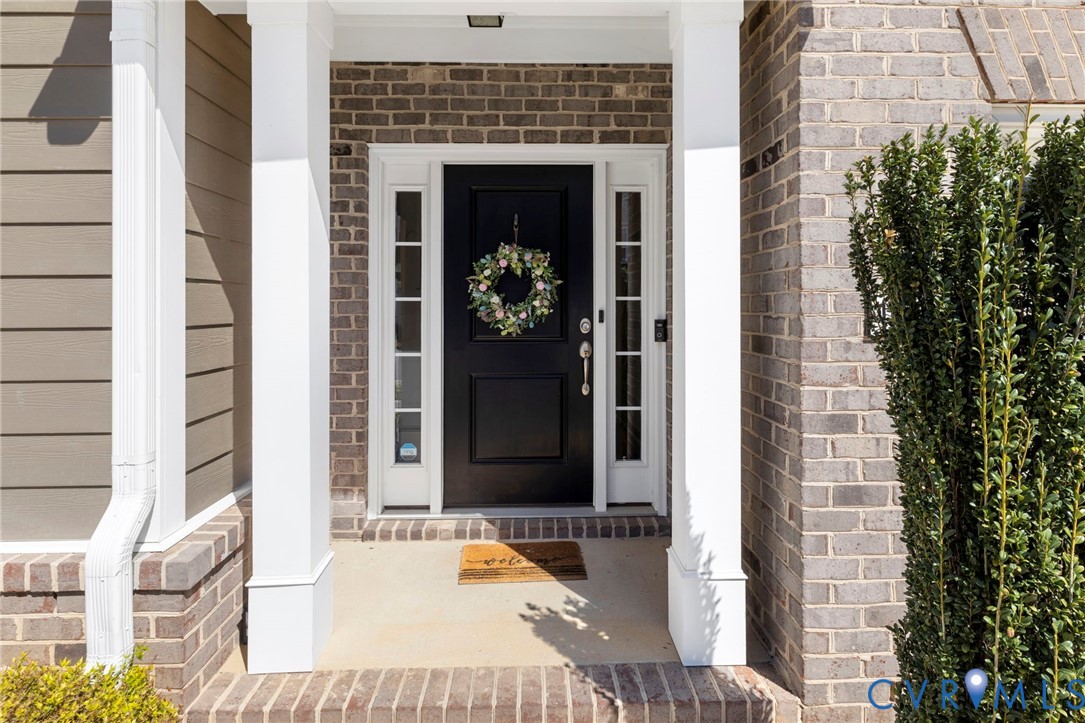
- Porch
- Windows: Thermal Windows
Parking
- Garage spaces: 2.0
Construction details
Type & Style
- Home type: Single Family
- Architectural style: Two Story
- Stories: 2
Materials
- Construction: Frame, Vinyl Siding
- Roof: Shingle
Listed by: John Thiel (804) 288-8888, Long & Foster REALTORS
MLS#: 2609063
Listings displayed by Propified through Rand Properties Brokerage.
To report an issue or dispute listing information, contact Rand Properties Brokerage.
All or a portion of the Listing Content is provided by the Central Virginia Regional MLS, LLC, from a copyrighted compilation of Listings. All CVR MLS Listing Content provided is deemed reliable but is not guaranteed accurate. The compilation of Listings and each individual Listing are ©2026 Central Virginia Regional MLS, LLC. All rights reserved.
Similar properties