Description
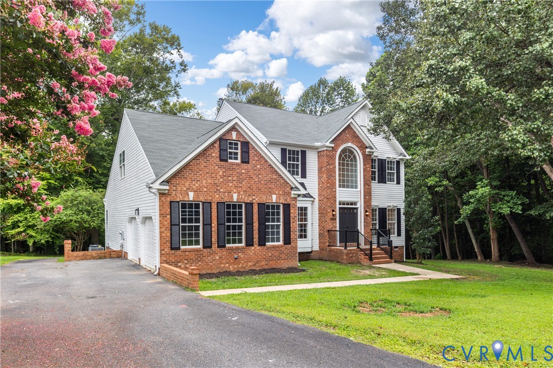
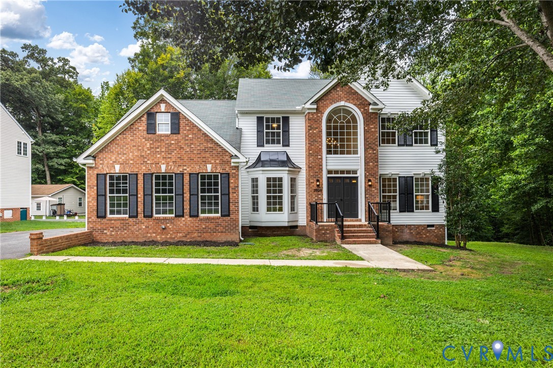
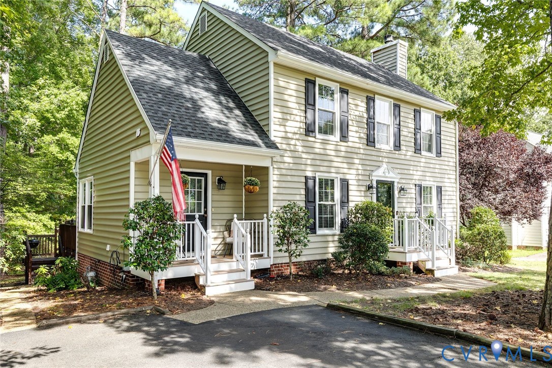
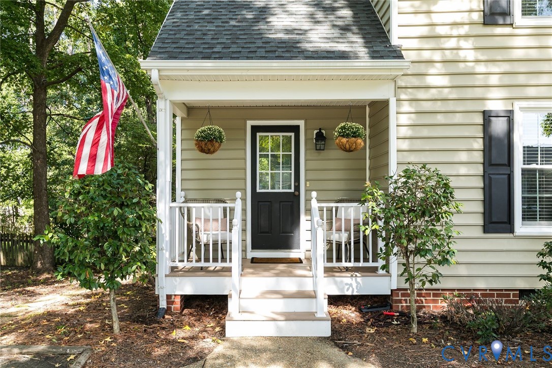
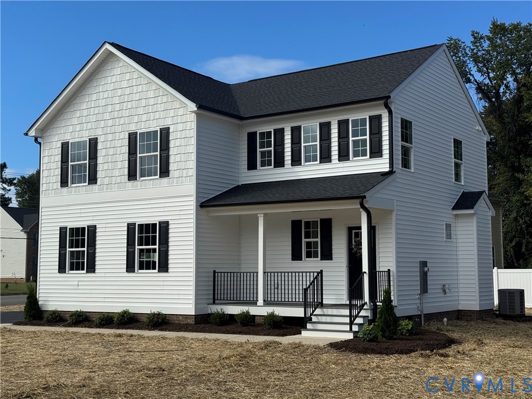
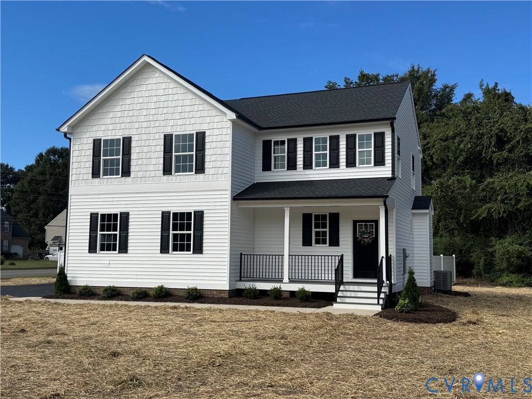
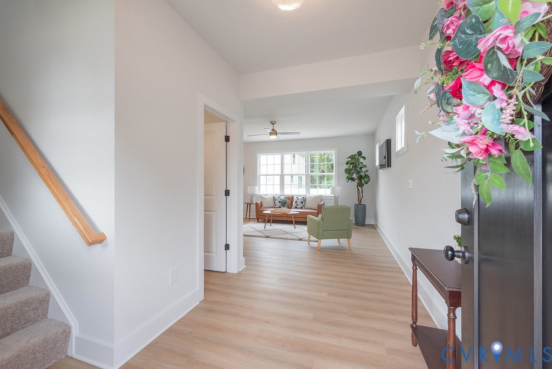
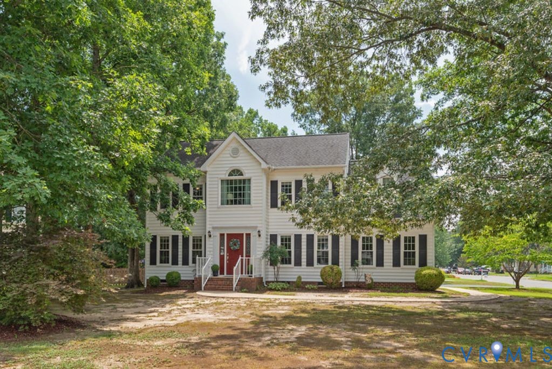
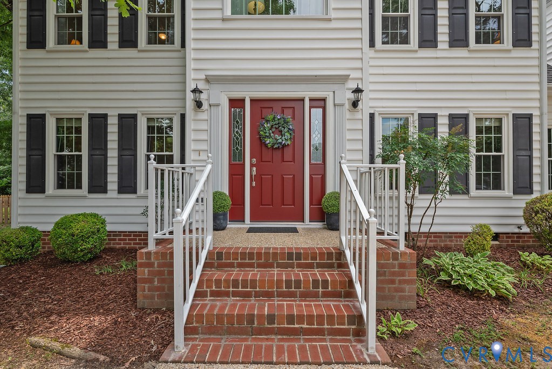
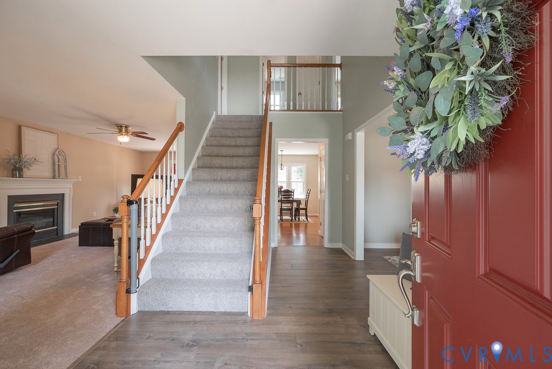
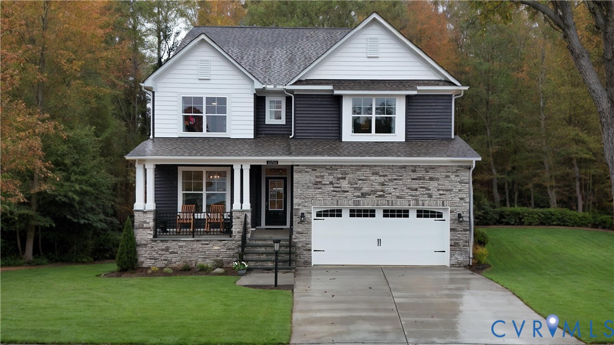
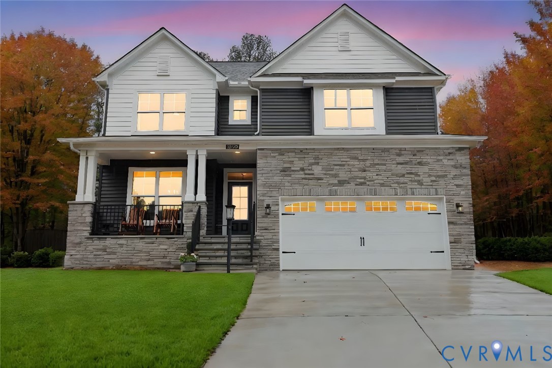
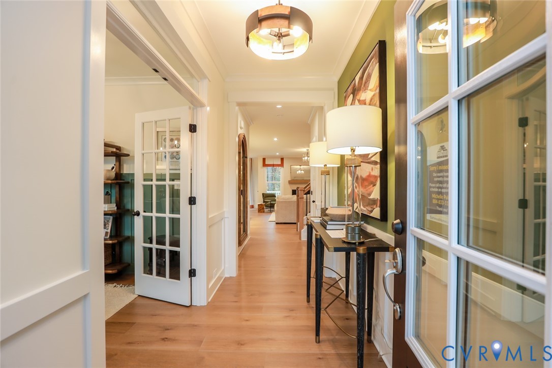
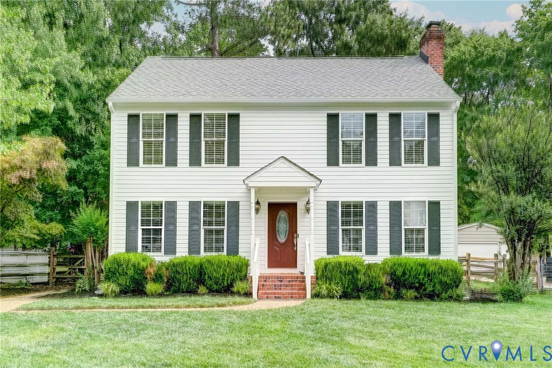
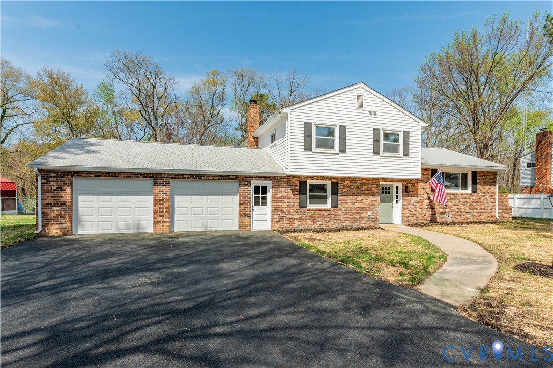
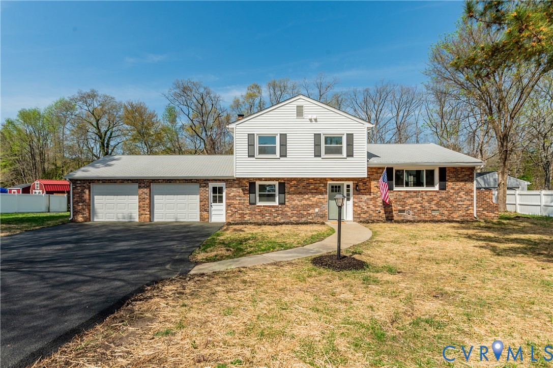
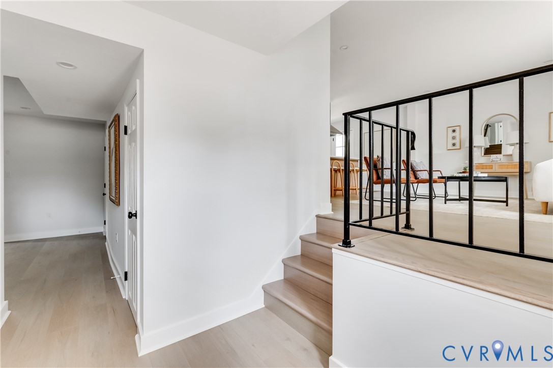
Where space, thoughtful updates, and the Glen Allen setting come together effortlessly, welcome to 10900 London Drive! This tri-level home offers over 2,600 square feet of well-designed living, blending openness with gorgeously accustomed spaces for everyday comfort. As you arrive, you’re welcomed by the paved driveway and spacious two-car garage. Inside, you will find new LVP flooring and fresh neutral paint providing the perfect scene for the masterpiece of a home to come. The main level features an open layout connecting the living room, dining area, and kitchen, anchored by a central island with a downdraft range & quartz countertops. The kitchen is fully updated with new cabinetry, stainless steel appliances, tile backsplash, and an exclusive coffee bar. Upstairs, three bedrooms offer flexibility with ample closet space and updated finishes, along with a beautifully designed hall bath featuring a vertical muted-green tile, warm wood tones, and modern black accents. The primary suite is generously sized, complete with new carpet, a walk-in closet, and a private en-suite bath ready for personalization. The lower level adds versatility, featuring a cozy den with a brick fireplace, a half bath, and an expansive family room with sliding doors that open to the backyard, ideal for hosting & entertaining. A dedicated laundry and utility space with direct garage access completes this level. Extensively updated in 2026, this home includes brand new kitchen and bathrooms, new flooring, updated lighting accents, upgraded electrical and plumbing, and brand new two-zone central HVAC's. Outside, enjoy a spacious backyard with both fenced and open areas. Located just minutes from community parks, shopping, and dining, with easy access to I-295 to Short Pump, Hanover, and Downtown Richmond, this home offers the perfect balance of convenience and privacy. Beautifully updated & move-in ready, 10900 London Drive is ready to welcome you home! Schedule your tour today!
All features
Interior details
Bedrooms & Bathrooms
- Bedrooms: 4
- Bathrooms: 3
- Full bathrooms: 2
- Half bathrooms: 1
Heating & Cooling
- Heating: Electric
- Cooling: Central Air
Other Interior
- Flooring: Partially Carpeted, Tile, Vinyl
- Appliances: Down Draft, Dishwasher, Electric Cooking, Electric Water Heater, Disposal, Oven, Range, Refrigerator, Stove
- Features: Ceiling Fans, Fireplace, Granite Counters, Kitchen Island, Bath In Primary Bedroom, Recessed Lighting, Walk In Closets
- Fireplaces: 1
Exterior details
Exterior
- Paved Driveway
Parking
- Garage spaces: 2.0
Construction details
Type & Style
- Home type: Single Family
- Architectural style: Tri Level
- Stories: 3
Materials
- Construction: Brick, Drywall, Frame, Vinyl Siding
- Roof: Shingle
Listed by: Rocio Espericueta 703-665-3362, EXP Realty LLC
MLS#: 2609169
Listings displayed by Propified through Rand Properties Brokerage.
To report an issue or dispute listing information, contact Rand Properties Brokerage.
All or a portion of the Listing Content is provided by the Central Virginia Regional MLS, LLC, from a copyrighted compilation of Listings. All CVR MLS Listing Content provided is deemed reliable but is not guaranteed accurate. The compilation of Listings and each individual Listing are ©2026 Central Virginia Regional MLS, LLC. All rights reserved.
Similar properties