Description
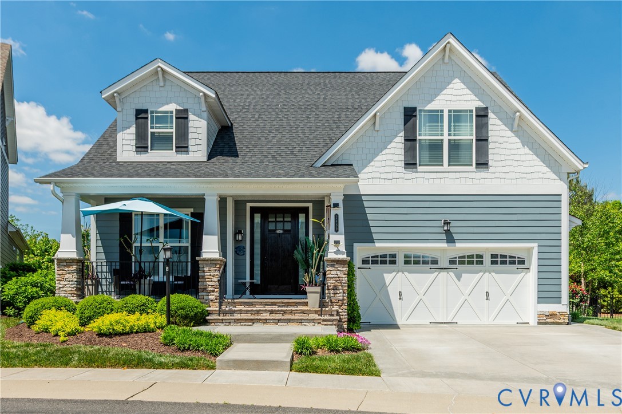
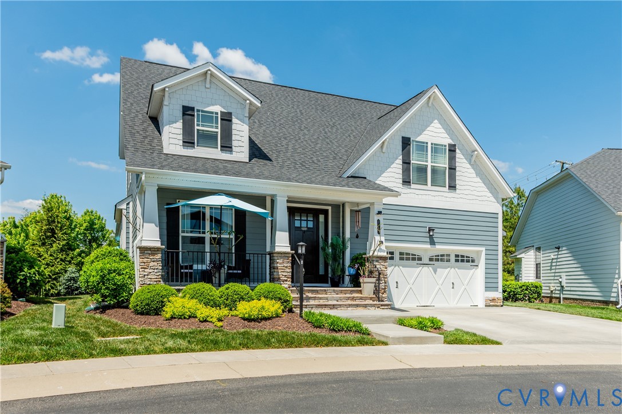
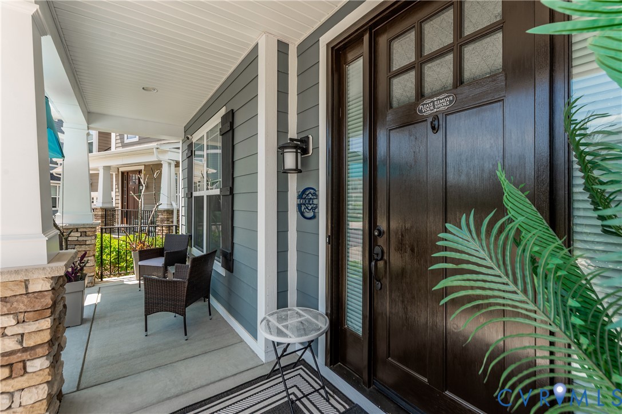
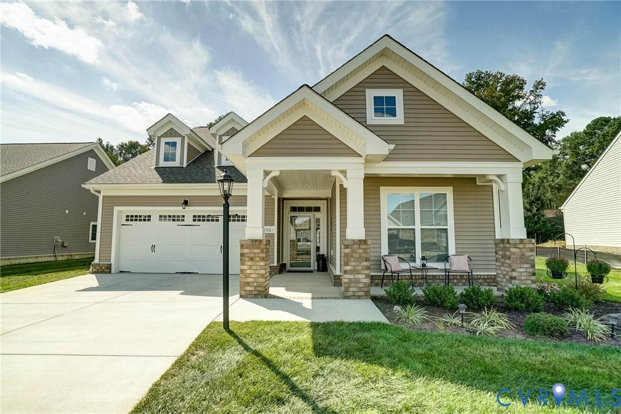
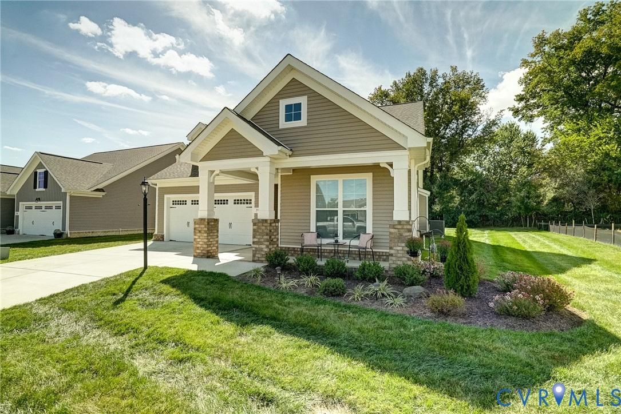
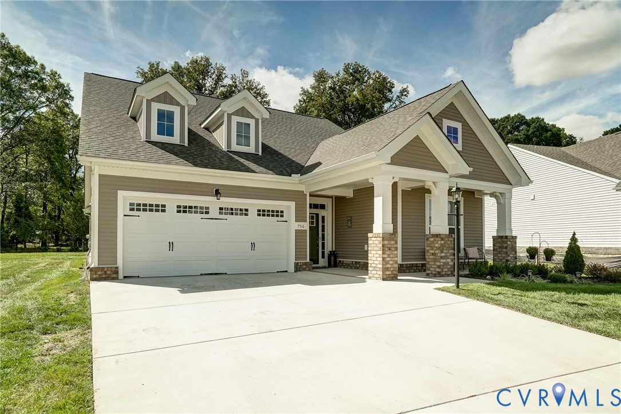
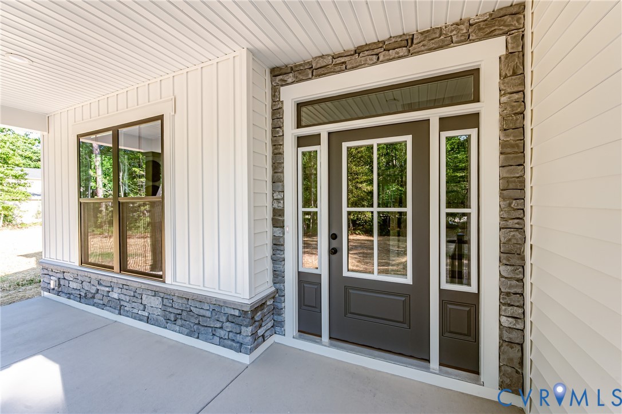
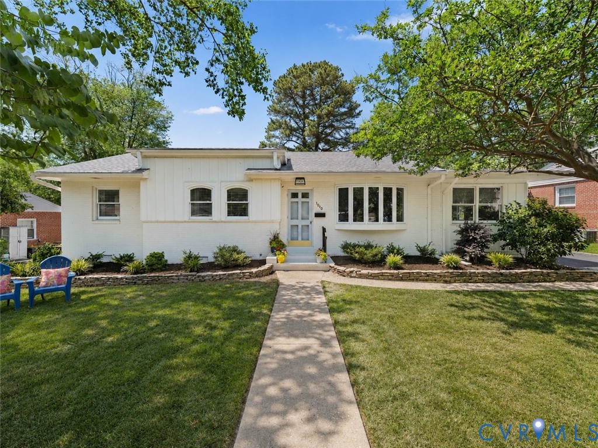
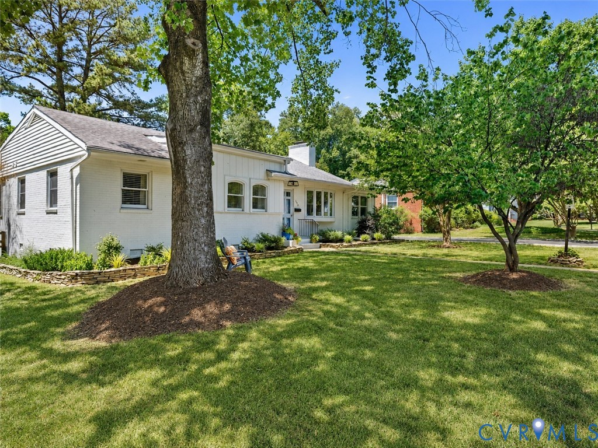
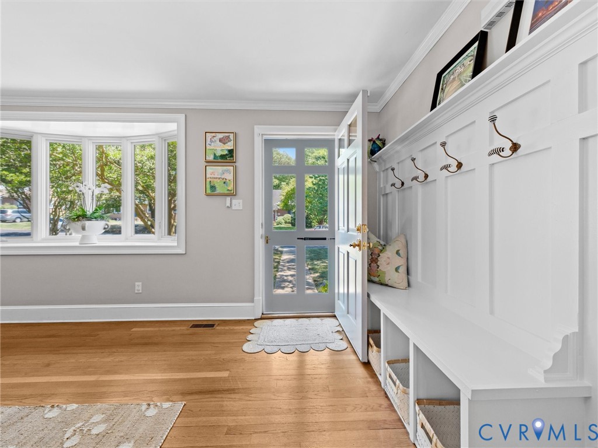
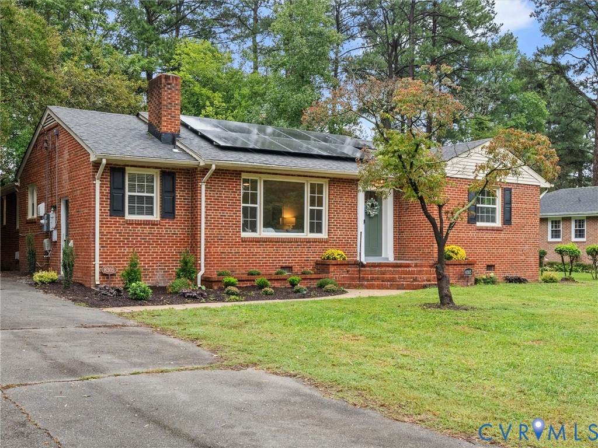
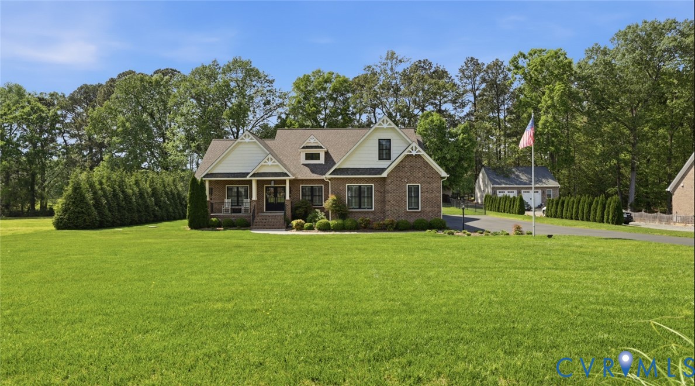
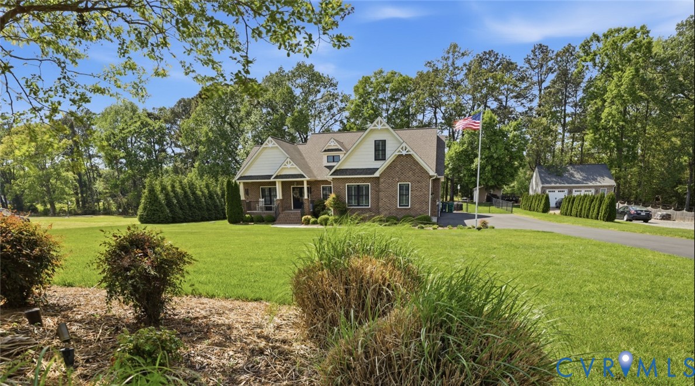
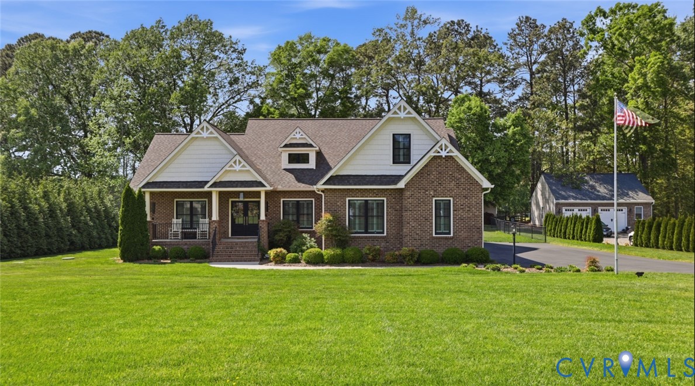
Welcome to this better-than-new custom-built all-brick ranch, impeccably maintained and thoughtfully designed throughout. From the inviting country-style covered front porch, charming French doors open into a welcoming foyer featuring rich double hardwood floors and detailed custom trim work that carries through much of the home. To the right, a versatile office offers wide cased openings and stylish barn door enclosures, providing both function and flexibility. Continue into the heart of the home where the open-concept living space shines. The gourmet kitchen is a true centerpiece, showcasing custom cabinetry, an oversized island, elegant quartz countertops, and stainless steel appliances. It flows seamlessly into the dining area and spacious living room, highlighted by a gas fireplace with a stunning stone surround. Just off the living room, the bright sunroom is filled with natural light from expansive windows and features an atrium door leading to a paver patio—perfect for relaxing or entertaining while overlooking the private, park-like backyard. The primary suite offers a peaceful retreat with a generous bedroom featuring a tray ceiling, a luxurious en-suite bath with a beautifully tiled step-in shower and glass enclosure, a dual-sink vanity, and a large walk-in closet. Two additional bedrooms and a full bath are thoughtfully situated on the opposite side of the home, providing privacy for guests or family members. Additional highlights include an attached two-car garage with epoxy flooring, screen feature, pedestrian door, and direct entry near the kitchen, as well as a well-appointed laundry room and convenient half bath. The property also boasts a conditioned crawlspace, front yard sprinkler system, paved driveway and a detached shed with both garage and pedestrian door access. A rare opportunity to own a truly exceptional home in the heart of Henrico—schedule your showing today!
All features
Interior details
Bedrooms & Bathrooms
- Bedrooms: 3
- Bathrooms: 3
- Full bathrooms: 2
- Half bathrooms: 1
Heating & Cooling
- Heating: Electric, Forced Air, Heat Pump, Propane
- Cooling: Central Air, Electric
Other Interior
- Flooring: Tile, Wood
- Appliances: Dishwasher, Exhaust Fan, Gas Cooking, Disposal, Microwave, Oven, Propane Water Heater, Refrigerator, Range Hood, Tankless Water Heater
- Features: Bookcases, Built In Features, Bedroom On Main Level, Bay Window, Ceiling Fans, Dining Area, Separate Formal Dining Room, Double Vanity, Eat In Kitchen, Fireplace, Granite Counters, High Ceilings, Kitchen Island, Bath In Primary Bedroom, Main Level Primary, Pantry, Walk In Closets, Central Vacuum
- Fireplaces: 1
Exterior details
Exterior
- Porch, Storage, Shed, Paved Driveway
- Windows: Thermal Windows
Parking
- Garage spaces: 2.5
Construction details
Type & Style
- Home type: Single Family
- Architectural style: Ranch, Transitional
- Stories: 1
Materials
- Construction: Brick, Drywall, Frame
Listed by: Ryan Medlin (804) 288-5000, RE/MAX Commonwealth
MLS#: 2609053
Listings displayed by Propified through Rand Properties Brokerage.
To report an issue or dispute listing information, contact Rand Properties Brokerage.
All or a portion of the Listing Content is provided by the Central Virginia Regional MLS, LLC, from a copyrighted compilation of Listings. All CVR MLS Listing Content provided is deemed reliable but is not guaranteed accurate. The compilation of Listings and each individual Listing are ©2026 Central Virginia Regional MLS, LLC. All rights reserved.
Similar properties