Description
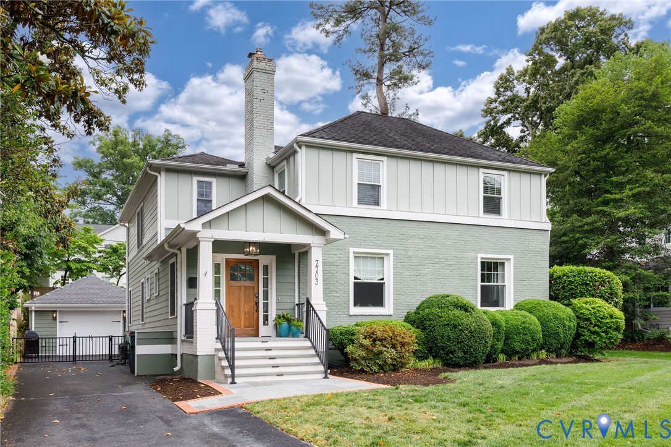
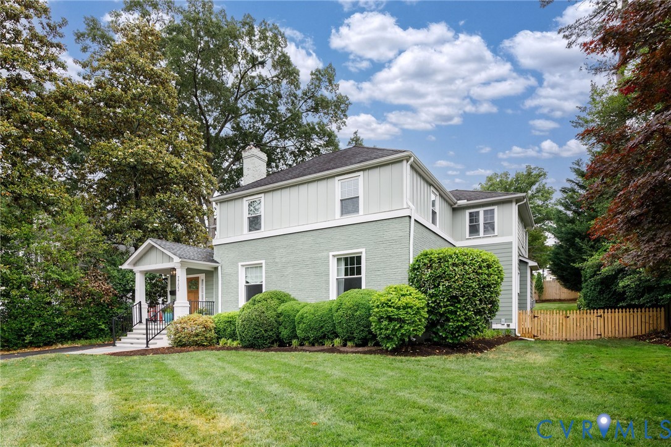
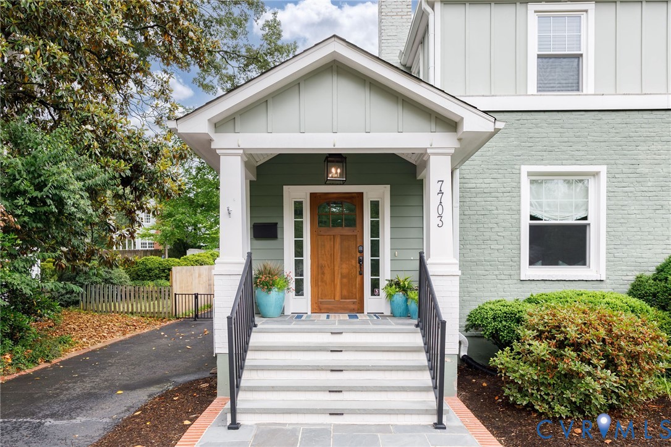
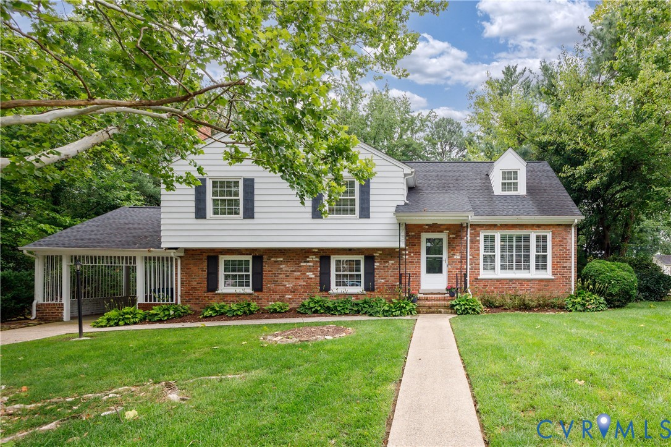
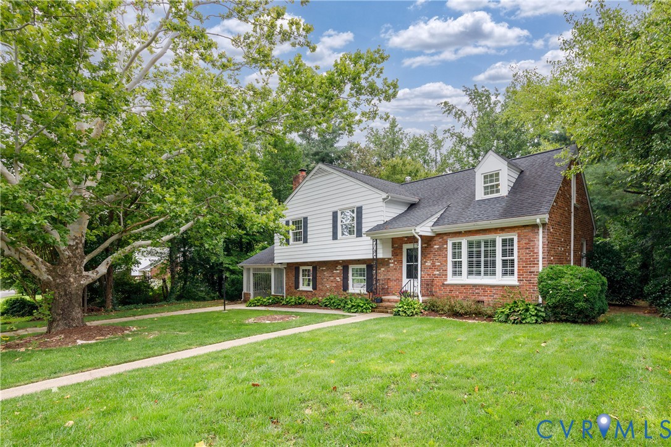
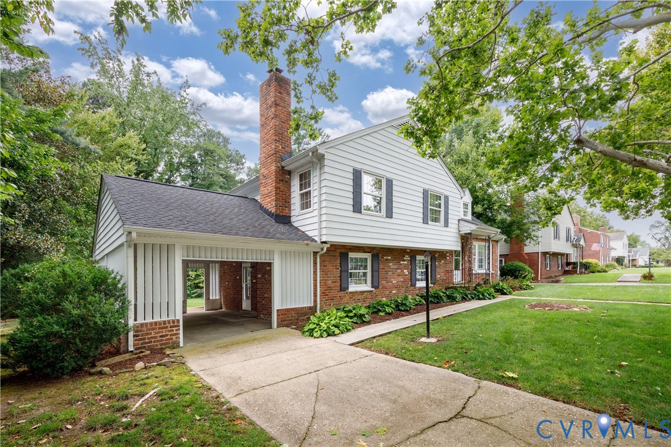
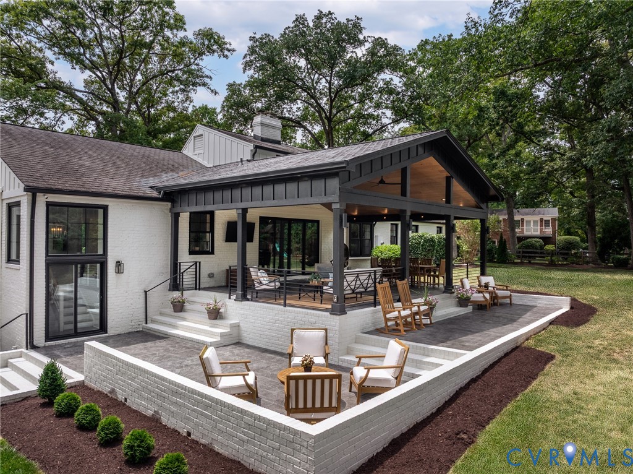
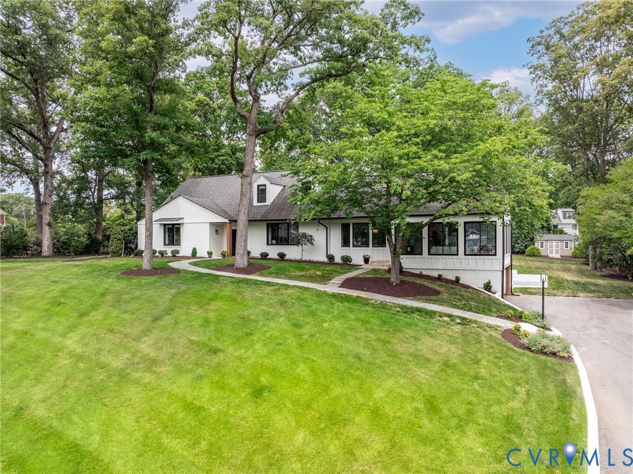
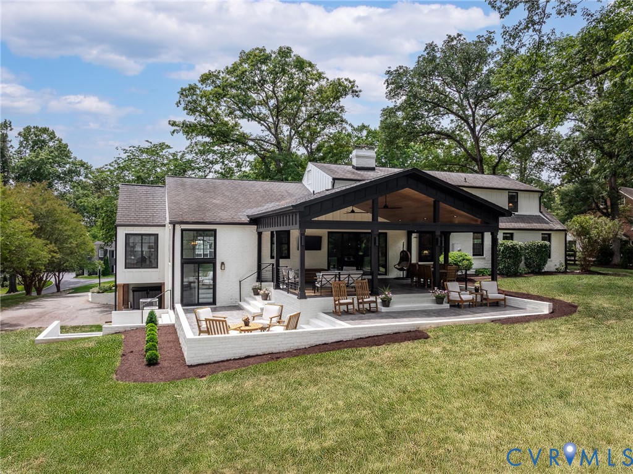
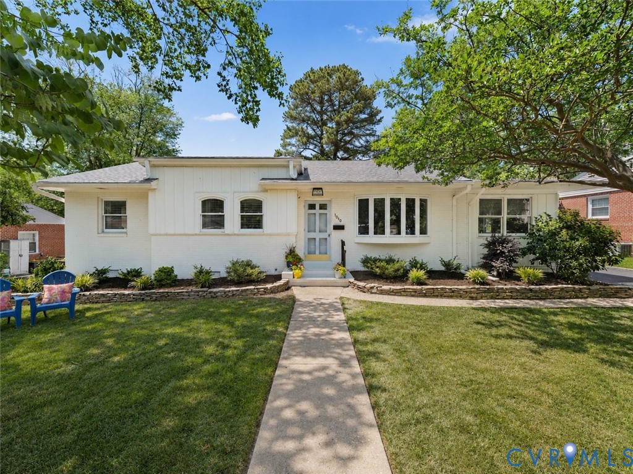
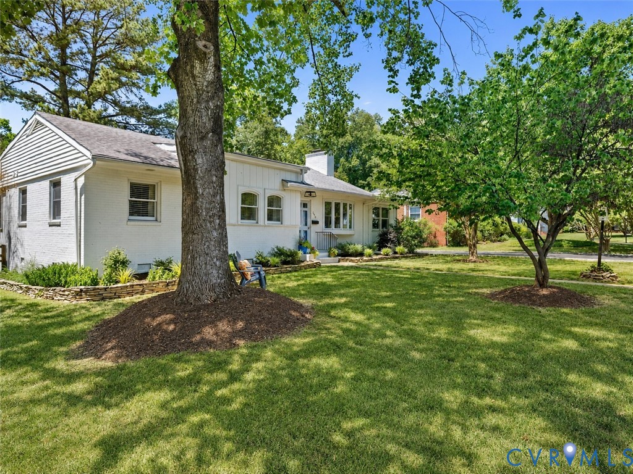
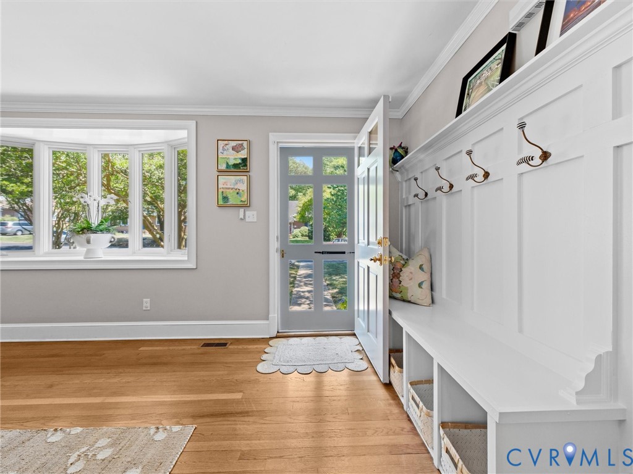
Welcome to this beautifully renovated one level living home in desirable Westham, zoned for Tuckahoe Elementary in the heart of the West End. Set on a quiet street within walking distance of Village Shopping Center and the University of Richmond. This fully renovated 1950s home offers more than 3,300 square feet of thoughtfully updated living space. Four bedrooms and two and a half baths are arranged around an open concept floorplan filled with natural light, anchored by wonderful light hardwood floors throughout. The stunning kitchen features custom white shaker cabinets, granite countertops, stainless appliances, a custom vent hood, and gorgeous fixtures, opening to multiple family rooms including a sunken family room with custom built ins and bench seats. All bathrooms have been beautifully renovated, including a primary bath with stone tops, double sinks, and a custom tiled shower. Additional living space includes a private office with its own exterior door, a mudroom with tall ceilings and built in storage, and a dedicated laundry room with shelving. The fenced backyard includes a detached, finished flex space with recessed lighting, an HVAC mini split, and a built in bar, ideal as a workout room, home office, man cave, or she shed. 2019 roof and fully replaced attic insulation. A rare combination of character, space, and move in ready updates in one of the West End's most sought after neighborhoods.
All features
Interior details
Bedrooms & Bathrooms
- Bedrooms: 4
- Bathrooms: 3
- Full bathrooms: 2
- Half bathrooms: 1
Heating & Cooling
- Heating: Forced Air, Natural Gas, Zoned
- Cooling: Central Air, Zoned
Other Interior
- Flooring: Tile, Wood
- Appliances: Built In Oven, Dishwasher, Disposal, Gas Water Heater, Microwave, Oven, Refrigerator
- Features: Bookcases, Built In Features, Bedroom On Main Level, Breakfast Area, Cathedral Ceilings, Dining Area, Double Vanity, Fireplace, Granite Counters, Kitchen Island, Bath In Primary Bedroom, Main Level Primary, Recessed Lighting, Walk In Closets
- Fireplaces: 2
Exterior details
Exterior
- Lighting, Porch, Paved Driveway
- Windows: Thermal Windows
Construction details
Type & Style
- Home type: Single Family
- Architectural style: Ranch
- Stories: 1
Materials
- Construction: Brick, Drywall, Frame, Wood Siding
- Roof: Asphalt
Listed by: John Martin (804) 288-2100, Shaheen Ruth Martin & Fonville
MLS#: 2616844
Listings displayed by Propified through Rand Properties Brokerage.
To report an issue or dispute listing information, contact Rand Properties Brokerage.
All or a portion of the Listing Content is provided by the Central Virginia Regional MLS, LLC, from a copyrighted compilation of Listings. All CVR MLS Listing Content provided is deemed reliable but is not guaranteed accurate. The compilation of Listings and each individual Listing are ©2026 Central Virginia Regional MLS, LLC. All rights reserved.
Similar properties