Description
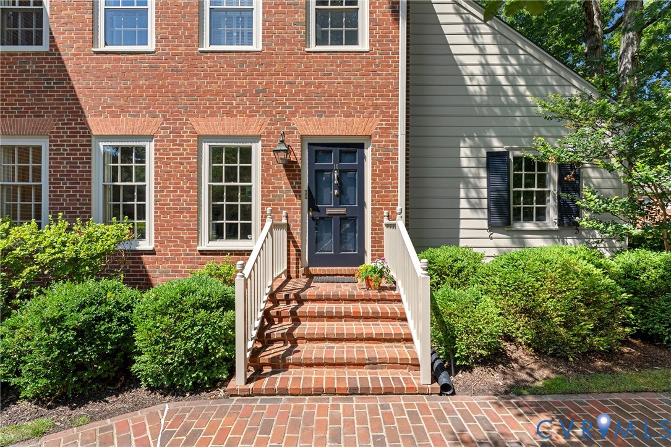
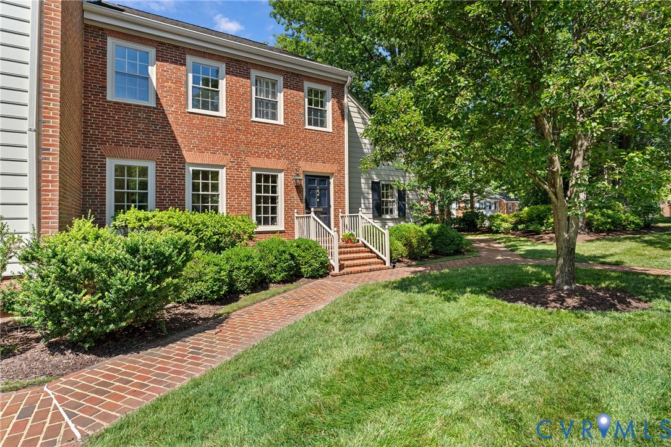
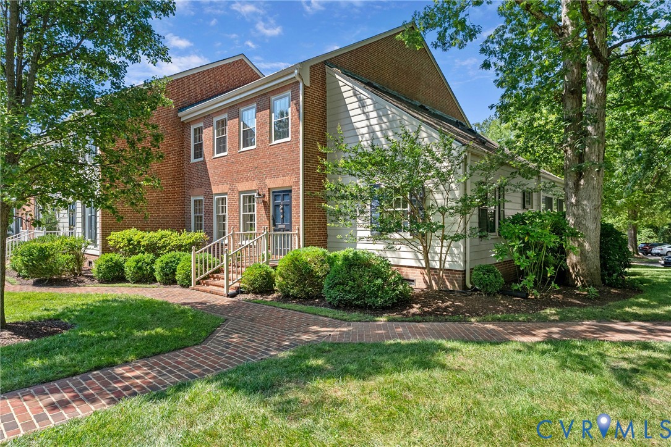
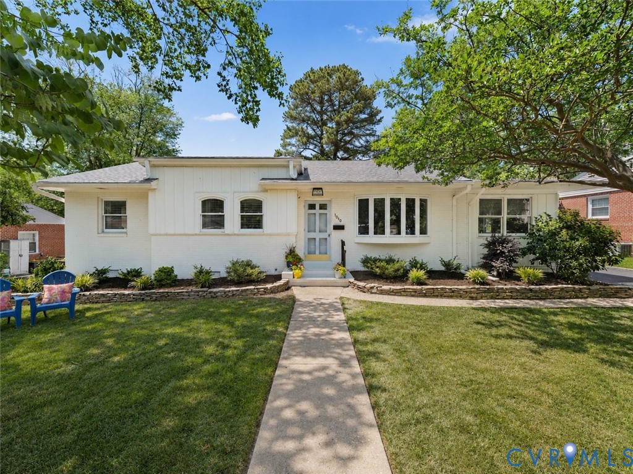
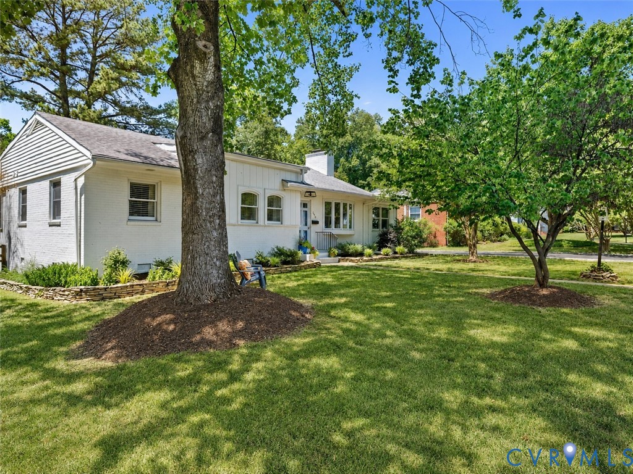
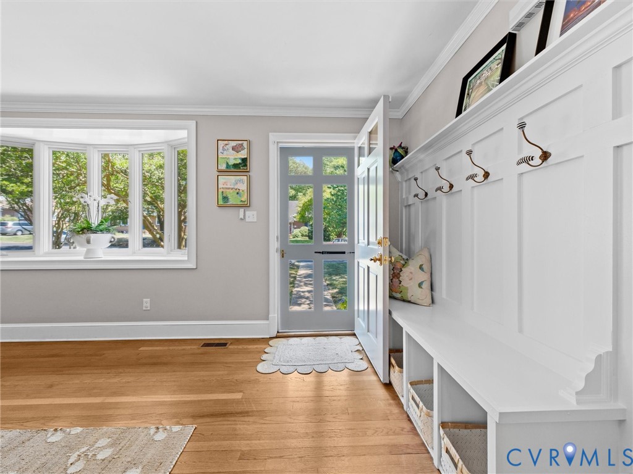
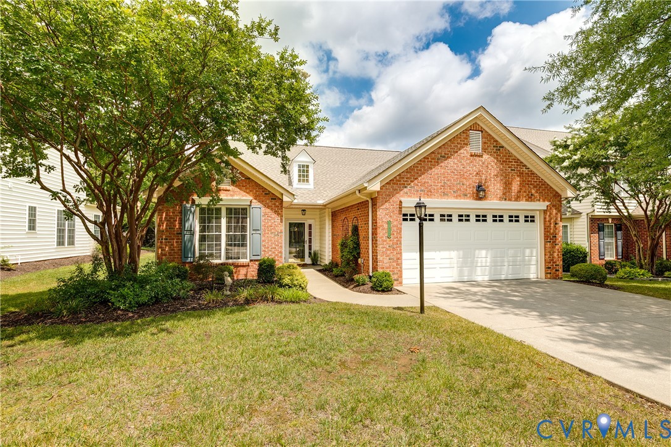
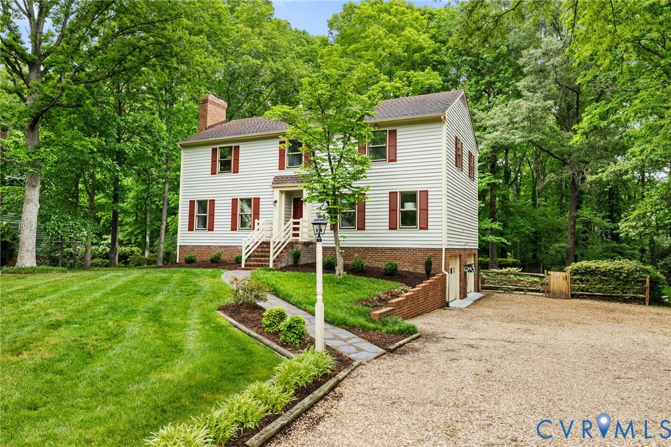
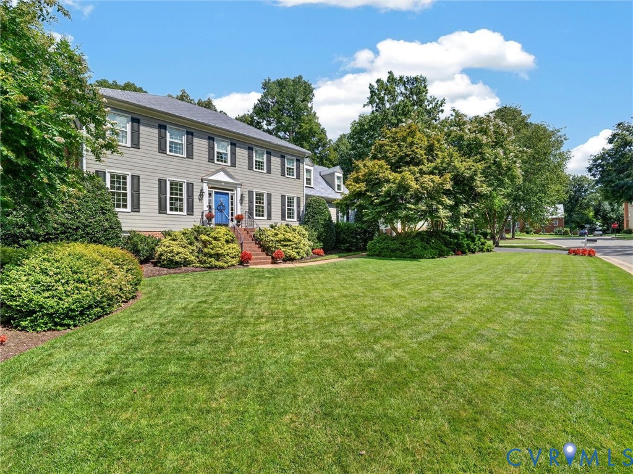
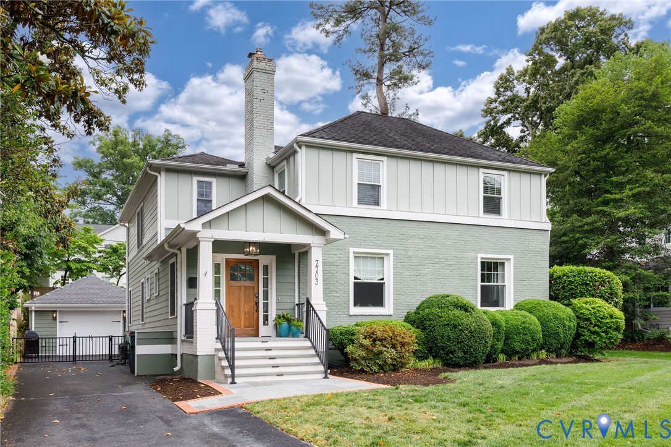
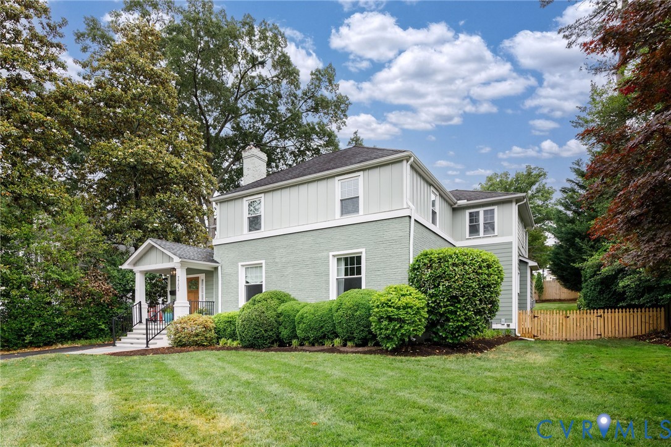
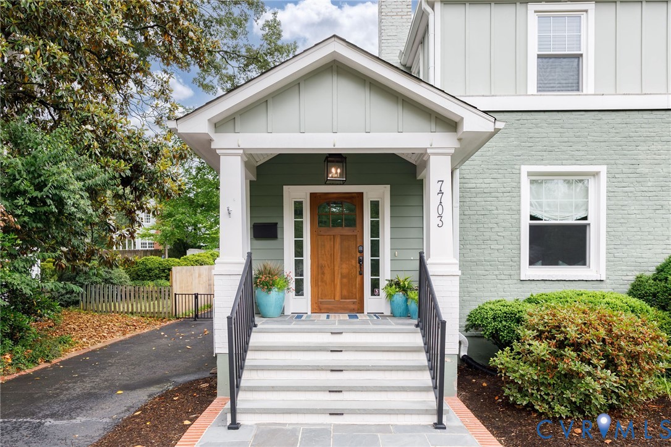
Impeccably maintained and updated craftsman-style home in the popular Westham area with designer appointed finishes/lighting throughout! This 4 bedroom, 3.5 bath home has been fully renovated and offers wonderful formal and casual gathering spaces, both inside and out. The front has new bluestone steps, landscape lighting, hardscaping and an expanded parking area leading up to the new Siewers front door. Once inside, the foyer opens to formal living and dining room spaces. There is a private office with built-in shelving, a large mudroom with cubbies, shelving and walk-in pantry. This home has excellent flow for entertaining - enjoy the newly updated wet bar area with sink, bar refrigerator, tile backsplash. Updated first floor powder room. The large, eat-in kitchen has a center island, granite counters, stainless steel appliances, tile backsplash, pantry, gas cooking and opens to the breakfast area and family room. The spacious family room has a gas fireplace, built-in cabinets and French doors that open out to the covered porch and outdoor entertaining space. Enjoy the privacy of the landscaped back yard. The second floor has 4 bedrooms, 2 full baths, a laundry room and study. The primary bedroom has a newly renovated bath (2025), walk-in closet (California Closets), built-in drawers and an under counter refrigerator. Bedroom 2 has an en-suite bath and walk-in closet. Bedrooms 3 and 4 have hardwood floors and double door closets. The hall full bath has a tub/shower and vanity with granite countertops. The newly-finished basement (2025) has a B-dry system, luxury vinyl plank flooring, storage, new insulation, recessed lighting. Additional features of this home include irrigation, landscape lighting, new appliances in 2025 - washer, dryer, refrigerator, dishwasher. The 1-car detached garage has a new garage door, roof, electric door. There is ample storage throughout in the basement, mudroom, garage, closets and attic. Do not miss seeing this beautiful move-in house with lovely indoor and outdoor spaces.
All features
Interior details
Bedrooms & Bathrooms
- Bedrooms: 4
- Bathrooms: 4
- Full bathrooms: 3
- Half bathrooms: 1
Heating & Cooling
- Heating: Electric, Heat Pump, Natural Gas, Zoned
- Cooling: Central Air, Zoned
Other Interior
- Flooring: Carpet, Tile, Vinyl, Wood
- Appliances: Built In Oven, Cooktop, Double Oven, Dryer, Dishwasher, Freezer, Gas Cooking, Disposal, Ice Maker, Microwave, Range, Refrigerator, Range Hood, Tankless Water Heater, Wine Cooler, Washer
- Features: Wet Bar, Bookcases, Built In Features, Dining Area, Separate Formal Dining Room, Double Vanity, Eat In Kitchen, Fireplace, Granite Counters, Kitchen Island, Bath In Primary Bedroom, Pantry, Recessed Lighting, Cable Tv, Walk In Closets
- Fireplaces: 2
Exterior details
Exterior
- Sprinkler Irrigation, Porch, Paved Driveway
Parking
- Garage spaces: 1.0
Construction details
Type & Style
- Home type: Single Family
- Architectural style: Craftsman, Two Story
- Stories: 2
Materials
- Construction: Brick, Block, Hardiplank Type
- Roof: Composition
Listed by: Eliza Branch (804) 288-8888, Long & Foster REALTORS
MLS#: 2613424
Listings displayed by Propified through Rand Properties Brokerage.
To report an issue or dispute listing information, contact Rand Properties Brokerage.
All or a portion of the Listing Content is provided by the Central Virginia Regional MLS, LLC, from a copyrighted compilation of Listings. All CVR MLS Listing Content provided is deemed reliable but is not guaranteed accurate. The compilation of Listings and each individual Listing are ©2026 Central Virginia Regional MLS, LLC. All rights reserved.
Similar properties