Description
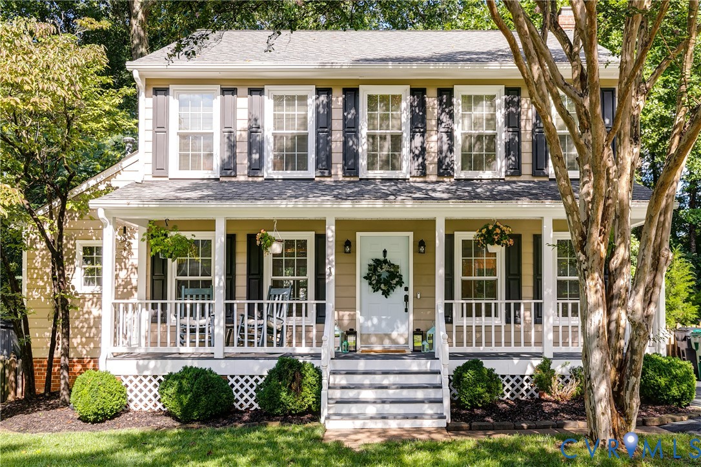
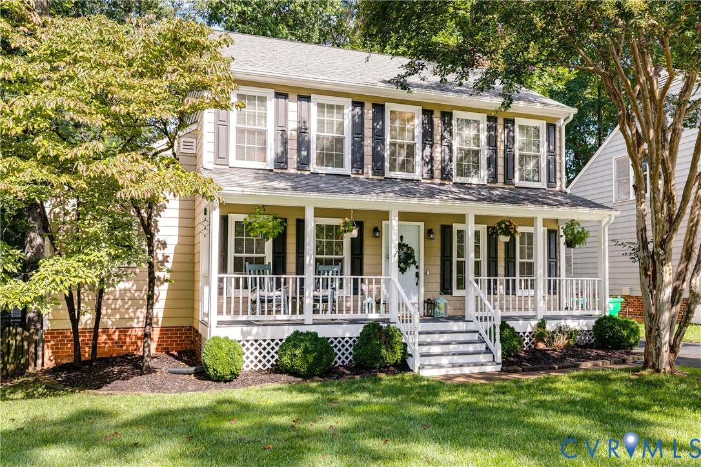
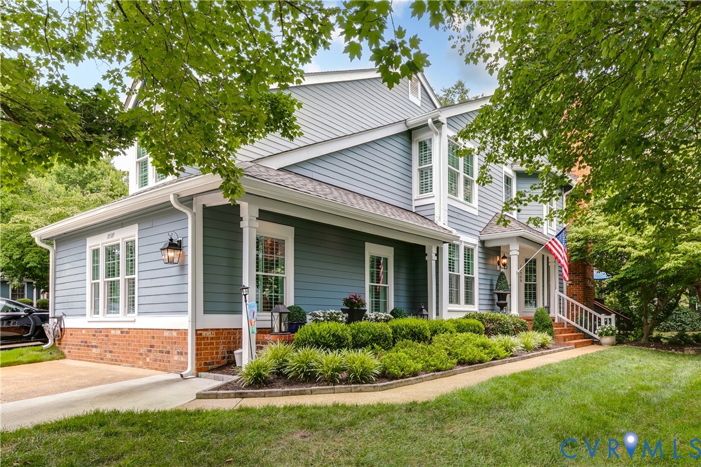
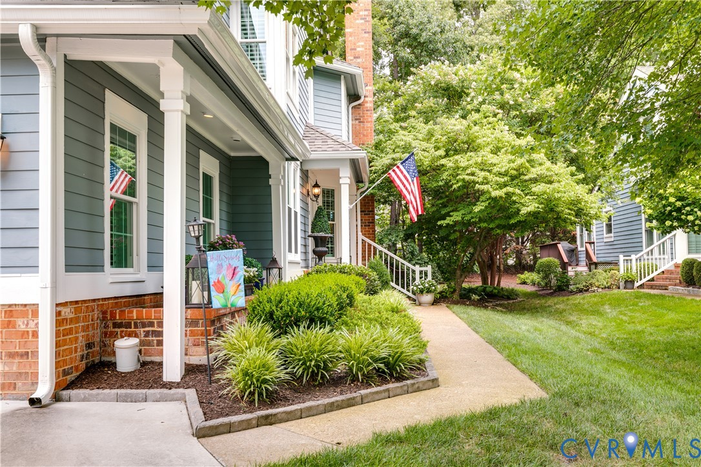
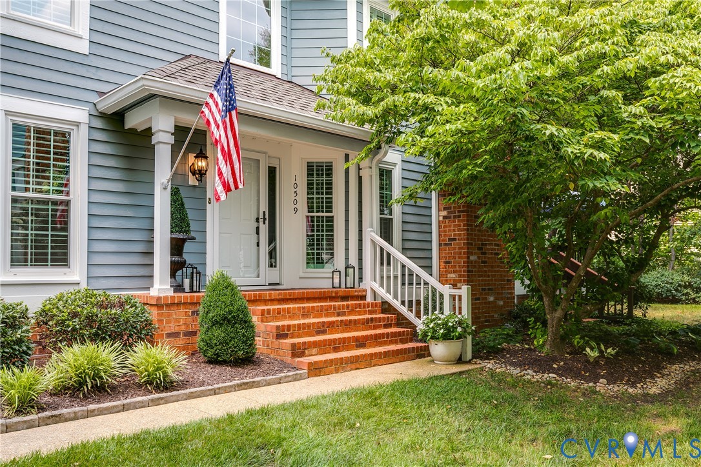
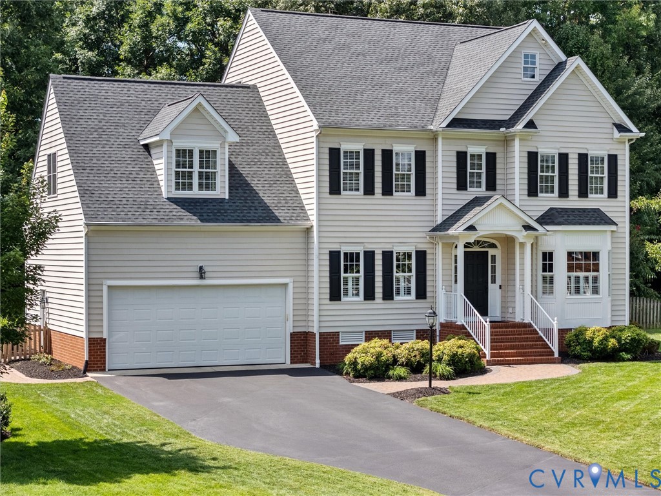
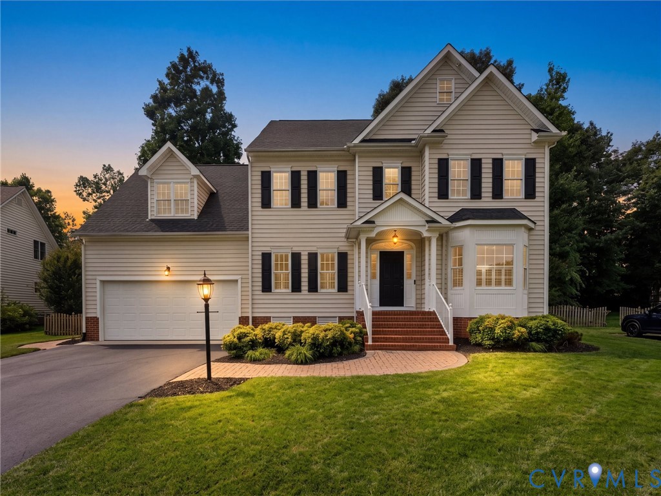
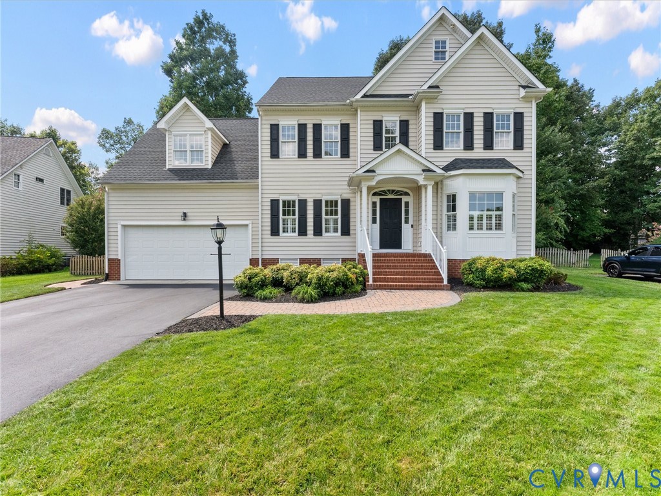
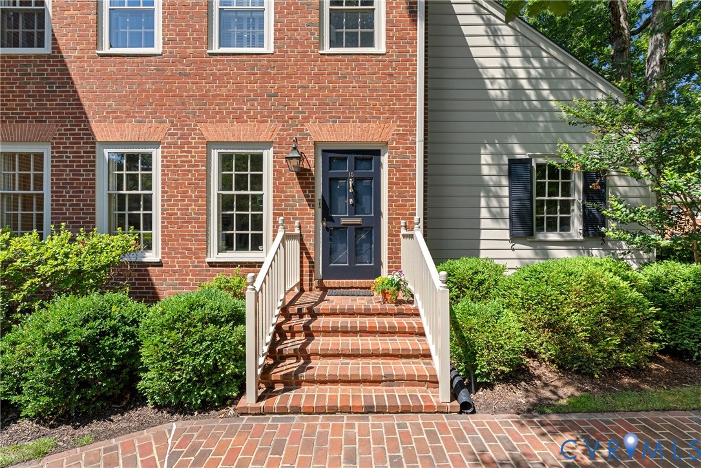
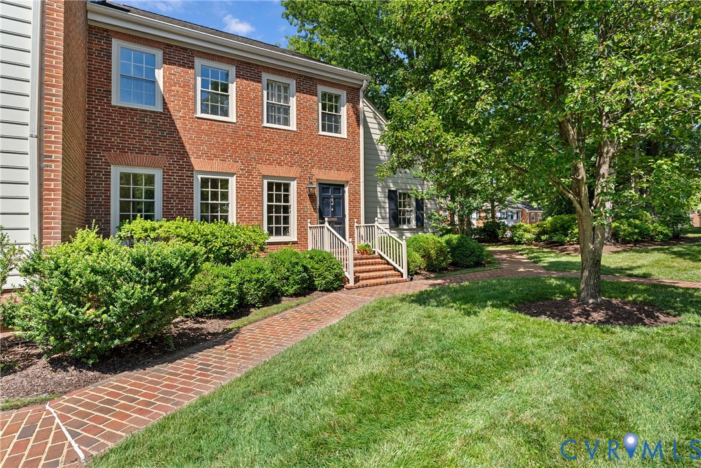
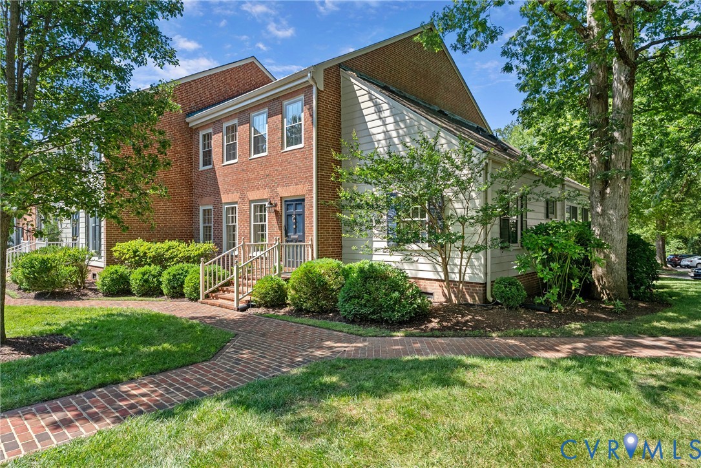
Welcome home to this coveted end-unit townhome in the highly sought-after Westham Green community! Some homes simply feel special the moment you step inside, and this is one of them. Beautiful hardwood floors span most of the first level, complemented by tile flooring in the kitchen and sunroom and timeless painted wood shutters throughout. A wide center foyer welcomes you with a sightline to the rear of the home, creating an immediate sense of openness and natural light. To the left, the elegant dining room showcases chair rail and crown molding, while to the right, a spacious office or formal living room features custom built-in bookcases, rich moldings, and the perfect space to work, read, or relax. The kitchen, accessible from both the foyer and dining room, offers granite countertops, stainless steel appliances, under-cabinet and in-cabinet lighting, and an abundance of cabinetry w/ custom roll-out drawers for exceptional storage. At the rear of the home, the inviting family room is centered around a gas fireplace and features detailed moldings, tons of natural light, and French doors leading to a wonderful sunroom with custom wood blinds, an ideal spot to enjoy your morning coffee or unwind at the end of the day. The staircase is thoughtfully tucked to the side of the home and enhanced with a custom runner, elegant wall sconces, and chair rail molding. Upstairs, the expansive primary suite offers hardwood floors, two walk-in closets with custom shelving, a renovated en-suite bath, and convenient access to the second-floor laundry room. Two additional bedrooms complete the upper level, including one with its own beautifully renovated en-suite bathroom. Both bedrooms feature two windows that fill the spaces with natural light. With a brand-new upstairs HVAC system, maintenance-free living, and an unbeatable Tuckahoe location within walking distance of restaurants, shopping, and everyday conveniences, this exceptional home offers the perfect combination of comfort, style, and location.
All features
Interior details
Bedrooms & Bathrooms
- Bedrooms: 3
- Bathrooms: 3
- Full bathrooms: 2
- Half bathrooms: 1
Heating & Cooling
- Heating: Electric, Heat Pump, Zoned
- Cooling: Electric, Heat Pump, Zoned
Other Interior
- Flooring: Ceramic Tile, Wood
- Appliances: Built In Oven, Cooktop, Double Oven, Dryer, Dishwasher, Electric Cooking, Electric Water Heater, Disposal, Microwave, Range, Refrigerator, Smooth Cooktop, Water Heater, Washer
- Features: Bookcases, Built In Features, Ceiling Fans, Separate Formal Dining Room, French Doors Atrium Doors, Fireplace, Granite Counters, High Ceilings, Bath In Primary Bedroom, Walk In Closets, Window Treatments
- Fireplaces: 1
Exterior details
Exterior
- Windows: Window Treatments
Construction details
Type & Style
- Home type: Condo
- Architectural style: Colonial, Two Story
- Stories: 2
Materials
- Construction: Brick, Block, Drywall
- Roof: Composition, Shingle
Listed by: Jenny Brock (804) 754-1835, Neumann & Dunn Real Estate
MLS#: 2617262
Listings displayed by Propified through Rand Properties Brokerage.
To report an issue or dispute listing information, contact Rand Properties Brokerage.
All or a portion of the Listing Content is provided by the Central Virginia Regional MLS, LLC, from a copyrighted compilation of Listings. All CVR MLS Listing Content provided is deemed reliable but is not guaranteed accurate. The compilation of Listings and each individual Listing are ©2026 Central Virginia Regional MLS, LLC. All rights reserved.
Similar properties