Description
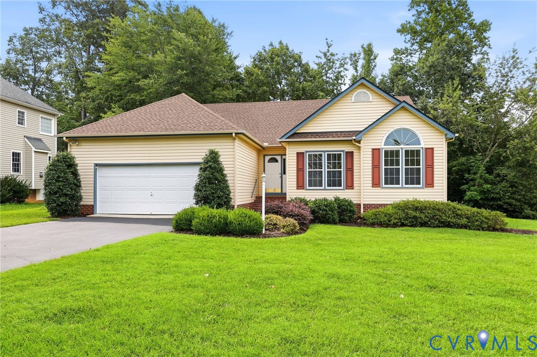
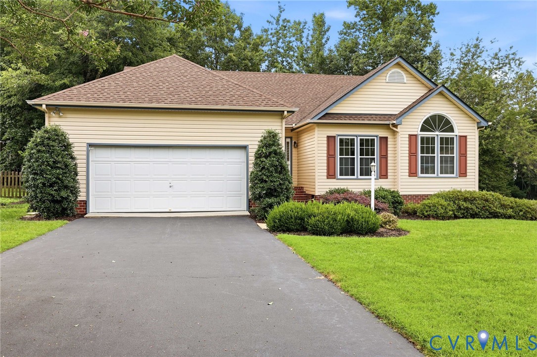
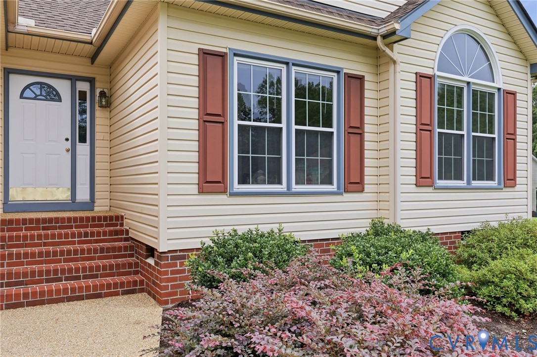
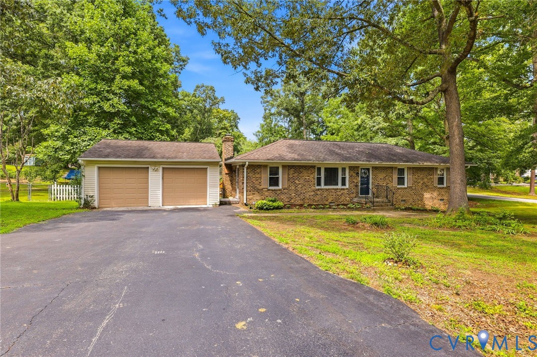
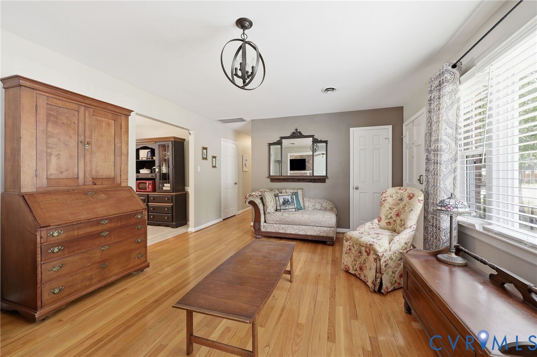
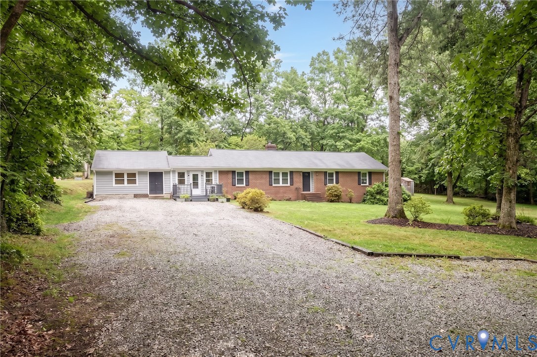
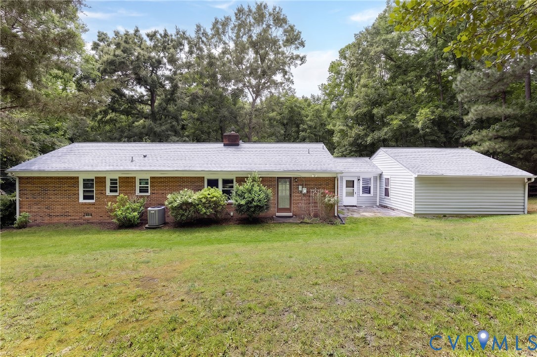
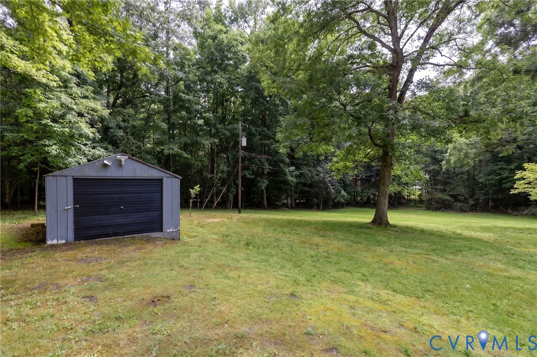
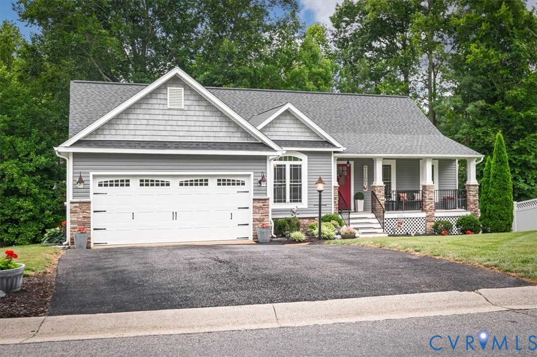
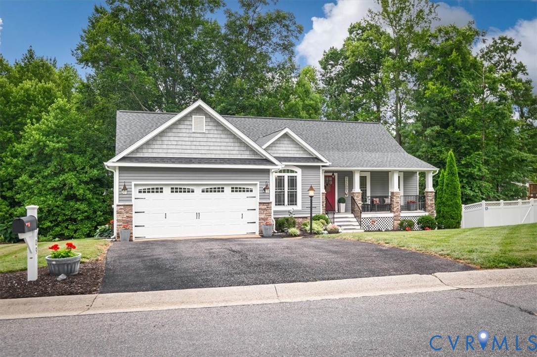
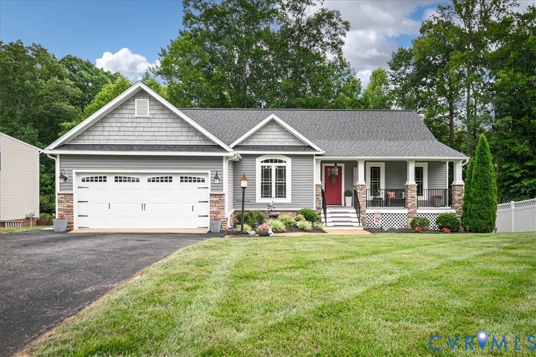
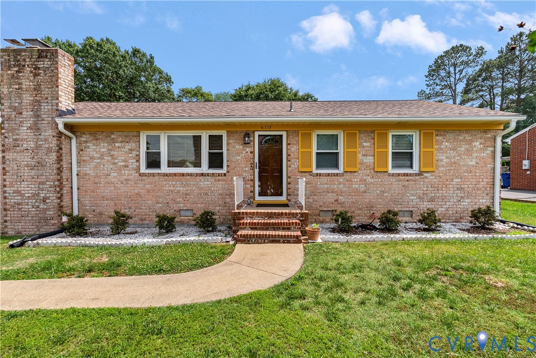
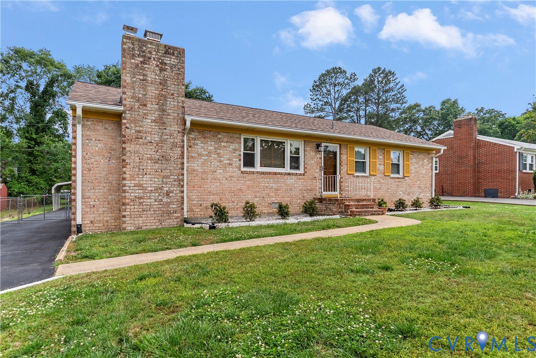
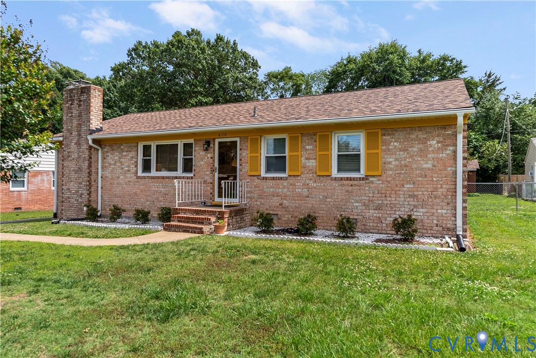
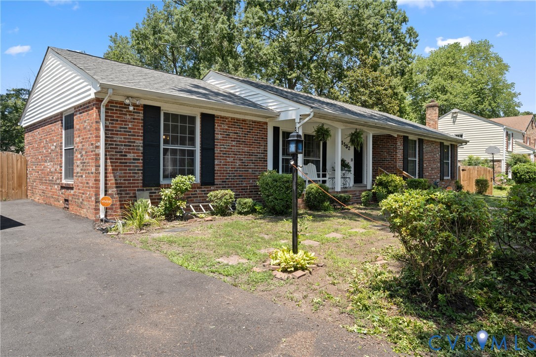
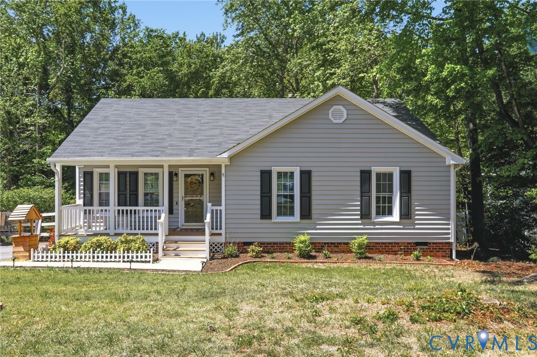
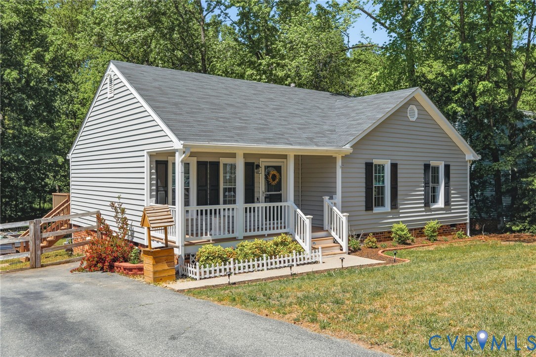
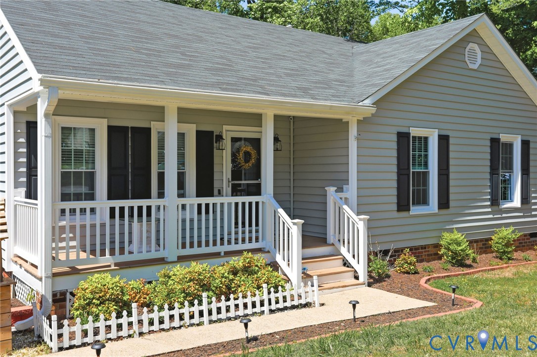
This one will be gone faster than your morning coffee. Don't miss this low maintenance ranch with its L shaped floorplan and fabulous yard with raised garden beds and shed. There is so much to love from the moment you pull into your double width paved driveway. The 18' x 6' front porch welcomes you home where you can relax in a rocking chair after a long day. Inside, you will find vaulted ceilings and a graciously sized living room with glass doors leading to the spacious 24' x 12' rear deck. The flowing layout leads directly into the eat-in kitchen with a sunny bay window and good storage, including a pantry. The primary bedroom is large, & features an en suite with a full bath, large closet; spacious enough to accommodate all your furnishings within its 19' x 12' footprint. Two additional bedrooms offer flexible space for home offices, workout space, or additional bedrooms. Laundry is easily accessed in the hallway near the bedrooms. Saving the best for last, the backyard is spacious and a dream for gardeners who enjoy raised beds, tinkering, or want room for Fido to run. The rear yard is fully fenced and includes a 16 x 10 shed with electricity. Nestled along a quiet street in Spring Trace that ends in a cul de sac, you won't want to pass up this gem of a home. Roof (2020), HVAC (2020), Vinyl Windows (2020), Vinyl Siding (2020). All appliances convey. Raised garden beds and shed conveys, too.
All features
Interior details
Bedrooms & Bathrooms
- Bedrooms: 3
- Bathrooms: 2
- Full bathrooms: 2
Heating & Cooling
- Heating: Forced Air, Natural Gas
- Cooling: Central Air
Other Interior
- Flooring: Partially Carpeted, Vinyl
- Appliances: Dryer, Dishwasher, Electric Cooking, Electric Water Heater, Disposal, Microwave, Water Heater, Washer
- Features: Bedroom On Main Level, Ceiling Fans, Eat In Kitchen, Bath In Primary Bedroom, Main Level Primary
Exterior details
Exterior
- Deck, Storage, Shed, Paved Driveway
Construction details
Type & Style
- Home type: Single Family
- Architectural style: Ranch
- Stories: 1
Materials
- Construction: Brick, Block, Drywall, Vinyl Siding
Listed by: Jenn Hart (804) 545-6300, Virginia Capital Realty
MLS#: 2606471
Listings displayed by Propified through Rand Properties Brokerage.
To report an issue or dispute listing information, contact Rand Properties Brokerage.
All or a portion of the Listing Content is provided by the Central Virginia Regional MLS, LLC, from a copyrighted compilation of Listings. All CVR MLS Listing Content provided is deemed reliable but is not guaranteed accurate. The compilation of Listings and each individual Listing are ©2026 Central Virginia Regional MLS, LLC. All rights reserved.
Similar properties