Description
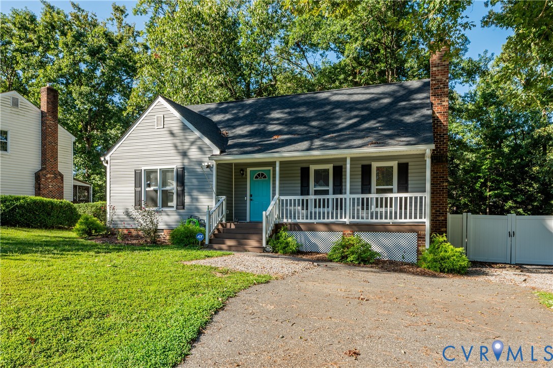
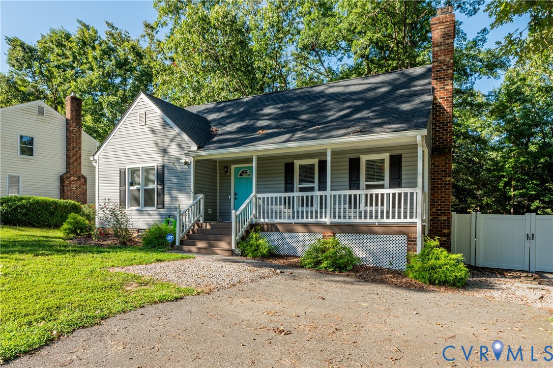
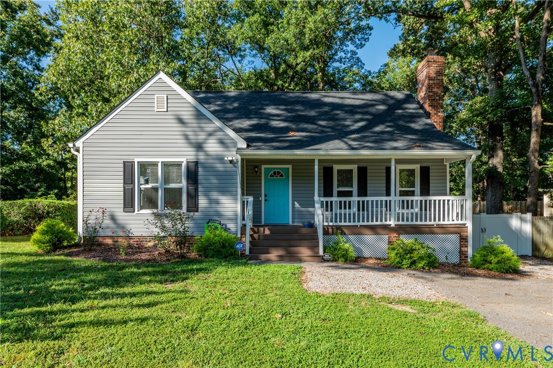
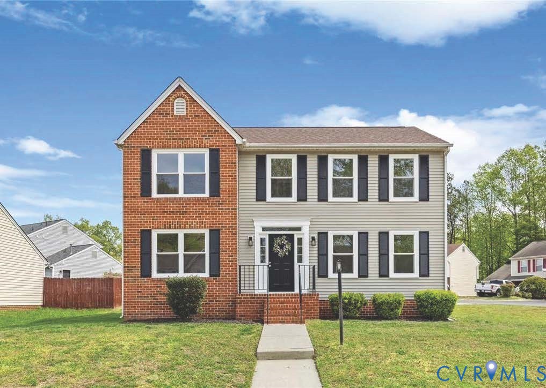
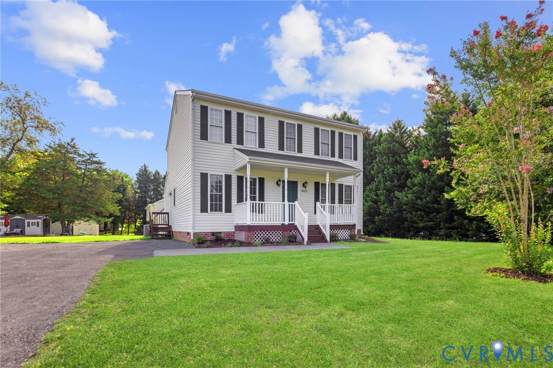
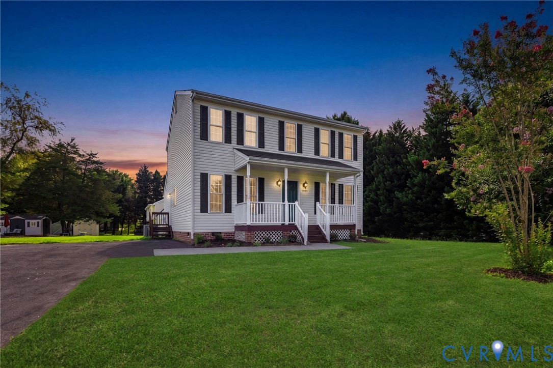
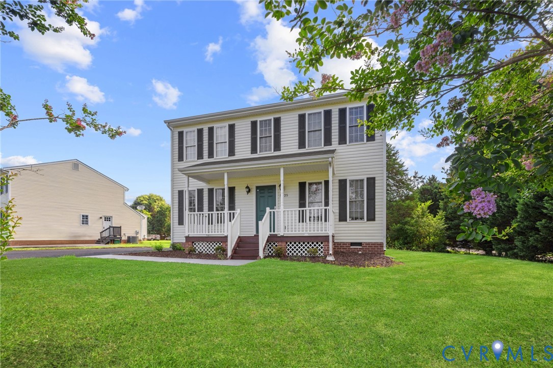
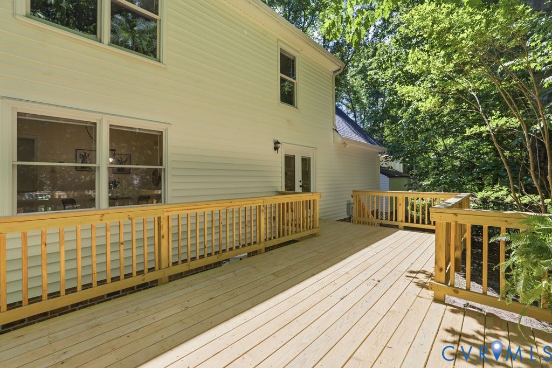
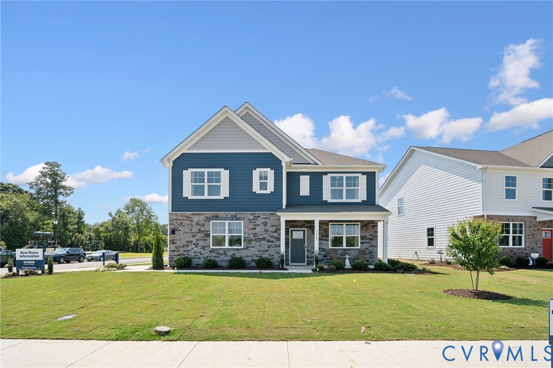
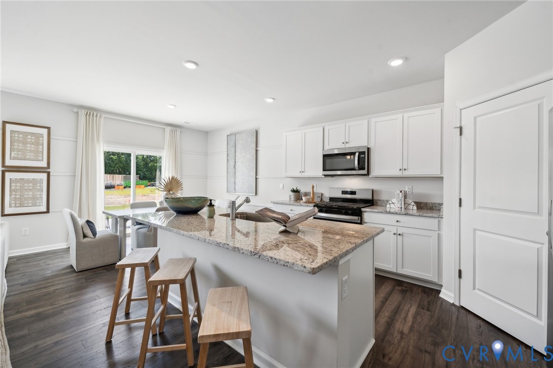
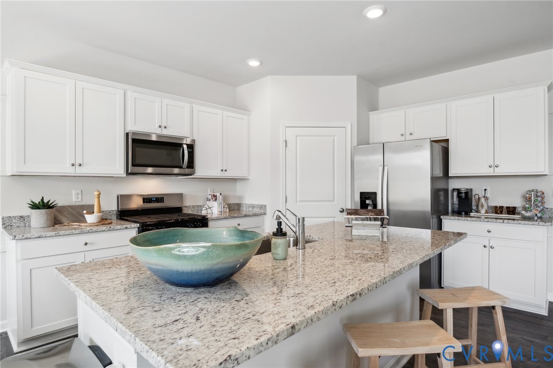
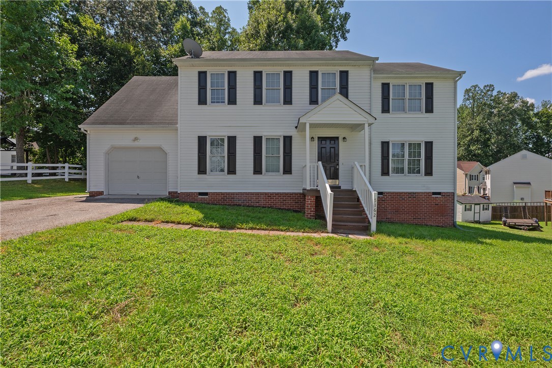
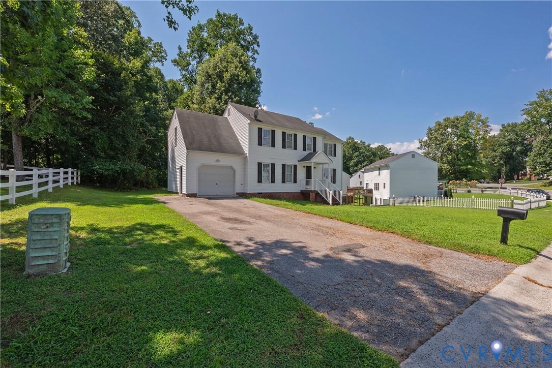
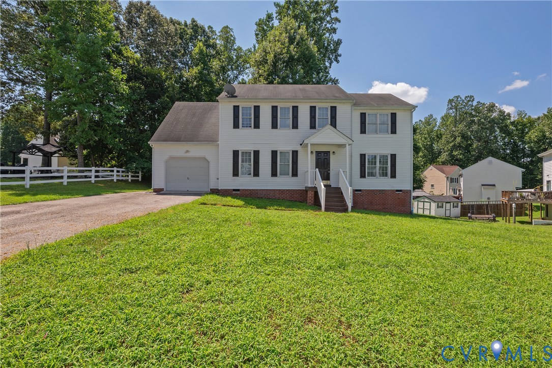
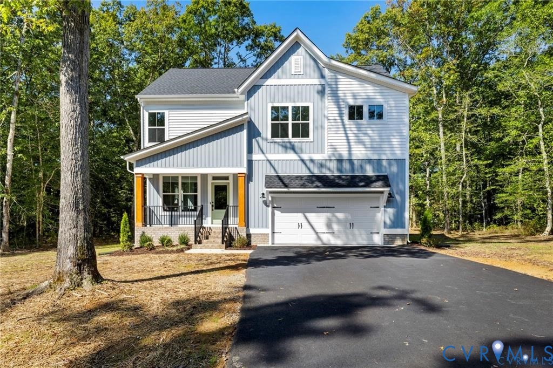
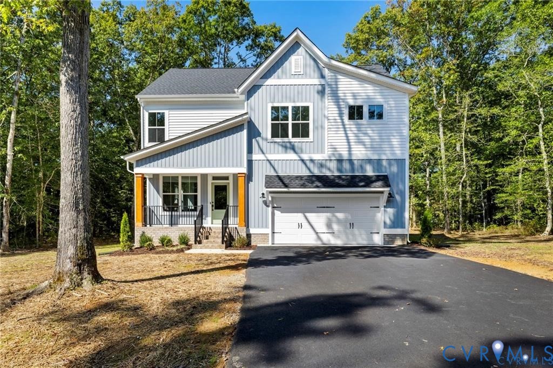
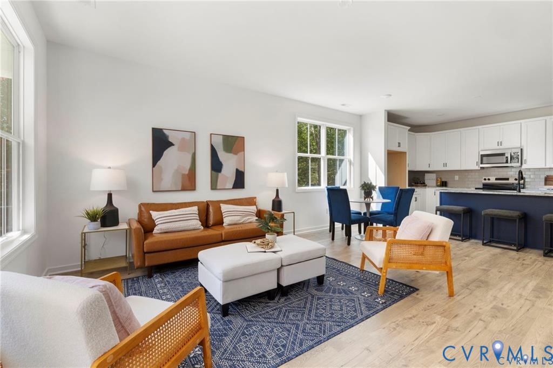
MOVE-IN READY! Skip the wait and step into new construction with the Covington II, perfectly situated on almost an acre. This two-story home offers four bedrooms, 3.5 baths, and a two-car garage, with a layout designed for both everyday living and entertaining. The main level features durable laminate plank flooring and an open-concept design. A light-filled family room flows seamlessly into the dining area and chef-inspired kitchen, complete with a large center island, granite countertops, tile backsplash, stainless steel appliances, and a spacious pantry. Just off the kitchen, step out to a private, wooded backyard. Tucked away at the rear of the home, a pocket office provides a flexible space for work or hobbies. A mudroom off the garage entry and a powder room complete the first floor. Upstairs, the primary suite offers a true retreat with a large walk-in closet and an ensuite bath featuring a walk-in shower, tile flooring, and separate vanities. Bedrooms two, three, and four all include walk-in closets and share access to two full hall baths with tub/shower combos, offering plenty of space and flexibility. A spacious loft provides additional living space, and a conveniently located laundry room rounds out the second floor.
All features
Interior details
Bedrooms & Bathrooms
- Bedrooms: 4
- Bathrooms: 4
- Full bathrooms: 3
- Half bathrooms: 1
Heating & Cooling
- Heating: Electric, Heat Pump
- Cooling: Central Air
Other Interior
- Flooring: Laminate, Partially Carpeted, Tile
- Appliances: Dishwasher, Electric Water Heater, Microwave, Range, Water Heater
- Features: Breakfast Area, Dining Area, Double Vanity, Eat In Kitchen, Granite Counters, High Ceilings, Kitchen Island, Loft, Bath In Primary Bedroom, Pantry, Recessed Lighting, Walk In Closets
Exterior details
Exterior
- Paved Driveway
Parking
- Garage spaces: 2.0
Construction details
Type & Style
- Home type: Single Family
- Architectural style: Two Story
- Stories: 2
Materials
- Construction: Drywall, Frame, Vinyl Siding
- Roof: Shingle
Listed by: Brittany Shields (804) 747-9933, Hometown Realty
MLS#: 2609204
Listings displayed by Propified through Rand Properties Brokerage.
To report an issue or dispute listing information, contact Rand Properties Brokerage.
All or a portion of the Listing Content is provided by the Central Virginia Regional MLS, LLC, from a copyrighted compilation of Listings. All CVR MLS Listing Content provided is deemed reliable but is not guaranteed accurate. The compilation of Listings and each individual Listing are ©2026 Central Virginia Regional MLS, LLC. All rights reserved.
Similar properties