Description
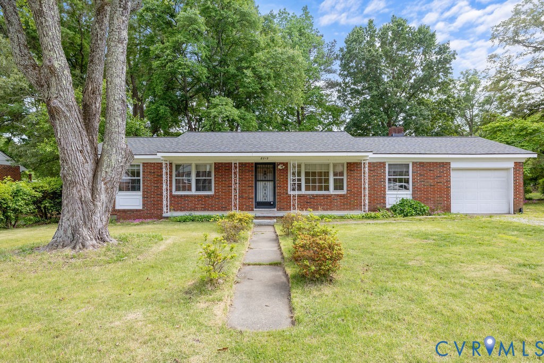
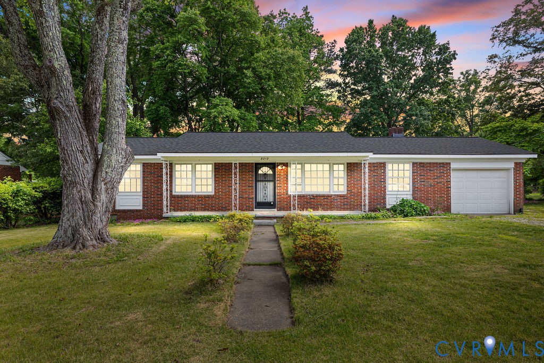
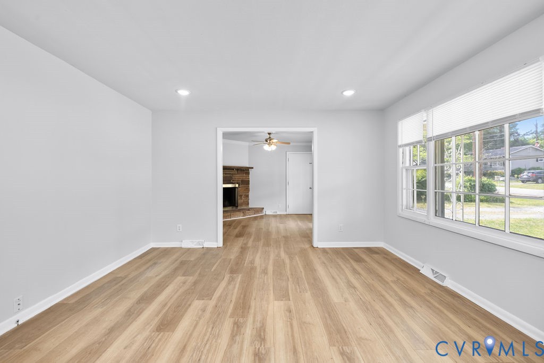
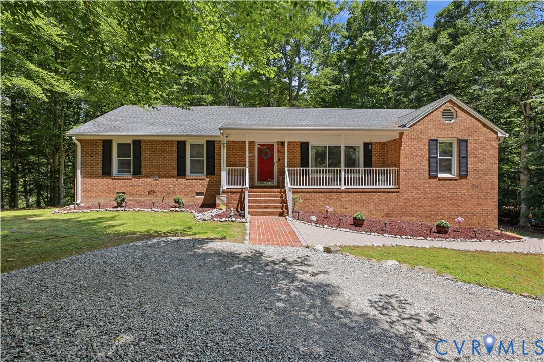
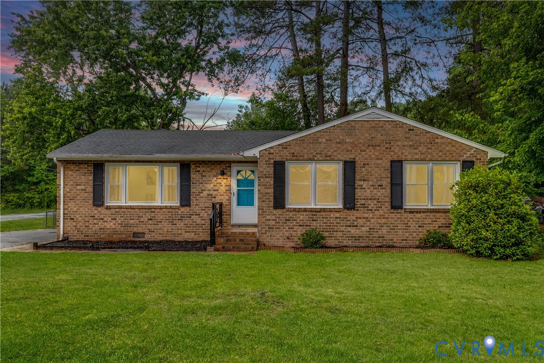
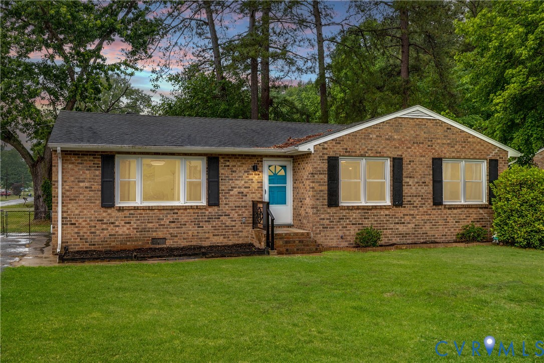
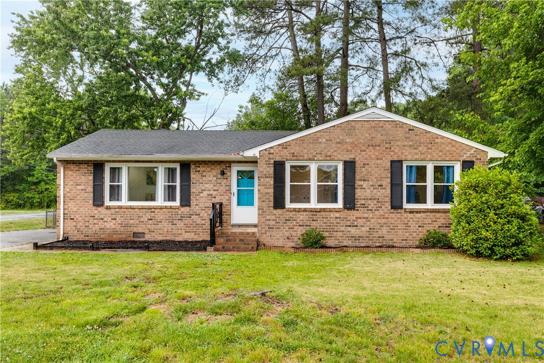
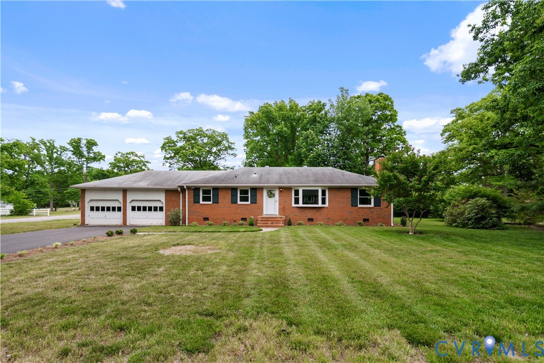
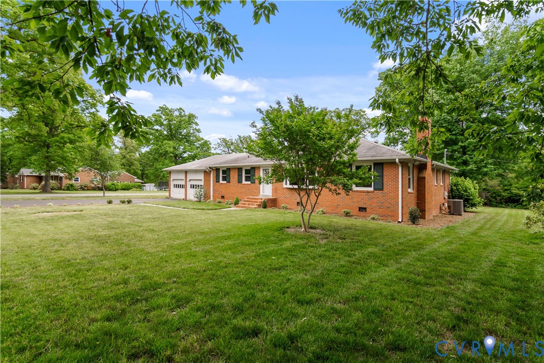
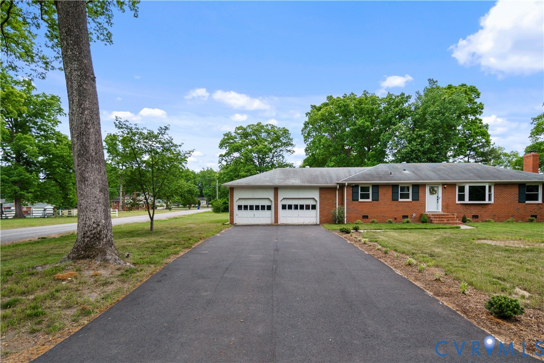
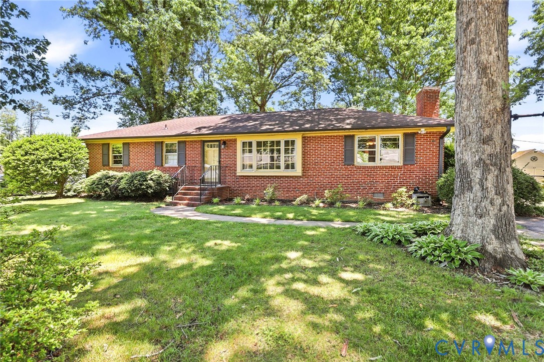
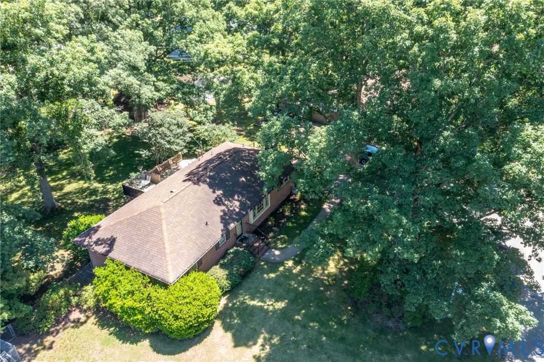
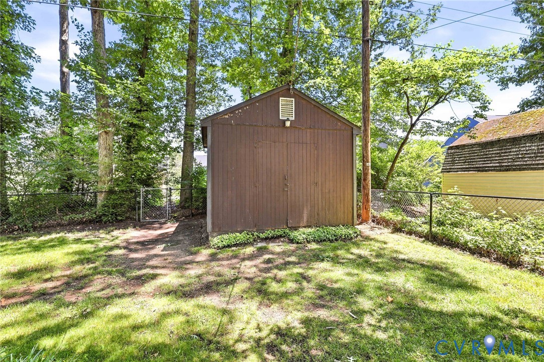
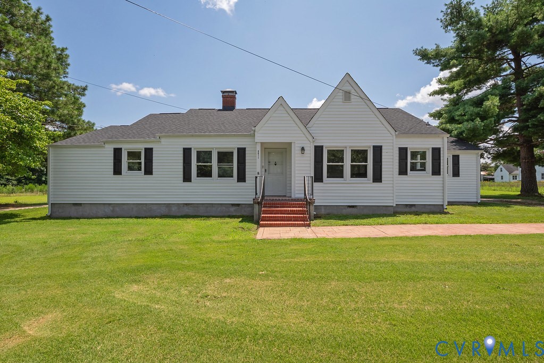
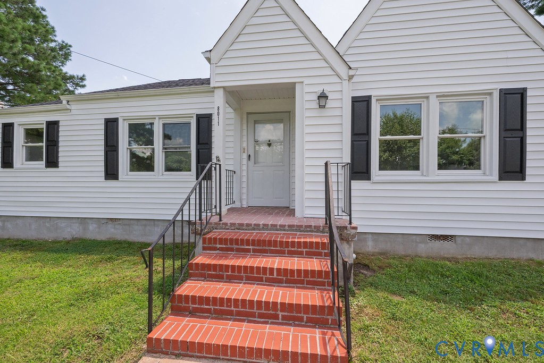
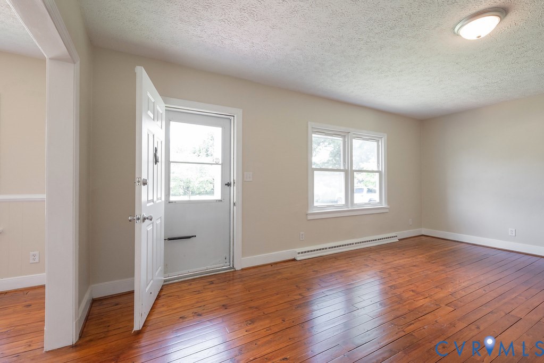
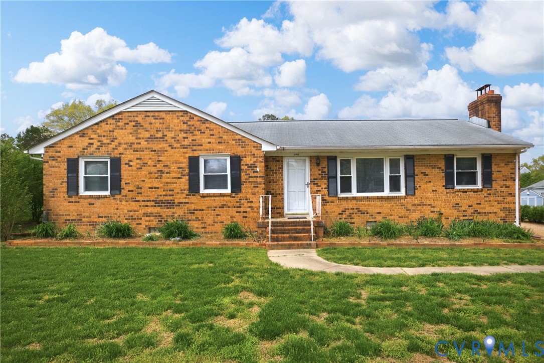
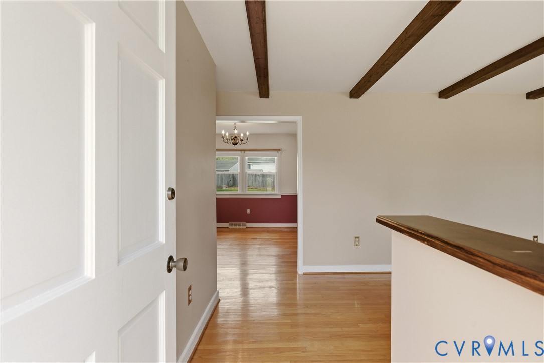
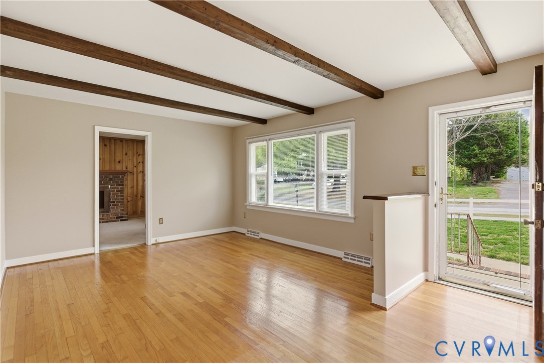
Classic single-level living in the heart of North Chesterfield! This timeless brick rancher offers a seamless blend of comfort and potential for its next owner. The front living room features striking exposed ceiling beams and expansive windows. Retreat to the cozy family room where a brick wood-burning fireplace and wood-paneled walls create a warm atmosphere for relaxation. The kitchen provides a practical workspace with a center island and white cabinetry, connecting easily to a formal dining area highlighted by traditional chair rail molding. Three generous bedrooms include a primary suite with a private ensuite bathroom for added convenience. Outside, the large fenced-in backyard serves as a private sanctuary for gardening or entertaining, complete with a covered carport area. Hobbyists will appreciate the detached two-car garage, offering plenty of room for vehicles and mechanical projects. Notable technical updates include a 2020 HVAC system and an updated electric panel equipped with a 30-amp portable generator hookup for peace of mind. With no HOA, you have the freedom to truly customize this space. This home is a commuter’s dream, offering swift access to Chippenham Parkway and I-95, putting downtown Richmond within a 20-minute reach. Everyday errands are a breeze with multiple grocery stores and pharmacies located right along the Iron Bridge Road corridor. The neighborhood’s proximity to Falling Creek Ironworks Park also offers a quiet, historical escape for a quick afternoon stroll. Schedule your tour today and see how this home puts you in the center of all that Chesterfield County has to offer!
All features
Interior details
Bedrooms & Bathrooms
- Bedrooms: 3
- Bathrooms: 2
- Full bathrooms: 2
Heating & Cooling
- Heating: Electric, Heat Pump
- Cooling: Electric
Other Interior
- Flooring: Linoleum, Wood
- Appliances: Dishwasher, Electric Cooking, Electric Water Heater, Microwave, Oven, Refrigerator, Smooth Cooktop, Stove
- Features: Beamed Ceilings, Bedroom On Main Level, Ceiling Fans, Dining Area, Separate Formal Dining Room, Fireplace, Kitchen Island, Laminate Counters, Bath In Primary Bedroom, Main Level Primary
- Fireplaces: 1
Exterior details
Parking
- Garage spaces: 2.0
Construction details
Type & Style
- Home type: Single Family
- Architectural style: Ranch
- Stories: 1
Materials
- Construction: Brick, Drywall, Frame, Wood Siding
- Roof: Composition, Shingle
Listed by: Sommer Baumfalk (855) 450-0442, Real Broker LLC
MLS#: 2609189
Listings displayed by Propified through Rand Properties Brokerage.
To report an issue or dispute listing information, contact Rand Properties Brokerage.
All or a portion of the Listing Content is provided by the Central Virginia Regional MLS, LLC, from a copyrighted compilation of Listings. All CVR MLS Listing Content provided is deemed reliable but is not guaranteed accurate. The compilation of Listings and each individual Listing are ©2026 Central Virginia Regional MLS, LLC. All rights reserved.
Similar properties