Description
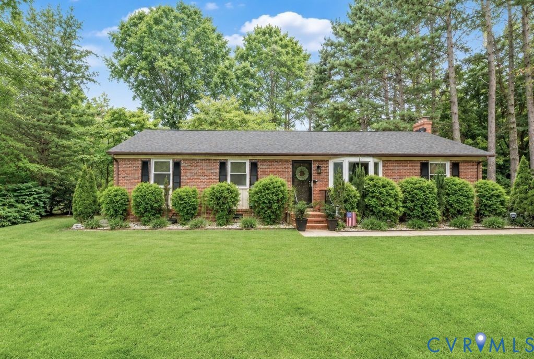
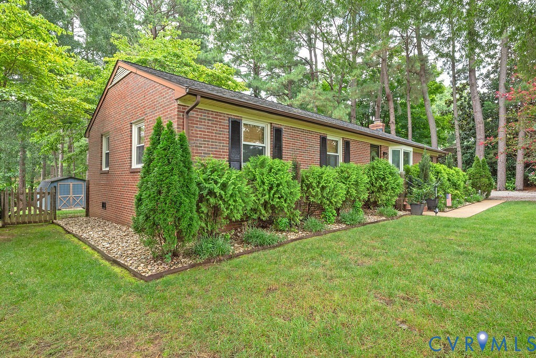
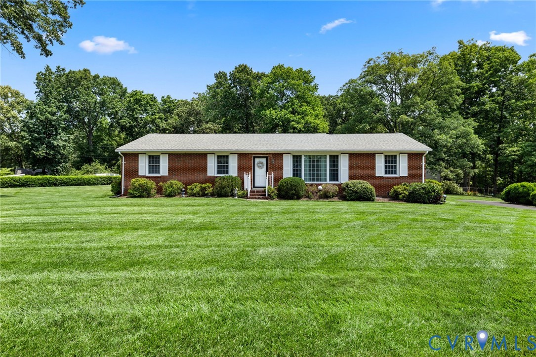
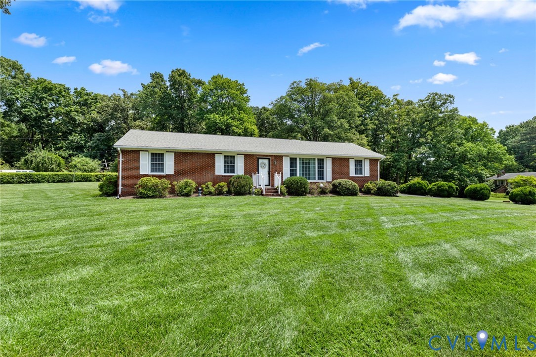
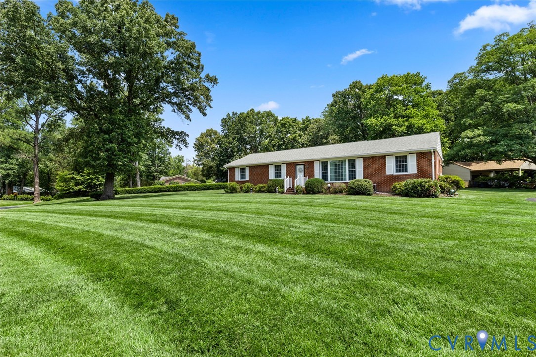
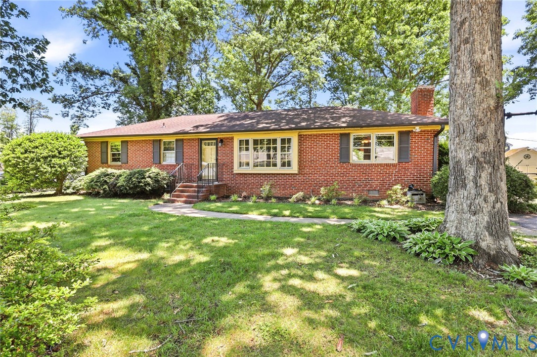
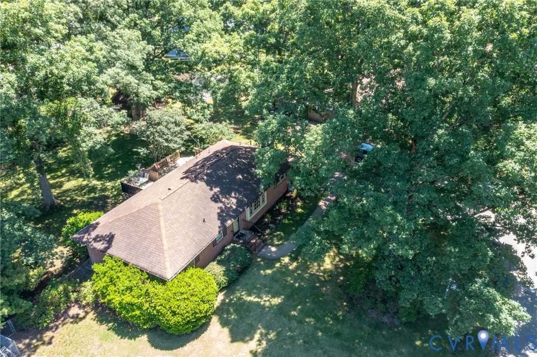
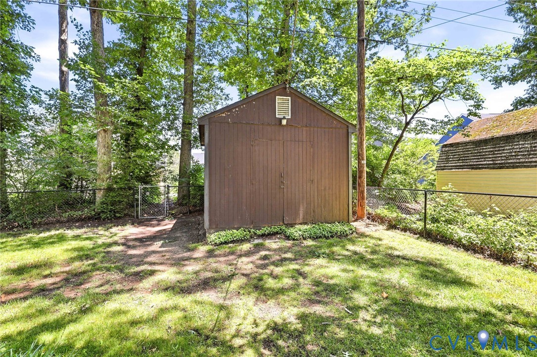
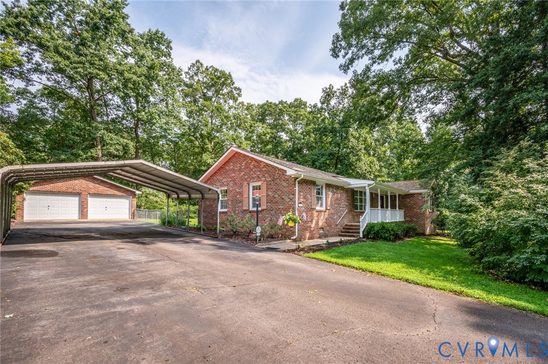
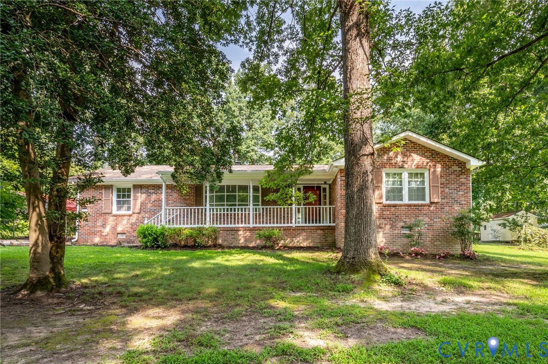
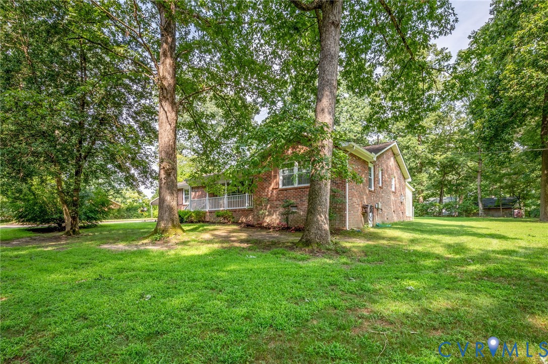
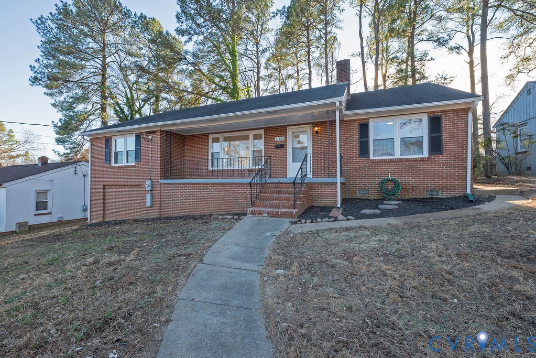
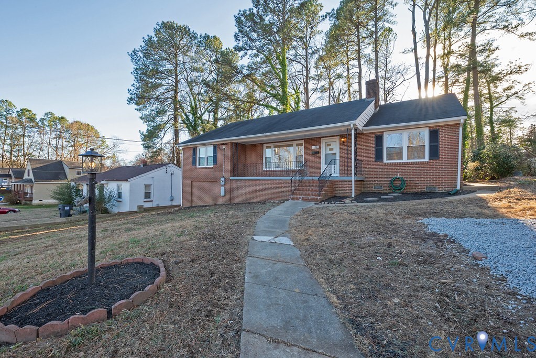
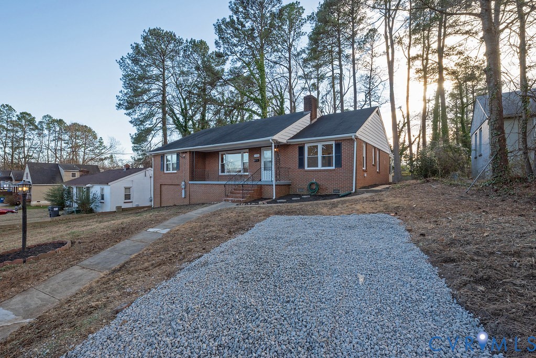
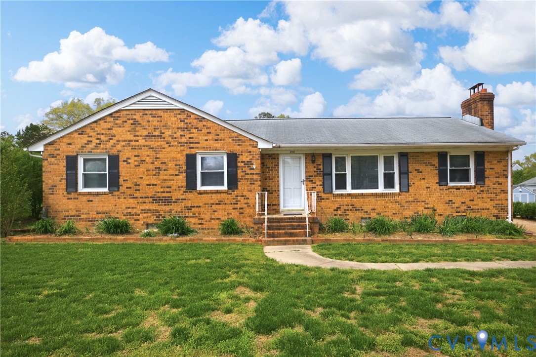
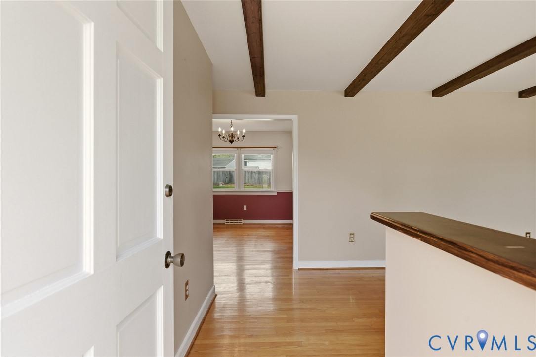
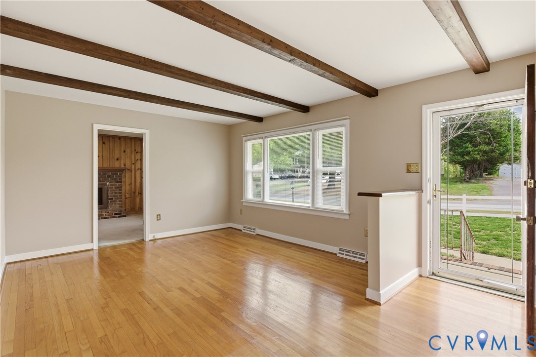
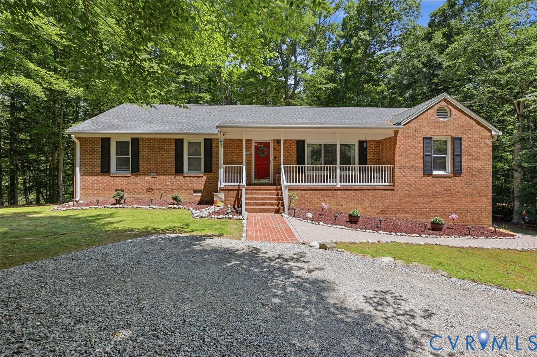
Nestled on 2.32 picturesque acres with two creeks and a rare park-like setting, this exceptionally maintained all-brick ranch offers privacy, comfort, and nearly maintenance-free living in one of the most unique natural settings. Situated on a quiet cul-de-sac, this move-in ready 3-bedroom, 2-bath home features 1,706 square feet of one-level living with hardwood and ceramic tile flooring throughout. The spacious family room showcases a dramatic cathedral ceiling, hardwood flooring, a brick fireplace with gas logs, and two doors leading to the expansive rear deck—perfect for relaxing and enjoying the peaceful surroundings. The eat-in kitchen offers ceramic tile flooring, while the formal dining room features elegant crown molding and a chandelier. The primary suite includes a private full bath. Additional highlights include newer tilt-in thermal windows, fresh interior paint, loads of crown molding, ceiling fans, a dimensional roof (2013), and a heat pump/air handler (2015). The exterior is almost completely maintenance-free with vinyl fascia, gutters and gutter guards, railings, and porch posts, plus a brick and cement front porch and attractive brick and paver walkway. The unfinished 416 sq ft walk-out basement/workshop includes concrete flooring, electricity, a window, and exterior access only—ideal for storage, lawn equipment, or hobbies. Partial fenced rear yard. Includes refrigerator, washer, and dryer. A rare opportunity to own a beautifully maintained home surrounded by nature while still being convenient to everything Chesterfield has to offer.
All features
Interior details
Bedrooms & Bathrooms
- Bedrooms: 3
- Bathrooms: 2
- Full bathrooms: 2
Heating & Cooling
- Heating: Electric, Heat Pump
- Cooling: Central Air
Other Interior
- Flooring: Wood
- Appliances: Dryer, Dishwasher, Electric Cooking, Electric Water Heater, Microwave, Oven, Refrigerator, Stove, Washer
- Features: Bedroom On Main Level, Ceiling Fans, Cathedral Ceilings, Dining Area, Separate Formal Dining Room, Eat In Kitchen, Fireplace, Laminate Counters, Bath In Primary Bedroom, Cable Tv, Walk In Closets
- Fireplaces: 1
Exterior details
Exterior
- Deck
- Windows: Thermal Windows
Construction details
Type & Style
- Home type: Single Family
- Architectural style: Ranch
- Stories: 1
Materials
- Construction: Brick, Drywall, Frame
- Roof: Composition
Listed by: Scott Winston (804) 794-2150, RE/MAX Commonwealth
MLS#: 2612940
Listings displayed by Propified through Rand Properties Brokerage.
To report an issue or dispute listing information, contact Rand Properties Brokerage.
All or a portion of the Listing Content is provided by the Central Virginia Regional MLS, LLC, from a copyrighted compilation of Listings. All CVR MLS Listing Content provided is deemed reliable but is not guaranteed accurate. The compilation of Listings and each individual Listing are ©2026 Central Virginia Regional MLS, LLC. All rights reserved.
Similar properties