Description
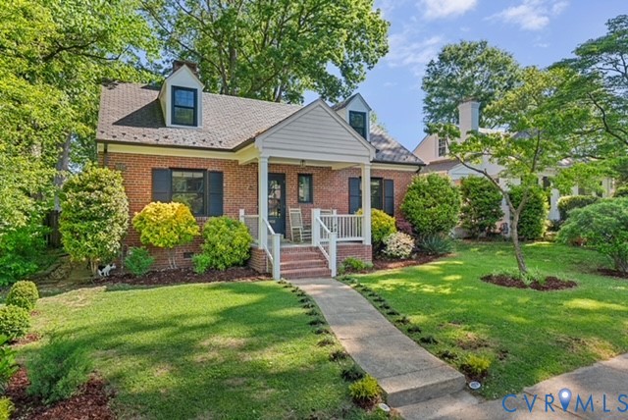
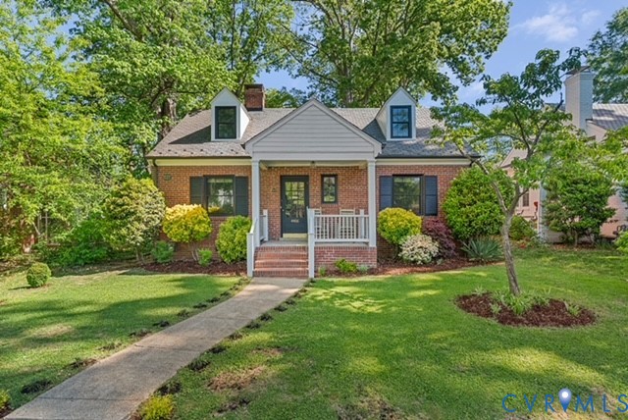
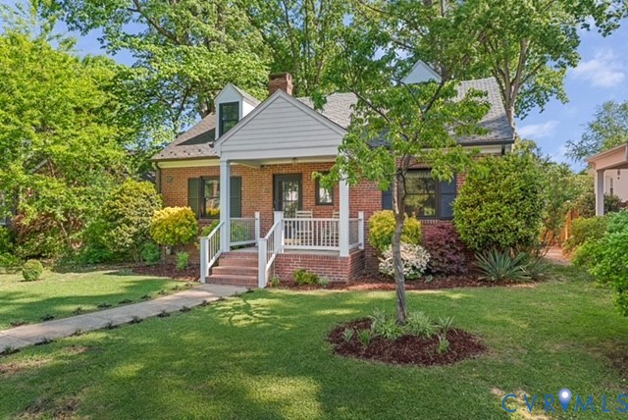
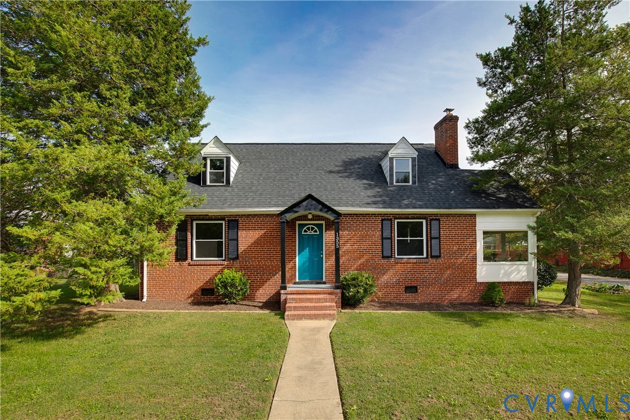
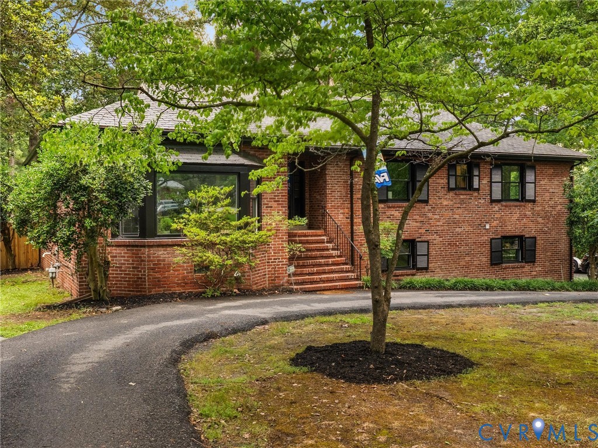
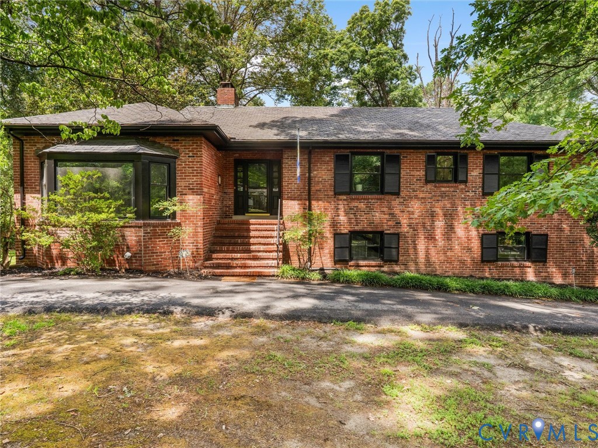
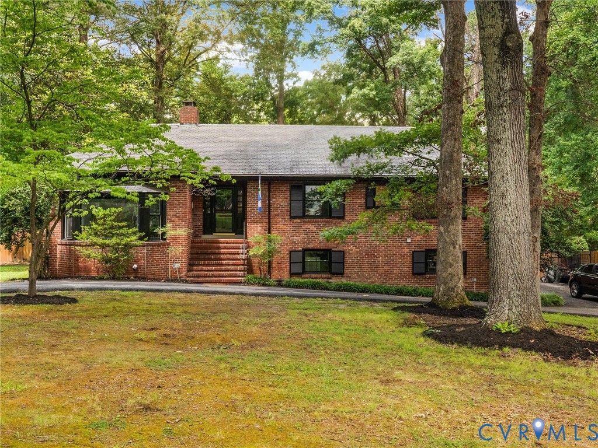
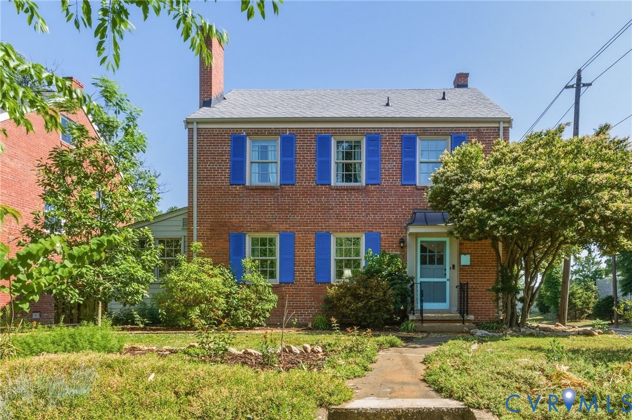
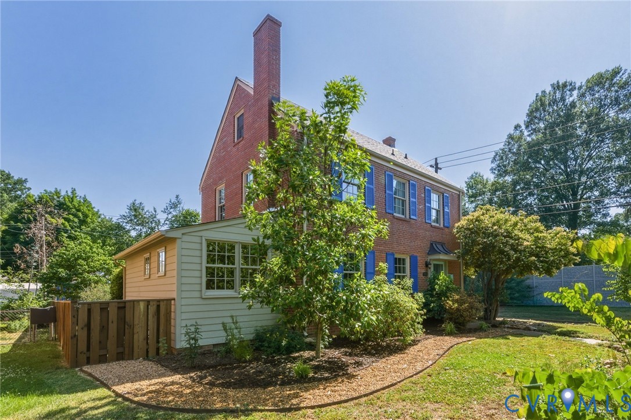
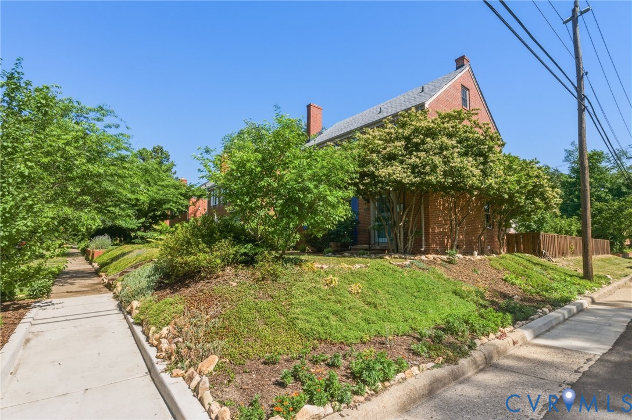
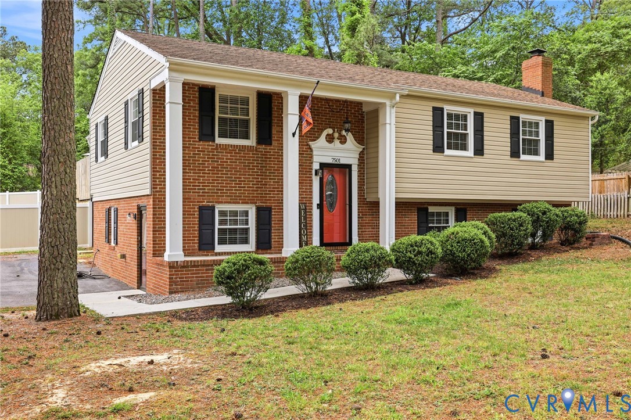
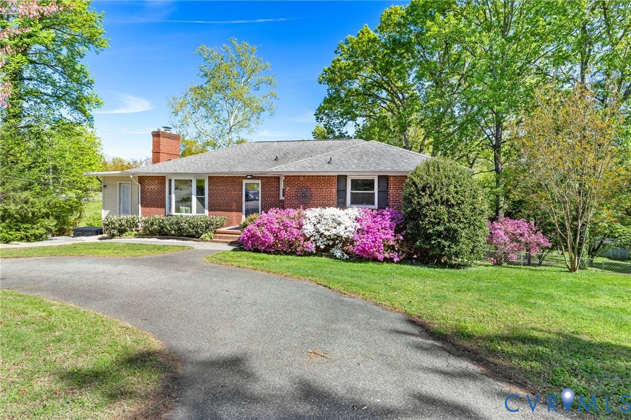
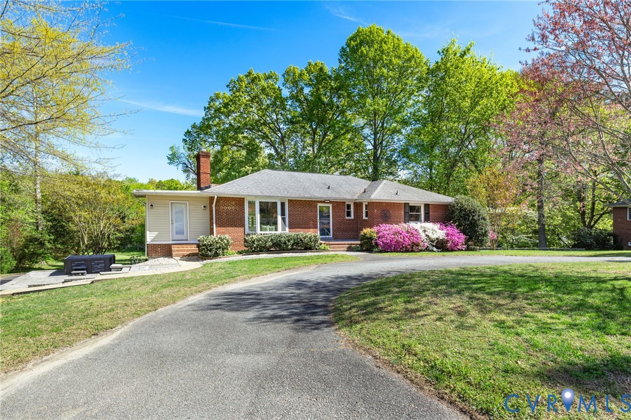
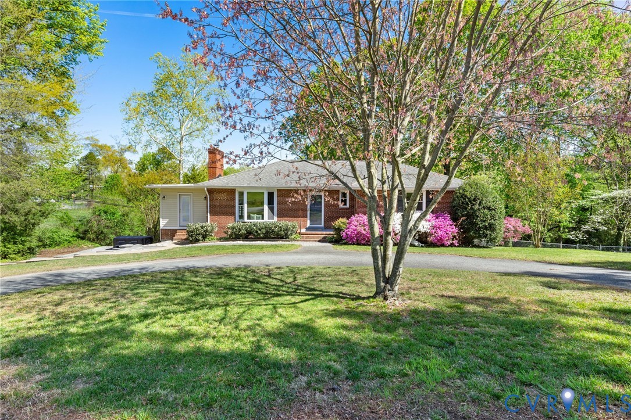
Double the space: Double the potential!! Nearly 3,000 SQUARE FEET!!! This updated ranch-style home offers an expansive 2,900+ square feet of living space across two fully finished levels! Come and discover this stellar opportunity of "two homes in one." Nestled on a rare 1-acre lot in one of the hottest parts of the city, this property is the perfect solution for a lovely single family home, a multi-generational living option, a high-end guest suite, or a savvy rental opportunity! The main level welcomes you with 1,500+ square feet of sun-drenched living space, featuring recently refinished hardwood floors, a spacious dining room, three generously sized bedrooms including a primary suite with its own private full bath, another full hall bath, updated kitchen w/ subway tile, ceramic flooring, and SS appliances. A massive utility room flanks the side of this level with its own entrance, ceramic flooring and loads of storage space! This level also provides access to a stunning elevated deck with modern flare perfect for entertaining and overlooking your acreage. The walk-out lower level offers an additional 1,200+ square feet of independent living space, complete with a full second kitchen, full updated bath, a large fourth bedroom, spacious living areas and a huge flex room; all which open an array of options for additional space, a rental unit, dual-living arrangement, or a private guest wing. In addition to a convenient carport, an attached garage space supports room for storage, workshop and more! Located with unbeatable proximity to Powhite Parkway, Westover Hills amenities, trendy shopping, hot restaurants, Forest Hill Park, the James River Park System trails and a whole lot more! This property perfectly balances a handsome and versatile interior, massive private outdoor space and seamless access to the best of the city! Book your tour today!
All features
Interior details
Bedrooms & Bathrooms
- Bedrooms: 4
- Bathrooms: 3
- Full bathrooms: 3
Heating & Cooling
- Heating: Electric, Heat Pump
- Cooling: Electric
Other Interior
- Flooring: Vinyl, Wood
- Appliances: Electric Water Heater
- Features: Bookcases, Built In Features, Bedroom On Main Level, Bay Window, Dining Area, Fireplace, Granite Counters, Bath In Primary Bedroom, Main Level Primary, Workshop
Exterior details
Exterior
- Deck, Lighting, Out Buildings, Porch, Storage, Shed, Paved Driveway
Parking
- Garage spaces: 1.0
Construction details
Type & Style
- Home type: Single Family
- Architectural style: Ranch, Two Story
- Stories: 2
Materials
- Construction: Brick, Drywall, Frame, Plaster, Vinyl Siding
- Roof: Composition, Shingle
Listed by: Cabell Childress (804) 822-3220, Long & Foster REALTORS
MLS#: 2609356
Listings displayed by Propified through Rand Properties Brokerage.
To report an issue or dispute listing information, contact Rand Properties Brokerage.
All or a portion of the Listing Content is provided by the Central Virginia Regional MLS, LLC, from a copyrighted compilation of Listings. All CVR MLS Listing Content provided is deemed reliable but is not guaranteed accurate. The compilation of Listings and each individual Listing are ©2026 Central Virginia Regional MLS, LLC. All rights reserved.
Similar properties