Description
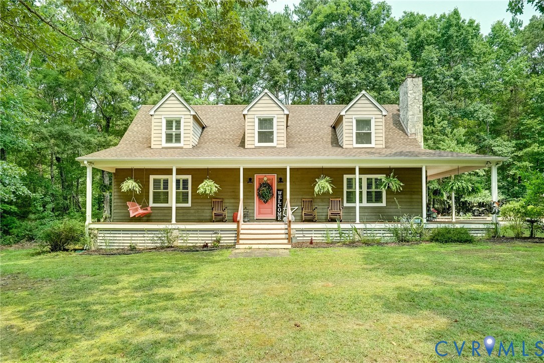
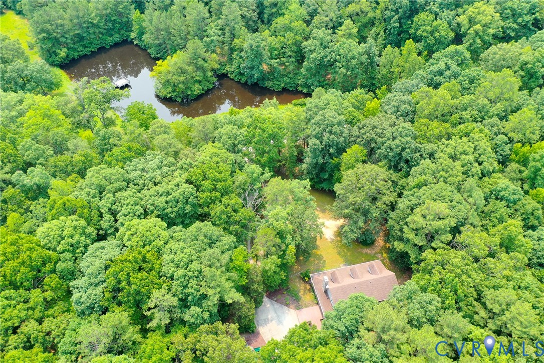
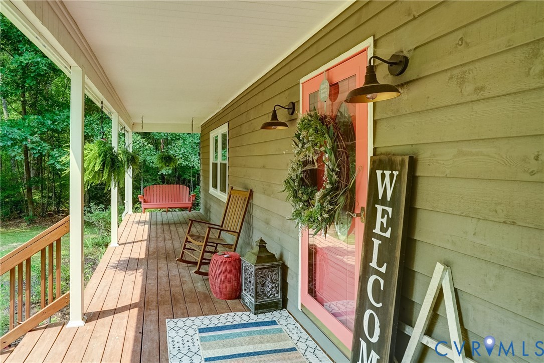
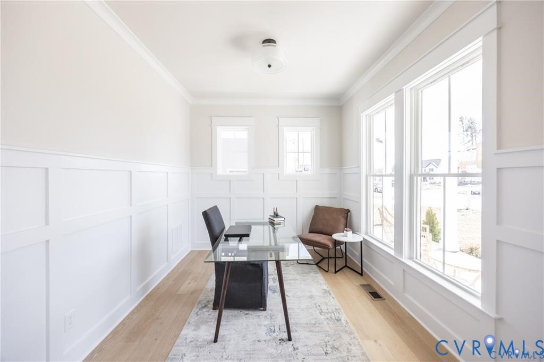
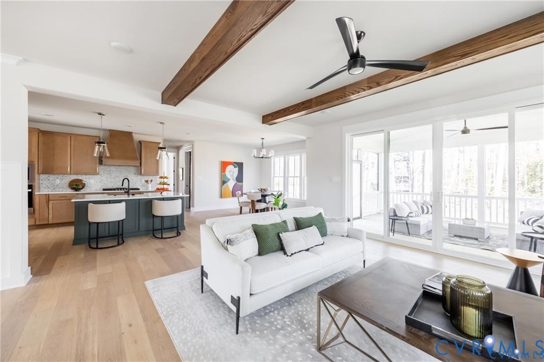
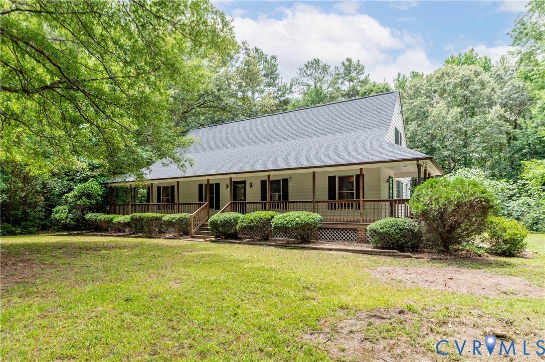
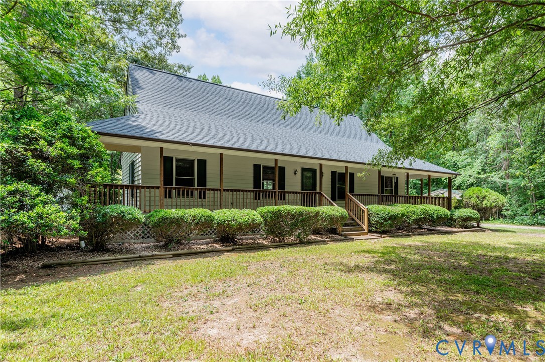
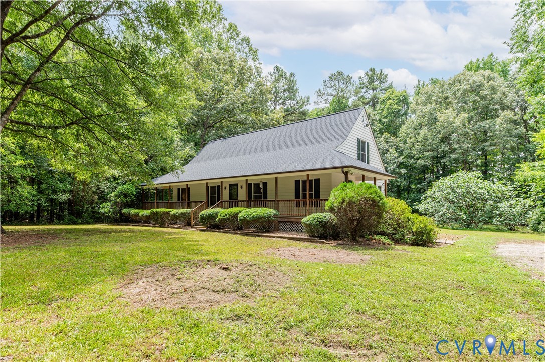
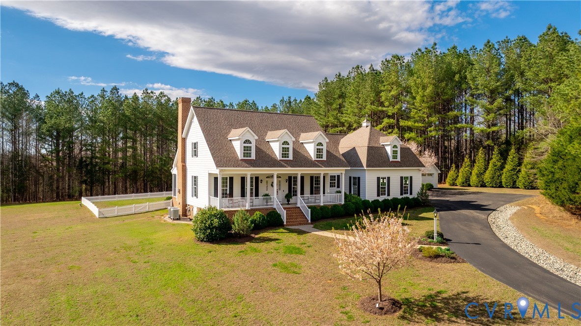
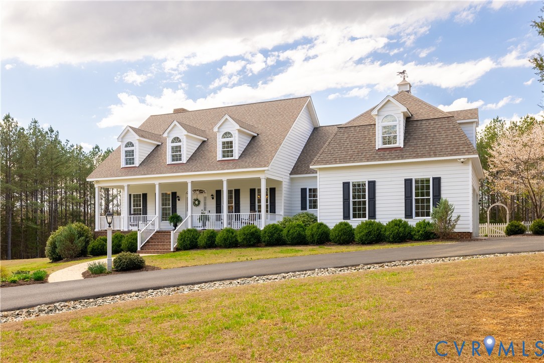
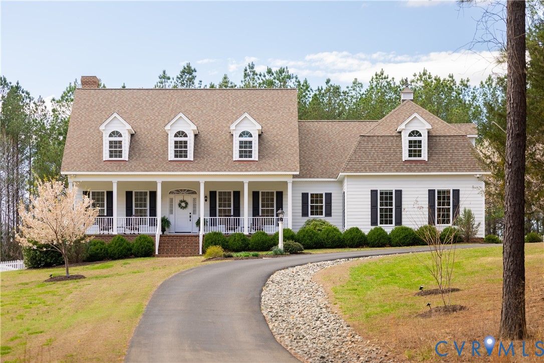
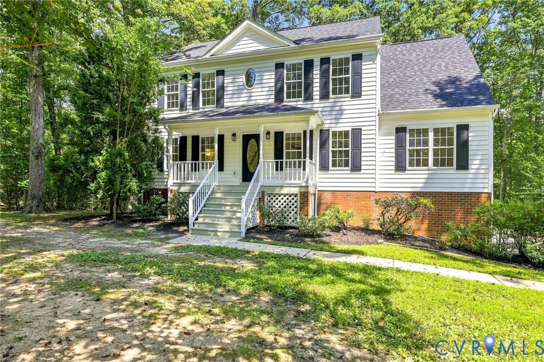
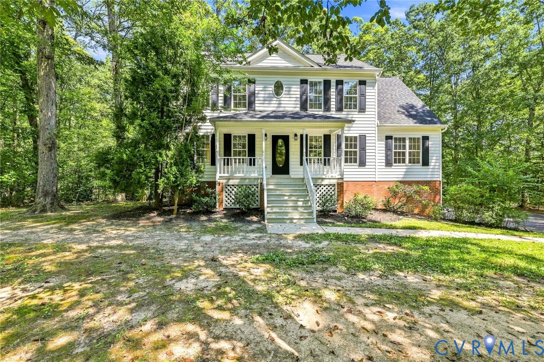
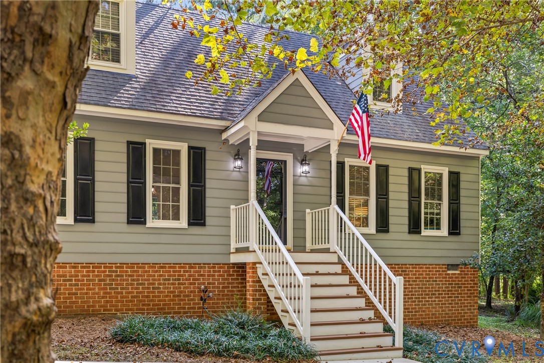
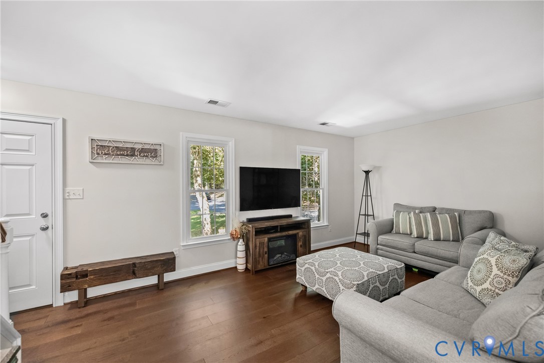
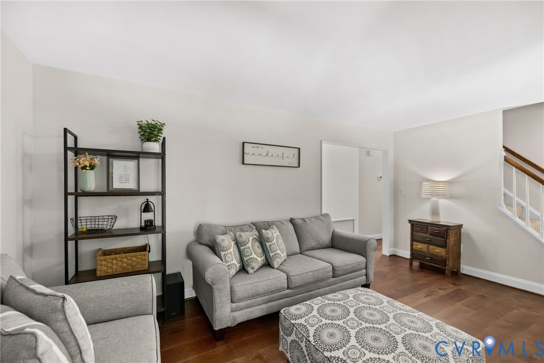
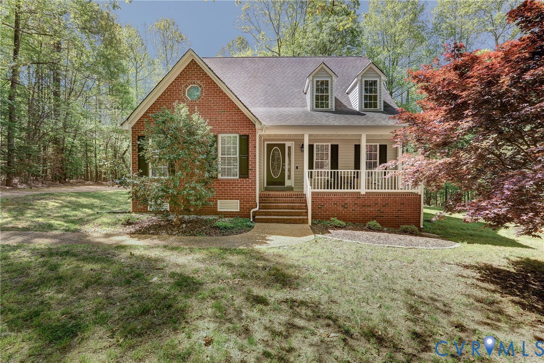
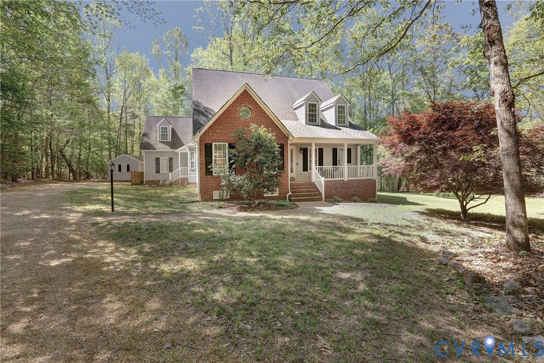
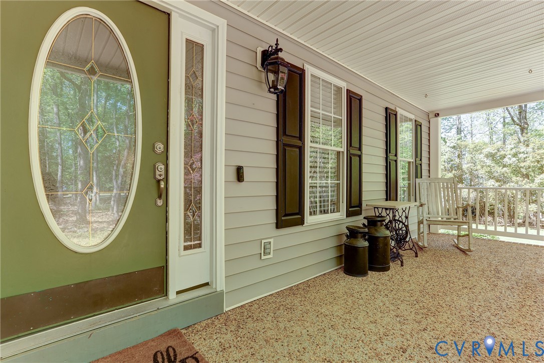
Welcome to this beautifully updated Cape/Contemporary home on a private 2.18-acre lot in the desirable Valley Springs community. Offering 4 bedrooms and 4.5 bathrooms across 2,558 sq ft, this home blends modern upgrades with peaceful, wooded surroundings. Renovated in 2023, highlights include new flooring, a redesigned fireplace, an updated kitchen with new countertops and backsplash, and a fully remodeled primary bathroom with a spacious walk-in shower. An additional bathroom was also added for extra convenience. The bright, open interior features 9+ ft ceilings, cathedral ceilings, skylights, and abundant natural light. The eat-in kitchen flows into the main living areas, and a first-floor bedroom with full bath offers flexible living. The primary suite includes a private bath and walk-in closet, while the bonus room above the garage serves as a private ensuite—perfect for guests, in-laws, or a playroom. Enjoy outdoor living on the newly rebuilt rear deck overlooking serene woods. Additional features include a detached shed, outbuilding, whole-house generator, water filtration system, propane fireplace, 2-car garage, and serviced septic (2023). Located on a quiet cul-de-sac with no HOA, yet part of a welcoming, community-oriented neighborhood. Convenient to Westchester Commons, dining, entertainment, and top-rated Powhatan schools. Move-in ready and perfect for both everyday living and entertaining.
All features
Interior details
Bedrooms & Bathrooms
- Bedrooms: 4
- Bathrooms: 5
- Full bathrooms: 4
- Half bathrooms: 1
Heating & Cooling
- Heating: Electric, Heat Pump
- Cooling: Central Air
Other Interior
- Flooring: Partially Carpeted, Wood
- Appliances: Dryer, Electric Cooking, Electric Water Heater, Microwave, Refrigerator, Stove, Water Purifier, Washer
- Features: Bedroom On Main Level, Bay Window, Ceiling Fans, Cathedral Ceilings, Double Vanity, Eat In Kitchen, Fireplace, High Ceilings, Kitchen Island, Bath In Primary Bedroom, Skylights, Walk In Closets
- Fireplaces: 1
Exterior details
Exterior
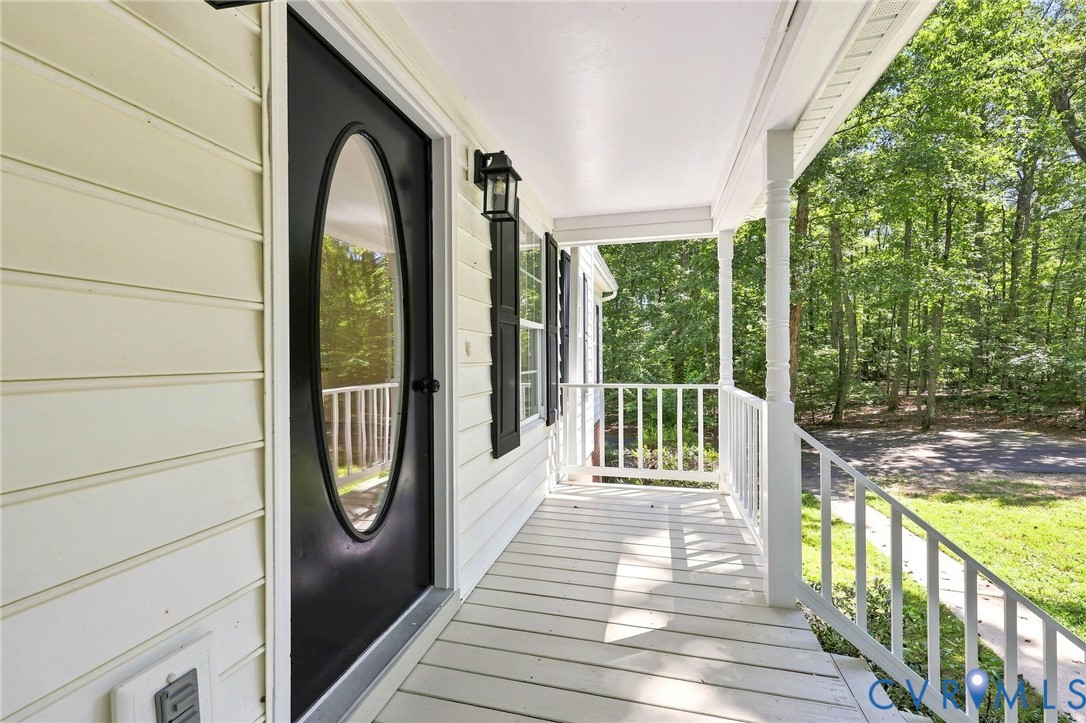
- Deck, Lighting, Out Buildings, Porch, Storage, Shed, Unpaved Driveway
- Windows: Skylights
Parking
- Garage spaces: 2.0
Construction details
Type & Style
- Home type: Single Family
- Architectural style: Cape Cod, Contemporary
- Stories: 1
Materials
- Construction: Brick, Brick Veneer, Block, Vinyl Siding
- Roof: Composition
Listed by: Daniel Keeton (804) 567-7905, Keeton & Co Real Estate
MLS#: 2609426
Listings displayed by Propified through Rand Properties Brokerage.
To report an issue or dispute listing information, contact Rand Properties Brokerage.
All or a portion of the Listing Content is provided by the Central Virginia Regional MLS, LLC, from a copyrighted compilation of Listings. All CVR MLS Listing Content provided is deemed reliable but is not guaranteed accurate. The compilation of Listings and each individual Listing are ©2026 Central Virginia Regional MLS, LLC. All rights reserved.
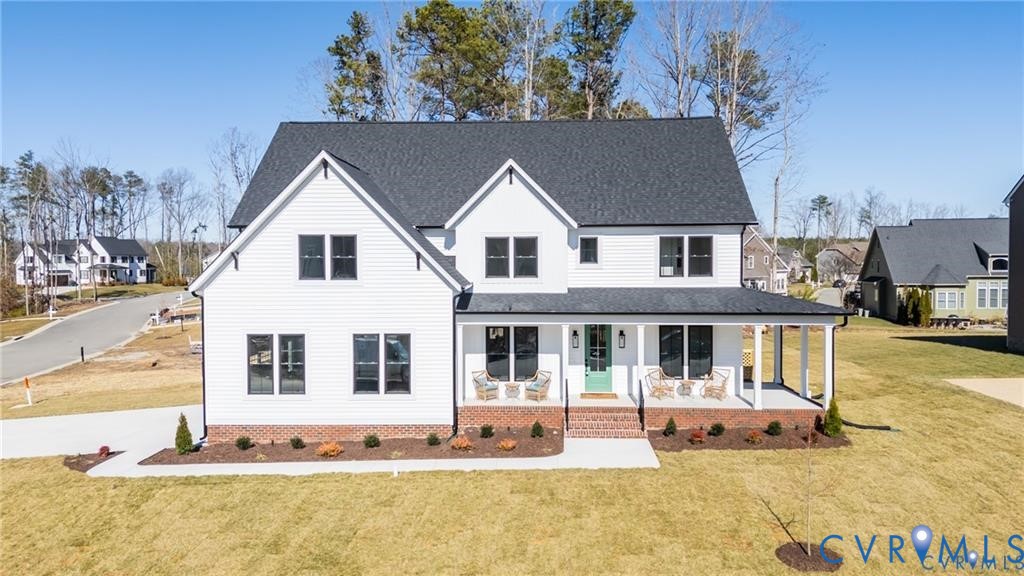
Similar properties